Skip main navigation
Sold for $890,000
  • $890,000

    235 Oakdale St, Windermere, FL 34786

    3beds
    2,562sqft
    Single Family Residence
    Built in 1971
    0.31 Acres Lot
    $889,000 Zestimate®
    $347/sqft
    $4,126 Estimated rent

    Home value

    $889,000

    $809,000 - $978,000

    $4,126/mo

    Zestimate® history
    Loading
    Loading...

    Owner options

    List your home for rent

    $4,126/mo

    Rent Zestimate®

    Find your next renter with Zillow Rental Manager. Plus, with online applications, you can quickly screen prospective tenants – for free.

    Learn more

    $4,126/mo

    Rent Zestimate®

    Refinance and save

    $6,339/mo

    Est. payment

    Refinancing to a lower rate could help reduce your monthly payments and save thousands over the life of the loan.

    See today's rates

    $6,339/mo

    Est. payment

    Explore your selling options

    Work with a Zillow partner agent

    Leverage their expertise and Zillow's premium Showcase listings to get your home seen by more buyers.

    Get started

    List with your own agent

    Get your home in front of millions of buyers by listing it on Zillow.

    Learn how to do it

    Sell it yourself

    Take full control of how buyers see your home on Zillow by listing For Sale by Owner (FSBO).

    List your home

    What's special

    Gas fireplaceBreakfast bar seatingQuartz countersScreened in heated poolCharming curb appealFirepit areaSoaking tub
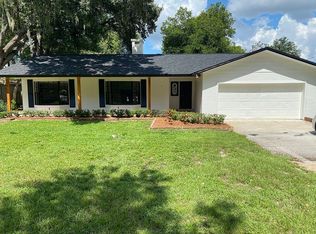
    Best priced home within the town! Here is your opportunity to own a single-story fully remodeled pool home on a corner lot in the desirable downtown Windermere with NO HOA on county water! At first glance you will immediately appreciate the charming curb appeal your home has to offer. It is constructed with masonry block and Hardie board siding on a concrete slab. The main living areas of your home are adorned with porcelain wood look floors in a distinctive herringbone pattern. The spacious living room and dining room makes it the perfect place to entertain guests with a gas fireplace as the centerpiece. The kitchen is chic with custom wood cabinetry, quartz counters, Bosch stainless steel appliances, natural gas cooktop, beverage refrigerator, and a pantry. Your kitchen also provides breakfast bar seating and is open to the family room that has views of the covered lanai and pool. Primary bedroom is spacious with a California style walk-in closet, dual vanities, soaking tub, and glass shower. Secondary bedrooms have a full bathroom adjacent to it. Notable upgrades include newer paint, electrical panel, water system, newer 5-ton AC unit, energy efficient windows, plantation shutters, and a roof installed in 2020. The front yard has lush landscaping and plenty of lawn for outdoor activities. Enjoy all those sunny Florida days in your screened in heated pool and firepit area for s’mores night. The home is located in an incredible location with convenient access to the neighborhood parks, downtown Windermere, the library, great schools, restaurants, and shopping. The Town of Windermere is also golf cart friendly, has two boat ramps to Lake Butler and Lake Bessie, community tennis courts, hosts weekly farmers markets, monthly food truck nights, and seasonal events. Don’t miss out on this great Windermere home! Be sure to click on the virtual tour links. <iframe width='853' height='480' src=https://my.matterport.com/show/?m=gKaJgHmfFS2&mls=1></iframe>

    Zillow last checked:

    Listing updated:

    Listing Provided by:

    Simon Simaan 407-558-1396,

    THE SIMON SIMAAN GROUP 407-558-1396

    Bought with:

    Judy Black, 329124

    UPSIDE REAL ESTATE INC

    Source: Stellar MLS,MLS#: O6247080MLS LogoOriginating MLS: Orlando Regional

    Facts & features

    Interior

    Bedrooms & bathrooms
    • Bedrooms: 3
    • Bathrooms: 2
    • Full bathrooms: 2
    Primary bedroom
    • Features: Walk-In Closet(s)
    • Level: First
    • Area: 224 Square Feet
    • Dimensions: 16x14
    Bedroom 2
    • Features: Built-in Closet
    • Level: First
    • Area: 144 Square Feet
    • Dimensions: 12x12
    Bedroom 3
    • Features: Built-in Closet
    • Level: First
    • Area: 132 Square Feet
    • Dimensions: 12x11
    Dining room
    • Level: First
    • Area: 285 Square Feet
    • Dimensions: 19x15
    Family room
    • Level: First
    • Area: 255 Square Feet
    • Dimensions: 17x15
    Kitchen
    • Features: Pantry
    • Level: First
    • Area: 208 Square Feet
    • Dimensions: 16x13
    Living room
    • Level: First
    • Area: 323 Square Feet
    • Dimensions: 19x17
    Heating
    • Central, Electric
    Cooling
    • Central Air
    Appliances
    • Included: Oven, Convection Oven, Cooktop, Dishwasher, Disposal, Gas Water Heater, Microwave, Range Hood, Refrigerator
    • Laundry: In Garage
    Features
    • Ceiling Fan(s), Crown Molding, Eating Space In Kitchen, Primary Bedroom Main Floor, Solid Surface Counters, Solid Wood Cabinets, Thermostat, Walk-In Closet(s)
    • Flooring: Carpet, Porcelain Tile
    • Doors: French Doors
    • Windows: Blinds, Shutters
    • Has fireplace: Yes
    • Fireplace features: Living Room, Wood Burning
    Interior area
    • Total structure area: 3,144
    • Total interior livable area: 2,562 sqft

    Property

    Parking
    • Total spaces: 2
    • Parking features: Garage - Attached
    • Attached garage spaces: 2
    • Details: Garage Dimensions: 21x18
    Features
    • Levels: One
    • Stories: 1
    • Patio & porch: Porch
    • Exterior features: Irrigation System
    • Has private pool: Yes
    • Pool features: Gunite, In Ground, Screen Enclosure
    • Waterfront features: Lake, Lake Privileges, Skiing Allowed
    • Body of water: LAKE BUTLER AND LAKE BESSIE
    Lot
    • Size: 0.31 Acres
    • Features: Corner Lot, City Lot
    • Residential vegetation: Mature Landscaping
    Details
    • Parcel number: 172328933603690
    • Zoning: SFR
    • Special conditions: None

    Construction

    Type & style
    • Home type: SingleFamily
    • Architectural style: Ranch
    • Property subtype: Single Family Residence
    Materials
    • Block, Wood Siding
    • Foundation: Slab
    • Roof: Shingle
    Condition
    • New construction: No
    • Year built: 1971

    Utilities & green energy

    • Sewer: Septic Tank
    • Water: Public
    • Utilities for property: Cable Connected, Electricity Connected, Natural Gas Connected, Water Connected

    Community & neighborhood

    Security
    • Security features: Smoke Detector(s)
    Community
    • Community features: Dock, Fishing, Lake, Private Boat Ramp, Water Access, Golf Carts OK, Park, Playground, Sidewalks, Tennis Court(s)
    Location
    • Region: Windermere
    • Subdivision: WINDERMERE TOWN

    HOA & financial

    HOA
    • Has HOA: No
    • Amenities included: Basketball Court, Playground, Tennis Court(s)
    Other fees
    • Pet fee: $0 monthly
    Other financial information
    • Total actual rent: 0

    Other

    Other facts
    • Listing terms: Cash,Conventional,Lease Option,Lease Purchase,Owner May Carry,VA Loan
    • Ownership: Fee Simple
    • Road surface type: Unimproved, Dirt

    Price history

    DateEventPrice
    7/31/2025Sold$890,000-6.3%$347/sqft
    Source: Stellar MLS #O6247080 Report a problem
    7/6/2025Pending sale$950,000$371/sqft
    Source: Stellar MLS #O6247080 Report a problem
    5/21/2025Listed for sale$950,000$371/sqft
    Source: Stellar MLS #O6247080 Report a problem
    1/25/2025Listing removed$5,000$2/sqft
    Source: Stellar MLS #O6259017 Report a problem
    1/25/2025Pending sale$950,000$371/sqft
    Source: Stellar MLS #O6247080 Report a problem
    12/10/2024Price change$950,000-2.6%$371/sqft
    Source: Stellar MLS #O6247080 Report a problem
    11/20/2024Listed for rent$5,000$2/sqft
    Source: Stellar MLS #O6259017 Report a problem
    10/22/2024Price change$975,000-2.3%$381/sqft
    Source: Stellar MLS #O6247080 Report a problem
    10/3/2024Listed for sale$997,500+54.7%$389/sqft
    Source: Stellar MLS #O6247080 Report a problem
    11/30/2020Sold$645,000-0.8%$252/sqft
    Source: Stellar MLS #O5905175 Report a problem
    11/13/2020Pending sale$650,000$254/sqft
    Source: VINTAGE REALTY GROUP LLC #O5905175 Report a problem
    11/13/2020Listed for sale$650,000+65.4%$254/sqft
    Source: VINTAGE REALTY GROUP LLC #O5905175 Report a problem
    5/10/2016Sold$393,000$153/sqft
    Source: Public Record Report a problem

    Public tax history

    YearProperty taxesTax assessment
    2024$13,373 +4.1%$818,090 +3%
    2023$12,851 +20.6%$794,262 +30.3%
    2022$10,656 +8.6%$609,533 +10%
    2021$9,815 +31.6%$554,121 +35.2%
    2020$7,459 -1.9%$409,875 -0.5%
    2019$7,601 +5.8%$411,819 +7.6%
    2018$7,182 $382,743 +1%
    2017$7,182 +3%$378,773 +4.8%
    2016$6,975 +99.1%$361,450 +9.7%
    2015$3,503 +2.8%$329,451 +25%
    2014$3,407 +2.3%$263,462 +16.3%
    2013$3,332 +1%$226,624 -5.7%
    2012$3,298 +2.3%$240,227 -5.5%
    2011$3,223 +7%$254,100 -12.4%
    2010$3,011 $290,137 -15.1%
    2009-- $341,609 -16.2%
    2008$2,360 -5%$407,794 -9%
    2007$2,483 -7.1%$448,176 +22.7%
    2006$2,674 +0.2%$365,352 +23.2%
    2005$2,670 +11.2%$296,469 +4.1%
    2004$2,400 +17.7%$284,888 +40.6%
    2003$2,039 +7.1%$202,608 +6.5%
    2002$1,903 -1.3%$190,199 +5.6%
    2001$1,929 +3%$180,039 +9.8%
    2000$1,873 $163,992

    Find assessor info on the county website

    Neighborhood: 34786

    Nearby schools

    GreatSchools rating
    Schools provided by the listing agent
    • Elementary: Windermere Elem
    • Middle: Gotha Middle
    • High: Olympia High

    Source: Stellar MLS. This data may not be complete. We recommend contacting the local school district to confirm school assignments for this home.

    Get a cash offer in 3 minutes
    Find out how much your home could sell for in as little as 3 minutes with a no-obligation cash offer.
    Estimated market value
    $889,000
    Get a cash offer in 3 minutes
    Find out how much your home could sell for in as little as 3 minutes with a no-obligation cash offer.
    Estimated market value
    $889,000