This is the one you want! Check out this stunning corner townhouse with 3 bedrooms, 1.1 bathrooms, and a fully decked-out basement and 2-car garage in a pool and clubhouse community with low HOA fees! Walking in, you'll notice natural light all around you, and the warm hardwood floors that speak to quality and cleanliness. The kitchen shines with stainless steel appliances, granite counters, recessed lighting, and an elegant backsplash. The breakfast nook is bright and sunny and perfect for morning coffee. The spacious living area is great for hosting friends or unwinding with loved ones. The master bedroom comes with a large walk-in closet. The full bathroom is nicely updated with lots of counterspace. The other two bedrooms upstairs are spacious. The finished basement has a bonus family room space perfect for movie night or watching the big game. There is also a huge bonus room that's big enough to fit toys, a ping pong table, or your other favorite hobbies. Outside is a large concrete patio and garden space that's fenced in for privacy and safety. You'll also find a bike path and park right behind your home, not to mention a peaceful lake near the clubhouse for those evening walks. Shopping is easy and nearby, and the quick access to 355/290 makes getting around a breeze. UPDATES INCLUDE: Water Heater (2021), Furnace and HVAC (2020). Association scheduled to install new roof in 2024/2025. |----NOTE FOR ZILLOW USERS: To see Listing Video, go to the "Facts and features" section, click "See more facts and features", under "Other interior features" click "VIEW VIRTUAL TOUR"----|
Closed
$305,000
235 Oakwood Ln, Bloomingdale, IL 60108
3beds
1,770sqft
Townhouse, Single Family Residence
Built in 1973
4,375 Square Feet Lot
$353,100 Zestimate®
$172/sqft
$3,018 Estimated rent
Home value
$353,100
$335,000 - $371,000
$3,018/mo
Zestimate® history
Owner options
List your home for rent
$3,018/mo
Rent Zestimate®
Find your next renter with Zillow Rental Manager. Plus, with online applications, you can quickly screen prospective tenants – for free.
$3,018/mo
Rent Zestimate®
Refinance and save
$2,362/mo
Est. payment
Refinancing to a lower rate could help reduce your monthly payments and save thousands over the life of the loan.
$2,362/mo
Est. payment
Explore your selling options
Work with a Zillow partner agent
Leverage their expertise and Zillow's premium Showcase listings to get your home seen by more buyers.
Get startedList with your own agent
Get your home in front of millions of buyers by listing it on Zillow.
Learn how to do itSell it yourself
Take full control of how buyers see your home on Zillow by listing For Sale by Owner (FSBO).
List your homeWhat's special
Peaceful lakeGarden spaceMaster bedroomHuge bonus roomGranite countersWarm hardwood floorsStainless steel appliances
Zillow last checked:
Listing updated:
Listed by:
Chris Grano 630-864-6449,
Keller Williams Infinity
Bought with:
Brandon Blankenship
Keller Williams Premiere Properties
Source: MRED as distributed by MLS GRID,MLS#: 11976767
Facts & features
Interior
Bedrooms & bathrooms
- Bedrooms: 3
- Bathrooms: 2
- Full bathrooms: 1
- 1/2 bathrooms: 1
Rooms
- Room types: Breakfast Room, Bonus Room, Recreation Room
Primary bedroom
- Features: Flooring (Carpet)
- Level: Second
- Area: 176 Square Feet
- Dimensions: 16X11
Bedroom 2
- Features: Flooring (Carpet)
- Level: Second
- Area: 154 Square Feet
- Dimensions: 14X11
Bedroom 3
- Features: Flooring (Carpet)
- Level: Second
- Area: 100 Square Feet
- Dimensions: 10X10
Bonus room
- Features: Flooring (Carpet)
- Level: Basement
- Area: 180 Square Feet
- Dimensions: 15X12
Breakfast room
- Level: Main
- Area: 56 Square Feet
- Dimensions: 8X7
Dining room
- Features: Flooring (Hardwood)
- Level: Main
- Area: 80 Square Feet
- Dimensions: 10X8
Kitchen
- Features: Kitchen (Eating Area-Table Space), Flooring (Ceramic Tile)
- Level: Main
- Area: 104 Square Feet
- Dimensions: 13X8
Laundry
- Level: Basement
- Area: 170 Square Feet
- Dimensions: 17X10
Living room
- Features: Flooring (Hardwood)
- Level: Main
- Area: 208 Square Feet
- Dimensions: 16X13
Recreation room
- Features: Flooring (Carpet)
- Level: Basement
- Area: 315 Square Feet
- Dimensions: 21X15
Heating
- Natural Gas, Forced Air
Cooling
- Central Air
Appliances
- Included: Range, Dishwasher, Refrigerator, Washer, Dryer, Disposal
Features
- Basement: Partially Finished,Full
- Common walls with other units/homes: End Unit
Interior area
- Total structure area: 0
- Total interior livable area: 1,770 sqft
Property
Parking
- Total spaces: 2
- Parking features: Asphalt, On Site, Garage Owned, Detached, Garage
- Garage spaces: 2
Accessibility
- Accessibility features: No Disability Access
Features
- Patio & porch: Patio
- Fencing: Fenced
Lot
- Size: 4,375 Square Feet
- Dimensions: 35X125
- Features: Garden
Details
- Parcel number: 0223112048
- Special conditions: None
Construction
Type & style
- Home type: Townhouse
- Property subtype: Townhouse, Single Family Residence
Materials
- Brick
- Foundation: Concrete Perimeter
- Roof: Asphalt
Condition
- New construction: No
- Year built: 1973
Utilities & green energy
- Sewer: Public Sewer
- Water: Public
Community & HOA
Community
- Features: Park
- Subdivision: Westlake
HOA
- Has HOA: Yes
- Amenities included: Storage, Park, Party Room, Indoor Pool, Tennis Court(s)
- Services included: Insurance, Clubhouse, Pool, Exterior Maintenance, Lawn Care, Snow Removal
- HOA fee: $208 monthly
Location
- Region: Bloomingdale
Financial & listing details
- Price per square foot: $172/sqft
- Tax assessed value: $80,471
- Annual tax amount: $6,386
- Date on market: 3/7/2024
- Listing terms: Cash
- Ownership: Fee Simple w/ HO Assn.
Price history
| Date | Event | Price |
|---|---|---|
| 4/1/2024 | Sold | $305,000+5.2%$172/sqft |
Source:  MRED as distributed by MLS GRID #11976767 Report a problem MRED as distributed by MLS GRID #11976767 Report a problem | ||
| 3/11/2024 | Contingent | $290,000$164/sqft |
Source: MRED as distributed by MLS GRID #11976767 Report a problem | ||
| 3/7/2024 | Listed for sale | $290,000+32.4%$164/sqft |
Source: MRED as distributed by MLS GRID #11976767 Report a problem | ||
| 2/19/2019 | Sold | $219,000+36.9%$124/sqft |
Source: Public Record Report a problem | ||
| 12/29/2009 | Sold | $160,000+103.8%$90/sqft |
Source: Public Record Report a problem | ||
| 4/30/2009 | Sold | $78,500-60.8%$44/sqft |
Source: Public Record Report a problem | ||
| 12/13/2008 | Listing removed | $200,000$113/sqft |
Source: Point2 #07017109 Report a problem | ||
| 9/15/2008 | Listed for sale | $200,000-13%$113/sqft |
Source: Point2 #07017109 Report a problem | ||
| 8/22/2006 | Sold | $230,000+29.6%$130/sqft |
Source: Public Record Report a problem | ||
| 8/6/2004 | Sold | $177,500$100/sqft |
Source: Public Record Report a problem | ||
Public tax history
| Year | Property taxes | Tax assessment |
|---|---|---|
| 2024 | $6,505 +7.2% | $80,471 +9.4% |
| 2023 | $6,067 -5% | $73,590 +2.4% |
| 2022 | $6,386 +2.2% | $71,840 +5.3% |
| 2021 | $6,246 +5.9% | $68,250 +2.5% |
| 2020 | $5,897 +4.4% | $66,590 +4.1% |
| 2019 | $5,648 +9.4% | $63,990 +15.7% |
| 2018 | $5,163 +5.8% | $55,330 +7.9% |
| 2017 | $4,881 +5.8% | $51,290 +8% |
| 2016 | $4,612 +2.5% | $47,470 +7.2% |
| 2015 | $4,498 +19.3% | $44,300 +17.2% |
| 2014 | $3,771 -1.4% | $37,800 -3.3% |
| 2013 | $3,823 -11.8% | $39,090 -20.4% |
| 2012 | $4,334 +2.2% | $49,100 -9.4% |
| 2011 | $4,240 -0.6% | $54,210 -8.3% |
| 2010 | $4,266 +2.1% | $59,130 -6.9% |
| 2009 | $4,180 +2.3% | $63,490 |
| 2008 | $4,088 +4.2% | $63,490 +5.3% |
| 2007 | $3,924 +0% | $60,300 +2.8% |
| 2006 | $3,923 +6.1% | $58,650 +6.6% |
| 2005 | $3,699 +7.4% | $55,020 +6.8% |
| 2004 | $3,445 +6.1% | $51,520 +10% |
| 2003 | $3,247 +18.1% | $46,830 +14.9% |
| 2002 | $2,748 +12.9% | $40,750 +9.1% |
| 2001 | $2,434 +3.7% | $37,360 +4.9% |
| 2000 | $2,346 | $35,610 |
Find assessor info on the county website
Neighborhood: 60108
Nearby homes
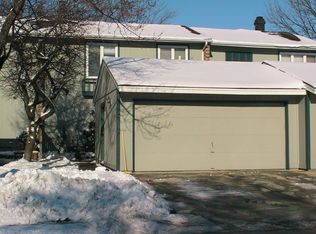
- $370,4003 bd3 ba2.2k sqft233 Oakwood Ln, Bloomingdale, IL 60108Off Market
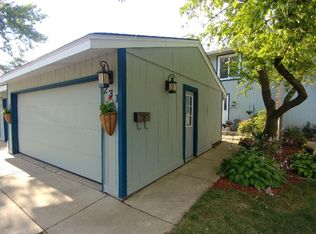
- $358,5003 bd3 ba2.1k sqft231 Oakwood Ln, Bloomingdale, IL 60108Off Market
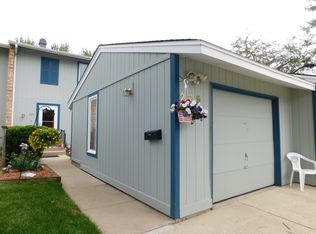
- $318,5003 bd2 ba1.4k sqft229 Oakwood Ln, Bloomingdale, IL 60108Off Market
- $286,1002 bd2 ba2k sqft310 Birchwood Ln, Bloomingdale, IL 60108Off Market

- $319,3003 bd2 ba1.7k sqft227 Oakwood Ln, Bloomingdale, IL 60108Off Market
- $335,2003 bd1 ba1.3k sqft308 Birchwood Ln, Bloomingdale, IL 60108Off Market
- $314,4003 bd2 ba1.4k sqft236 Oakwood Ln, Bloomingdale, IL 60108Off Market
- $290,2002 bd1 ba1k sqft313 Birchwood Ln, Bloomingdale, IL 60108Off Market
Nearby schools
GreatSchools rating
- 7/10Winnebago Elementary SchoolGrades: PK-5Distance: 0.3 mi
- 6/10Marquardt Middle SchoolGrades: 6-8Distance: 0.8 mi
- 4/10Glenbard East High SchoolGrades: 9-12Distance: 3.4 mi
Schools provided by the listing agent
- Elementary: Winnebago Elementary School
- Middle: Marquardt Middle School
- High: Glenbard West High School
- District: 15
Source: MRED as distributed by MLS GRID. This data may not be complete. We recommend contacting the local school district to confirm school assignments for this home.
Get a cash offer in 3 minutes
Find out how much your home could sell for in as little as 3 minutes with a no-obligation cash offer.
Estimated market value
$353,100
Get a cash offer in 3 minutes
Find out how much your home could sell for in as little as 3 minutes with a no-obligation cash offer.
Estimated market value
$353,100
- Illinois
- DuPage County
- Bloomingdale
- 60108
- 235 Oakwood Ln
Nearby cities
Nearby zip codes
Other Bloomingdale Topics
