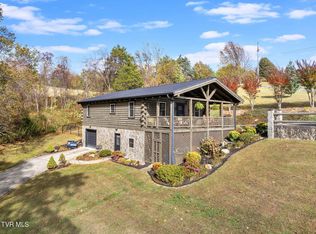
Wake up to panoramic Appalachian Mountain views and enjoy the peace and privacy of a beautiful mountain setting--while remaining just minutes from Johnson City, Bristol, and Elizabethton. This charming 3-bedroom, 2-bath, one-level home offers the perfect combination of rustic character, modern comfort, and everyday convenience.
Warm wood siding and a welcoming cabin-inspired design create an inviting atmosphere from the moment you arrive. Inside, the open and comfortable floor plan features beautiful real hardwood floors, a cozy fireplace, and abundant natural charm. The kitchen is both functional and inviting, with real hickory hardwood cabinetry, stainless-steel appliances, and a spectacular mountain view right from the sink.
Step outside onto the spacious covered porch and take in the scenery. Whether you're enjoying your morning coffee, entertaining friends, or unwinding after a day of exploring, this is a place where the views never get old. Wildlife frequently visits the property, adding to the peaceful mountain experience.
The oversized detached 2-car garage offers exceptional flexibility with generous space for vehicles, a workshop, storage, hobbies, or recreational gear. Additional features include a tankless water heater, a Lennox heat pump with a split system that automatically transitions from electric to gas heat below 35°F, a metal roof, and exterior siding protected by a 50-year insect-resistant coating.
Outdoor adventure is right at your fingertips, with convenient access to hiking trails, lakes, streams, mountain destinations, Bristol Motor Speedway, and High Country ski resorts--all while being less than an hour from the slopes. Downtown dining, shopping, and entertainment in the surrounding communities are also easily accessible.
Whether you're searching for a full-time home, a peaceful mountain retreat, or an investment opportunity for short-term rental potential, this property delivers the lifestyle you've been looking for: stunning views, privacy, comfort, recreation, and convenience--all in one exceptional setting. Buyer/buyer's agent to verify all information. Information is based on seller and public records.
Pending
$349,999
235 Old Lacy Hollow Rd, Elizabethton, TN 37643
3beds
1,232sqft
Single Family Residence, Residential
Built in 2013
1.43 Acres Lot
$348,400 Zestimate®
$284/sqft
$-- HOA
What's special
Cozy fireplaceMetal roofPanoramic appalachian mountain viewsStainless-steel appliancesWelcoming cabin-inspired designAbundant natural charmBeautiful real hardwood floors
- 26 days
- 1,121
- 141
Likely to sell faster than
Zillow last checked:
Listing updated:
Listed by:
Joannie Harmon 865-314-5251,
The Wilson Agency 423-952-1872
Source: TVRMLS,MLS#: 9999681
Facts & features
Interior
Bedrooms & bathrooms
- Bedrooms: 3
- Bathrooms: 2
- Full bathrooms: 2
Primary bedroom
- Level: First
Bedroom 2
- Level: First
Bedroom 3
- Level: First
Bathroom 1
- Level: First
Bathroom 2
- Level: First
Dining room
- Level: First
Kitchen
- Level: First
Laundry
- Level: First
Living room
- Level: First
Heating
- Central, Electric, Fireplace(s), Heat Pump, Propane
Cooling
- Central Air, Heat Pump
Appliances
- Included: Dishwasher, Electric Range, Microwave, Refrigerator
- Laundry: Electric Dryer Hookup, Washer Hookup
Features
- Laminate Counters, Open Floorplan
- Flooring: Ceramic Tile, Hardwood
- Windows: Insulated Windows
- Basement: Crawl Space
- Number of fireplaces: 1
- Fireplace features: Gas Log
Interior area
- Total structure area: 1,232
- Total interior livable area: 1,232 sqft
Property
Parking
- Total spaces: 2
- Parking features: Asphalt
- Garage spaces: 2
Features
- Levels: One
- Stories: 1
- Patio & porch: Covered, Porch
- Has view: Yes
- View description: Mountain(s)
Lot
- Size: 1.43 Acres
- Dimensions: 62,291 sq.ft.
- Topography: Cleared, Rolling Slope
Details
- Parcel number: 027 175.05
- Zoning: R
Construction
Type & style
- Home type: SingleFamily
- Architectural style: Cabin,Ranch
- Property subtype: Single Family Residence, Residential
Materials
- Stone, Wood Siding
- Foundation: Block, Stone
- Roof: Metal
Condition
- Above Average
- New construction: No
- Year built: 2013
Utilities & green energy
- Sewer: Septic Tank
- Water: Public
- Utilities for property: Electricity Connected, Phone Available, Propane, Water Connected, Cable Connected
Community & HOA
Community
- Security: Smoke Detector(s)
- Subdivision: Not In Subdivision
HOA
- Has HOA: No
Location
- Region: Elizabethton
Financial & listing details
- Price per square foot: $284/sqft
- Tax assessed value: $153,600
- Annual tax amount: $837
- Date on market: 8/18/2026
- Listing terms: Cash,Conventional,FHA,USDA Loan,VA Loan
- Electric utility on property: Yes
Estimated market value
$348,400
$331,000 - $366,000
$1,684/mo
Price history
| Date | Event | Price |
|---|---|---|
| 8/23/2026 | Pending sale | $349,999$284/sqft |
Source: TVRMLS #9999681 Report a problem | ||
| 8/18/2026 | Listed for sale | $349,999+12.2%$284/sqft |
Source: TVRMLS #9999681 Report a problem | ||
| 6/17/2026 | Listing removed | -- |
Source: Owner Report a problem | ||
| 3/19/2026 | Listed for sale | $311,900+110.7%$253/sqft |
Source: Owner Report a problem | ||
| 3/27/2013 | Sold | $148,000$120/sqft |
Source: TVRMLS #327710 Report a problem | ||
Public tax history
| Year | Property taxes | Tax assessment |
|---|---|---|
| 2025 | $837 | $38,400 |
| 2024 | $837 | $38,400 |
| 2023 | $837 +7.4% | $38,400 |
| 2022 | $780 | $38,400 |
| 2021 | -- | $38,400 +14.5% |
| 2020 | $828 | $33,525 |
| 2019 | $828 | $33,525 |
| 2018 | $828 +0% | $33,525 |
| 2017 | $828 +11.9% | $33,525 |
| 2016 | $740 +0% | $33,525 +11% |
| 2015 | $740 -1.5% | $30,200 -1.5% |
| 2014 | $752 +5.1% | $30,675 0% |
| 2013 | $715 +5.9% | $30,679 -2.2% |
| 2012 | $675 +529.8% | $31,383 +530.6% |
| 2011 | $107 -5.6% | $4,977 |
| 2010 | $113 -35.2% | $4,977 -35.2% |
| 2009 | $175 +2.7% | $7,679 |
| 2008 | $170 | $7,679 |
Find assessor info on the county website
Monthly payment
Est. payment
Payment breakdown
Explore the cost of this home by adjusting the details. Changes won't be saved.Climate risks
Neighborhood: 37643
Nearby schools
Schools provided by the listing agent
- Elementary: Hunter
- Middle: T A Dugger
- High: Elizabethton
Source: TVRMLS. This data may not be complete. We recommend contacting the local school district to confirm school assignments for this home.
- $357,9003 bd2 ba1.7k sqft239 Old Lacy Hollow Rd, Elizabethton, TN 37643Off Market
- $343,700-- bd2 ba1.3k sqft243 Old Lacy Hollow Rd, Elizabethton, TN 37643Off Market
- $17,800-- bd-- ba-- sqftOld Lacy Hollow Rd, Elizabethton, TN 37643Off Market
- $353,100-- bd2 ba1.3k sqft245 Old Lacy Hollow Rd, Elizabethton, TN 37643Off Market
Similar homes
- $395,0003 bd2 ba1.4k sqft379 Minton Hollow Rd, Elizabethton, TN 37643For Sale
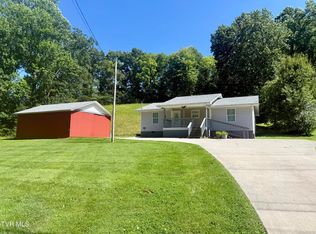 MLS ID #9998946, Tammie Jones. TVRMLS
 - $349,0003 bd2 ba1.5k sqft204 Renfro Rd, Elizabethton, TN 37643For Sale By Owner

- $350,0003 bd2 ba1.2k sqft103 Commodore Ave, Elizabethton, TN 37643For Sale
 MLS ID #9997321, Layla Wright. TVRMLS
 - $364,9003 bd2 ba1.8k sqft216 Fitzsimmons Hill Rd, Elizabethton, TN 37643For Sale
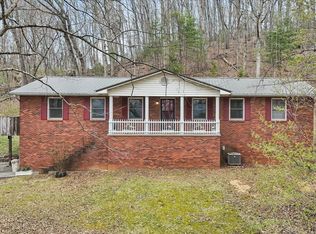 MLS ID #9993012, Kimberly Leonard. TVRMLS
