Skip main navigation
Off market
  • $404,700

    235 Old Savannah Dr, Goose Creek, SC 29445

    4beds
    2,476sqft
    SingleFamily
    Built in 2008
    9,583 Square Feet Lot
    $404,700 Zestimate®
    $163/sqft
    $2,829 Estimated rent

    Home value

    $404,700

    $384,000 - $425,000

    $2,829/mo

    Zestimate® history
    Loading
    Loading...

    Owner options

    List your home for rent

    $2,829/mo

    Rent Zestimate®

    Find your next renter with Zillow Rental Manager. Plus, with online applications, you can quickly screen prospective tenants – for free.

    Learn more

    $2,829/mo

    Rent Zestimate®

    Refinance and save

    $2,391/mo

    Est. payment

    Refinancing to a lower rate could help reduce your monthly payments and save thousands over the life of the loan.

    See today's rates

    $2,391/mo

    Est. payment

    Explore your selling options

    Work with a Zillow partner agent

    Leverage their expertise and Zillow's premium Showcase listings to get your home seen by more buyers.

    Get started

    List with your own agent

    Get your home in front of millions of buyers by listing it on Zillow.

    Learn how to do it

    Sell it yourself

    Take full control of how buyers see your home on Zillow by listing For Sale by Owner (FSBO).

    List your home

    What's special

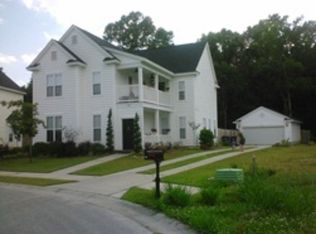
    Come see this beautiful Charleston Single style home in the established neighborhood of Liberty Hall Plantation. If porches excite you, this one has them in spades. The back yard has been lovingly made into an oasis for entertaining. This home has been well maintained and is sure to delight. When coming into the front door you are greeted with a nice entryway and to the left French doors that lead into the master suite. To the right you have. formal dining room with lots of natural light through two standard windows and 3 transom windows. The kitchen has warm granite countertops and warm cabinets, stainless steel appliances and the laundry off of the kitchen allows ease of r=tasks. The family room has a lovely centerpiece of white and natural shiplap above a wood burning corner fireplace.The eat in area of the kitchen and the family room have many windows for light and views into the back yard and overlooking the beautiful deck and fire pit area. The Master bedroom is quite large and the master bath boasts a garden tub and shower, double sink and walk in closet. The laminate wood floors are a recent upgrade in the downstairs and make for ease of cleaning. New carpet throughout the upstairs will be put in on the 17th. Upstairs you will find what could be a second master bedroom at the top of the stairs. It has its own bathroom and walk in closet. The upstairs area is flanked by two lofts, one smaller one perfect for an office, and one larger one that could be used as another living area. The larger loft area has a door that leads to a second floor front porch. The other two bedrooms are good sized and sit at the back of the house and share a jack n Jill style bathroom. The left bedroom has its own balcony and porch. The home has a fresh coastal gray color throughout most of the home and is ready for someone looking for space and outdoor living. The detached two car garage sits at the back of the house and to the side, at the end of a long driveway. See this one today before it is gone.

    This property is off market, which means it's not currently listed for sale or rent on Zillow. This may be different from what's available on other websites or public sources.

    Facts & features

    Interior

    Bedrooms & bathrooms
    • Bedrooms: 4
    • Bathrooms: 4
    • Full bathrooms: 3
    • 1/2 bathrooms: 1
    Heating
    • Forced air
    Cooling
    • Central
    Features
    • Flooring: Carpet, Laminate
    • Has fireplace: Yes
    Interior area
    • Total interior livable area: 2,476 sqft

    Property

    Parking
    • Total spaces: 2
    • Parking features: Garage - Detached
    Features
    • Exterior features: Vinyl
    Lot
    • Size: 9,583 Square Feet
    Details
    • Parcel number: 2440303083

    Construction

    Type & style
    • Home type: SingleFamily
    Materials
    • Foundation: Slab
    • Roof: Asphalt
    Condition
    • Year built: 2008

    Community & HOA

    Location
    • Region: Goose Creek

    Financial & listing details

    • Price per square foot: $163/sqft
    • Tax assessed value: $404,900
    • Annual tax amount: $1,910

    Price history

    DateEventPrice
    1/15/2021Sold$300,000+0%$121/sqft
    Source: CTMLS #20030910 Report a problem
    11/20/2020Contingent$299,999$121/sqft
    Source: CTMLS #20030910 Report a problem
    11/18/2020Pending sale$299,999$121/sqft
    Source: AgentOwned Premiere Group #20030910 Report a problem
    11/13/2020Listed for sale$299,999+33%$121/sqft
    Source: AgentOwned Premiere Group #20030910 Report a problem
    5/2/2008Sold$225,617$91/sqft
    Source: Public Record Report a problem

    Public tax history

    YearProperty taxesTax assessment
    2024$1,910 +3.5%$15,560 +15.1%
    2023$1,846 -2.2%$13,520
    2022$1,887 -33.1%$13,520 +56.8%
    2021$2,820 +109.9%$8,620
    2020$1,343 +14.7%$8,620 +14.9%
    2018$1,171 $7,500 +0.1%
    2017$1,171 +6.4%$7,496 -0.1%
    2016$1,100 $7,500
    2015$1,100 $7,500
    2014$1,100 $7,500 -12.1%
    2012-- $8,530
    2010-- $8,530
    Find assessor info on the county website

    Neighborhood: 29445

    Nearby schools

    GreatSchools rating
    Schools provided by the listing agent
    • Elementary: Goose Creek Primary
    • Middle: Sedgefield
    • High: Goose Creek

    Source: The MLS. This data may not be complete. We recommend contacting the local school district to confirm school assignments for this home.

    Get a cash offer in 3 minutes
    Find out how much your home could sell for in as little as 3 minutes with a no-obligation cash offer.
    Estimated market value
    $404,700
    Get a cash offer in 3 minutes
    Find out how much your home could sell for in as little as 3 minutes with a no-obligation cash offer.
    Estimated market value
    $404,700