Skip main navigation
Closed
  • $588,000

    235 Orchard Trl, Canton, GA 30115

    5beds
    4,390sqft
    Single Family Residence, Residential
    Built in 2017
    6,098.4 Square Feet Lot
    $590,300 Zestimate®
    $134/sqft
    $3,240 Estimated rent

    Home value

    $590,300

    $561,000 - $620,000

    $3,240/mo

    Zestimate® history
    Loading
    Loading...

    Owner options

    List your home for rent

    $3,240/mo

    Rent Zestimate®

    Find your next renter with Zillow Rental Manager. Plus, with online applications, you can quickly screen prospective tenants – for free.

    Learn more

    $3,240/mo

    Rent Zestimate®

    Refinance and save

    $4,296/mo

    Est. payment

    Refinancing to a lower rate could help reduce your monthly payments and save thousands over the life of the loan.

    See today's rates

    $4,296/mo

    Est. payment

    Explore your selling options

    Work with a Zillow partner agent

    Leverage their expertise and Zillow's premium Showcase listings to get your home seen by more buyers.

    Get started

    List with your own agent

    Get your home in front of millions of buyers by listing it on Zillow.

    Learn how to do it

    Sell it yourself

    Take full control of how buyers see your home on Zillow by listing For Sale by Owner (FSBO).

    List your home

    What's special

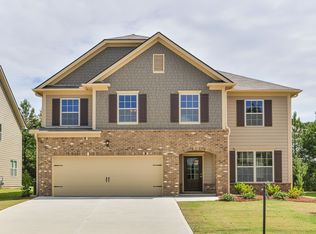
    PRICED TO SELL! Perfectly positioned in a highly sought-after community with top-rated schools, this exceptional home offers the lifestyle today’s buyers are searching for — space to gather, room to grow, and luxury touches throughout. Conveniently located near premier shopping, dining, and everyday amenities, you truly get the best of location and livability. At the heart of the home, the gourmet kitchen is designed to bring people together, featuring a large entertaining island, gas range, double ovens, and generous prep space ideal for hosting holidays, dinner parties, or casual evenings with family and friends. Elegant coffered ceilings and extensive trim work create a warm, upscale atmosphere in both the formal dining room and the stunning primary suite. The primary retreat is a true escape, complete with a private sitting area and direct access to a balcony — the perfect spot to enjoy morning coffee or unwind at the end of the day. The spa-inspired primary bathroom renovation (2023) offers a luxurious, resort-style experience and flows seamlessly into custom-designed closets for ultimate organization and convenience. The fully finished basement expands the home’s versatility with an ideal guest suite or multi-generational living option, featuring a full bathroom, spacious family room, abundant storage, and direct access to the large, privacy-fenced backyard — perfect for pets, play, or outdoor entertaining. Buy with confidence knowing major improvements have already been completed, including a new roof (2023), fresh exterior paint, and a tankless water heater less than one year old. Built in 2017 and meticulously maintained, this move-in ready home offers the rare combination of modern construction, thoughtful upgrades, and an unbeatable location in one of the area’s most desirable school districts. Homes offering this level of comfort, flexibility, and location do not come along often — don’t miss the opportunity to make it yours. ***Map to 116 Shepherds Xing, Canton, GA 30115***

    Zillow last checked:

    Listing updated:

    Listing Provided by:

    Cheryl Starling,

    Atlanta Communities 770-820-8700

    Bought with:

    Amanda Cutts, 425785

    Atlanta Communities

    Source: FMLS GA,MLS#: 7713968MLS Logo

    Facts & features

    Interior

    Bedrooms & bathrooms
    • Bedrooms: 5
    • Bathrooms: 4
    • Full bathrooms: 3
    • 1/2 bathrooms: 1
    Primary bedroom
    • Features: Oversized Master, Sitting Room
    • Level: Oversized Master, Sitting Room
    Bedroom
    • Features: Oversized Master, Sitting Room
    Primary bathroom
    • Features: Double Vanity, Separate His/Hers, Separate Tub/Shower, Soaking Tub
    Dining room
    • Features: Open Concept, Seats 12+
    Kitchen
    • Features: Breakfast Bar, Cabinets Other, Eat-in Kitchen, Kitchen Island, Pantry, Solid Surface Counters, Stone Counters
    Heating
    • Central
    Cooling
    • Central Air
    Appliances
    • Included: Dishwasher, Disposal, Double Oven, Gas Cooktop, Microwave, Range Hood, Tankless Water Heater
    • Laundry: In Hall, Laundry Closet, Upper Level
    Features
    • Coffered Ceiling(s), Crown Molding, Double Vanity, High Ceilings, High Ceilings 10 ft Main, High Speed Internet, Track Lighting, Walk-In Closet(s)
    • Flooring: Luxury Vinyl
    • Windows: Double Pane Windows
    • Basement: Daylight,Exterior Entry,Finished,Finished Bath,Walk-Out Access
    • Number of fireplaces: 1
    • Fireplace features: Gas Log, Gas Starter
    • Common walls with other units/homes: No Common Walls
    Interior area
    • Total structure area: 4,390
    • Total interior livable area: 4,390 sqft
    • Finished area above ground: 2,775
    • Finished area below ground: 975

    Property

    Parking
    • Total spaces: 2
    • Parking features: Assigned, Garage, Garage Faces Front
    • Garage spaces: 2
    Accessibility
    • Accessibility features: None
    Features
    • Levels: Three Or More
    • Patio & porch: Covered, Deck, Front Porch, Patio, Rear Porch
    • Exterior features: Balcony, No Dock
    • Pool features: None
    • Spa features: None
    • Fencing: Back Yard,Privacy
    • Has view: Yes
    • View description: Neighborhood
    • Waterfront features: None
    • Body of water: None
    Lot
    • Size: 6,098 sqft
    • Features: Back Yard
    Details
    • Additional structures: None
    • Parcel number: 15N26H 103
    • Other equipment: None
    • Horse amenities: None

    Construction

    Type & style
    • Home type: SingleFamily
    • Architectural style: Craftsman,Traditional
    • Property subtype: Single Family Residence, Residential
    Materials
    • Brick, Cement Siding, Concrete
    • Foundation: Concrete Perimeter
    • Roof: Composition
    Condition
    • Resale
    • New construction: No
    • Year built: 2017

    Utilities & green energy

    • Electric: 110 Volts, 220 Volts, 220 Volts in Garage
    • Sewer: Public Sewer
    • Water: Public
    • Utilities for property: Cable Available, Electricity Available, Natural Gas Available, Phone Available, Sewer Available, Underground Utilities, Water Available
    Green energy
    • Energy efficient items: Water Heater
    • Energy generation: None

    Community & neighborhood

    Security
    • Security features: Fire Alarm
    Community
    • Community features: Playground, Pool
    Location
    • Region: Canton
    • Subdivision: Cagle Heights

    HOA & financial

    HOA
    • Has HOA: Yes
    • HOA fee: $850 annually
    • Services included: Insurance, Maintenance Grounds, Swim
    • Association phone: 770-554-1236

    Other

    Other facts
    • Listing terms: Cash,Conventional,FHA,VA Loan
    • Road surface type: Paved

    Price history

    DateEventPrice
    4/13/2026Sold$588,000$134/sqft
    Source: FMLS GA #7713968 Report a problem
    3/24/2026Pending sale$588,000$134/sqft
    Source: FMLS GA #7713968 Report a problem
    3/6/2026Price change$588,000-0.3%$134/sqft
    Source: GAMLS #10685004 Report a problem
    2/19/2026Price change$589,900-4.1%$134/sqft
    Source: GAMLS #10685004 Report a problem
    2/4/2026Listed for sale$615,000+80.9%$140/sqft
    Source: FMLS GA #7713968 Report a problem
    10/30/2017Sold$340,000$77/sqft
    Source: Public Record Report a problem

    Public tax history

    YearProperty taxesTax assessment
    2025$6,601 +4.1%$211,600 +1%
    2024$6,343 -4.1%$209,600 -4.6%
    2023$6,615 +45.5%$219,600 +45.5%
    2022$4,545 +1.4%$150,880 +10.4%
    2021$4,480 +1.1%$136,640 +1.9%
    2020$4,429 +35.6%$134,120 +3.3%
    2019$3,266 +3%$129,880 -58.5%
    2018$3,170 $313,000

    Find assessor info on the county website

    Neighborhood: 30115

    Nearby schools

    GreatSchools rating
    Schools provided by the listing agent
    • Elementary: Hickory Flat - Cherokee
    • Middle: Dean Rusk
    • High: Sequoyah

    Source: FMLS GA. This data may not be complete. We recommend contacting the local school district to confirm school assignments for this home.

    Get a cash offer in 3 minutes
    Find out how much your home could sell for in as little as 3 minutes with a no-obligation cash offer.
    Estimated market value
    $590,300
    Get a cash offer in 3 minutes
    Find out how much your home could sell for in as little as 3 minutes with a no-obligation cash offer.
    Estimated market value
    $590,300