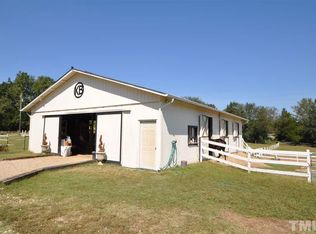
Introducing your dream Mini Farm oasis spanning 6.5 acres of picturesque Carolina countryside! This exceptional property offers an unparalleled opportunity to embrace the peaceful beauty of rural living while enjoying modern comforts and amenities. Step into the heart of the farm, where a stable on the ground level awaits. Featuring a concrete center aisle with 8 stalls, a tack room, hay/feed storage, grooming stalls, and hot/cold wash rack, this facility is a haven for horses and equestrian enthusiasts alike. Above the stable, an upper-level residence beckons with its open floor plan design encompassing 2350 square feet of living space. The spacious kitchen is a chef's delight, featuring an island, granite countertops, new stainless-steel appliances, tile backsplash, and a cozy breakfast nook. Relax and unwind in the inviting family room, complete with a new gas log fireplace with shiplap surround and custom-built ins. The huge owner's suite offers a luxurious retreat, showcasing a walk-in closet with custom shelving and a private deck for enjoying serene views of the surrounding landscape. Indulge in the updated master bath, featuring a double vanity, tile flooring, walk-in tile shower, and a soaking tub, perfect for unwinding after a long day on the farm. Additional highlights include a functional mudroom with a custom drop zone. Recent upgrades including a new roof, HVAC, plumbing, water heater, fiber cement siding, windows, and light fixtures inside and out. Outside, the estate displays a generous 200' x 140' riding arena, ideal for training and recreation, the entire perimeter has existing wire fencing. Sring of 2023 pasture upgrades including Ventrac Aera-vation, K-32/Bermuda seed mix, and organic fertilization ensure lush, green pastures for grazing. Situated adjacent to a protected wildlife conservation area, this Mini Farm offers a rare opportunity to enjoy nature's beauty while surrounded by the comforts of home.
Sold for $696,400
$696,400
235 Osprey Hills Drive, Bunn, NC 27508
3beds
2,350sqft
Single Family Residence
Built in 1996
6.56 Acres Lot
$741,700 Zestimate®
$296/sqft
$2,211 Estimated rent
Home value
$741,700
$697,000 - $786,000
$2,211/mo
Zestimate® history
Owner options
List your home for rent
$2,211/mo
Rent Zestimate®
Find your next renter with Zillow Rental Manager. Plus, with online applications, you can quickly screen prospective tenants – for free.
$2,211/mo
Rent Zestimate®
Refinance and save
$4,107/mo
Est. payment
Refinancing to a lower rate could help reduce your monthly payments and save thousands over the life of the loan.
$4,107/mo
Est. payment
Explore your selling options
Work with a Zillow partner agent
Leverage their expertise and Zillow's premium Showcase listings to get your home seen by more buyers.
Get startedList with your own agent
Get your home in front of millions of buyers by listing it on Zillow.
Learn how to do itSell it yourself
Take full control of how buyers see your home on Zillow by listing For Sale by Owner (FSBO).
List your homeWhat's special
New roofModern comfortsWalk-in closetLight fixturesNew stainless-steel appliancesPrivate deckTack room
Zillow last checked:
Listing updated:
Listed by:
Rodney Carroll 919-422-4162,
HomeTowne Realty
Bought with:
A Non Member
A Non Member
Source: Hive MLS,MLS#: 100429147 Originating MLS: Johnston County Association of REALTORS
Originating MLS: Johnston County Association of REALTORSFacts & features
Interior
Bedrooms & bathrooms
- Bedrooms: 3
- Bathrooms: 2
- Full bathrooms: 2
Rooms
- Room types: Other, Living Room, Dining Room, Utility Room, Master Bedroom, Bedroom 2, Bedroom 3, Office, Media Room, Laundry
Primary bedroom
- Level: Second
- Dimensions: 24 x 14
Bedroom 2
- Level: Second
- Dimensions: 14.05 x 12.05
Bedroom 3
- Level: Second
- Dimensions: 14.05 x 12.05
Dining room
- Level: Second
- Dimensions: 10 x 8
Kitchen
- Level: Second
- Dimensions: 16 x 11
Laundry
- Level: Second
- Dimensions: 9 x 6
Living room
- Level: Second
- Dimensions: 25 x 22
Media room
- Level: Second
- Dimensions: 12 x 11
Office
- Level: Second
- Dimensions: 14 x 12
Other
- Description: Entrance Hall
- Level: Second
- Dimensions: 8 x 6
Other
- Level: Main
- Dimensions: 74 x 26
Utility room
- Level: Second
- Dimensions: 10 x 8
Heating
- Heat Pump, Electric
Cooling
- Heat Pump
Appliances
- Included: Electric Cooktop, Built-In Microwave, Ice Maker, Dishwasher
- Laundry: Laundry Room
Features
- Walk-in Closet(s), Entrance Foyer, Kitchen Island, Ceiling Fan(s), Walk-in Shower, Gas Log, Walk-In Closet(s)
- Flooring: Carpet, Tile, Wood
- Basement: None
- Attic: Pull Down Stairs
- Has fireplace: Yes
- Fireplace features: Gas Log
Interior area
- Total structure area: 2,350
- Total interior livable area: 2,350 sqft
Property
Parking
- Parking features: Gravel
Features
- Levels: Two
- Stories: 2
- Patio & porch: Deck, Patio
- Fencing: Other
Lot
- Size: 6.56 Acres
- Features: Horse Farm, Farm, Pasture
Details
- Additional structures: Shed(s), See Remarks, Barn(s), Storage
- Parcel number: 2810528249
- Zoning: R1
- Special conditions: Standard
Construction
Type & style
- Home type: SingleFamily
- Property subtype: Single Family Residence
Materials
- Fiber Cement, Wood Frame
- Foundation: See Remarks
- Roof: Shingle
Condition
- New construction: No
- Year built: 1996
Utilities & green energy
- Sewer: Septic Tank
- Water: Well
Community & HOA
Community
- Security: Smoke Detector(s)
- Subdivision: Not In Subdivision
HOA
- Has HOA: No
- Amenities included: None
Location
- Region: Bunn
Financial & listing details
- Price per square foot: $296/sqft
- Tax assessed value: $289,190
- Annual tax amount: $4,057
- Date on market: 2/23/2024
- Cumulative days on market: 4 days
- Listing agreement: Exclusive Right To Sell
- Listing terms: Cash,Conventional
Price history
| Date | Event | Price |
|---|---|---|
| 4/9/2024 | Sold | $696,400-0.5%$296/sqft |
Source:  Hive MLS #100429147 Report a problem Hive MLS #100429147 Report a problem | ||
| 2/26/2024 | Pending sale | $699,900$298/sqft |
Source: Hive MLS #100429147 Report a problem | ||
| 2/23/2024 | Listed for sale | $699,900-6.7%$298/sqft |
Source:  Doorify MLS #10013258 Report a problem Doorify MLS #10013258 Report a problem | ||
| 12/5/2023 | Listing removed | -- |
Source: BURMLS #2495715 Report a problem | ||
| 8/29/2023 | Price change | $749,900-6.3%$319/sqft |
Source: Doorify MLS #2495715 Report a problem | ||
| 7/13/2023 | Price change | $799,900-3%$340/sqft |
Source: Doorify MLS #2495715 Report a problem | ||
| 6/21/2023 | Price change | $824,900-4.6%$351/sqft |
Source: Doorify MLS #2495715 Report a problem | ||
| 2/18/2023 | Listed for sale | $865,000+168.6%$368/sqft |
Source: Doorify MLS #2495715 Report a problem | ||
| 12/1/2021 | Sold | $322,000-8%$137/sqft |
Source: Public Record Report a problem | ||
| 9/13/2021 | Listed for sale | $349,900$149/sqft |
Source: Doorify MLS #2386089 Report a problem | ||
| 8/31/2021 | Contingent | $349,900$149/sqft |
Source: Doorify MLS #2386089 Report a problem | ||
| 7/27/2021 | Listed for sale | $349,900$149/sqft |
Source: Doorify MLS #2386089 Report a problem | ||
| 6/30/2021 | Contingent | $349,900$149/sqft |
Source: Doorify MLS #2386089 Report a problem | ||
| 6/5/2021 | Price change | $349,900-6.7%$149/sqft |
Source: Doorify MLS #2386089 Report a problem | ||
| 5/26/2021 | Listed for sale | $375,000$160/sqft |
Source: Doorify MLS #2386089 Report a problem | ||
Public tax history
| Year | Property taxes | Tax assessment |
|---|---|---|
| 2025 | $4,057 +1.7% | $692,380 |
| 2024 | $3,987 +53.5% | $692,380 +139.4% |
| 2023 | $2,597 +0.4% | $289,190 |
| 2022 | $2,587 -1.1% | -- |
| 2021 | $2,616 -1.1% | -- |
| 2020 | $2,645 +1.4% | -- |
| 2019 | $2,609 -15.7% | $289,190 |
| 2018 | $3,095 | $289,190 -5.3% |
| 2017 | $3,095 | $305,280 |
| 2016 | $3,095 | $305,280 |
| 2015 | $3,095 +5.8% | $305,280 |
| 2014 | $2,925 | $305,280 |
| 2013 | -- | $305,280 |
| 2012 | -- | $305,280 +52.2% |
| 2011 | -- | $200,580 |
| 2010 | -- | $200,580 |
| 2009 | -- | $200,580 |
| 2008 | -- | $200,580 |
Find assessor info on the county website
Neighborhood: 27508
Nearby homes
- $534,8003 bd2 ba1.5k sqft165 Osprey Hills Dr, Bunn, NC 27508Off Market
- $304,5003 bd3 ba1.5k sqft155 Osprey Hills Dr, Bunn, NC 27508Off Market
- $385,2004 bd3 ba2.3k sqft135 Osprey Hills Dr, Bunn, NC 27508Off Market
- $298,3003 bd2 ba1.5k sqft115 Osprey Hills Dr, Bunn, NC 27508Off Market
- $83,3900.69 Acres114 Osprey Hills Dr, Bunn, NC 27508Off Market
- $250,9003 bd2 ba1.5k sqft475 Dead Rd, Bunn, NC 27508Off Market
- $240,0004.48 Acres465 Dead Rd, Bunn, NC 27508Sold
- $359,4003 bd3 ba2.1k sqft100 Osprey Hills Dr, Bunn, NC 27508Off Market
Nearby schools
GreatSchools rating
- 6/10Bunn ElementaryGrades: PK-5Distance: 0.9 mi
- 3/10Bunn MiddleGrades: 6-8Distance: 1.6 mi
- 4/10Bunn HighGrades: 9-12Distance: 1.1 mi
Get a cash offer in 3 minutes
Find out how much your home could sell for in as little as 3 minutes with a no-obligation cash offer.
Estimated market value
$741,700
Get a cash offer in 3 minutes
Find out how much your home could sell for in as little as 3 minutes with a no-obligation cash offer.
Estimated market value
$741,700
- North Carolina
- Franklin County
- Bunn
- 27508
- 235 Osprey Hills Drive
Nearby cities
Nearby zip codes
Other Bunn Topics
