Reminiscent of a European villa, savor year-round Hudson River vistas from this luminous 5-bedroom Mediterranean. Residing on celebrated Palisade Avenue in the heart of Dobbs Ferry’s sought-after Riverview Manor, this 4350 sf home weaves together its meticulous, modern renovation with 1923 vintage details, creating a rich ambience, brimming with a soulful warmth. Celadon terra cotta roof tiles, a symphony of floor-to-ceiling arched-top windows, and wide-plank pegged oak floors are some of the attributes distinguishing this masterpiece of a home. The patterning of generously-proportioned rooms and wide, arched openings create a luxurious flow, allowing light and views to permeate the entire main floor. Upon entry, the grand foyer introduces an exquisite chestnut staircase with hand-turned ballustrades, both intricate and playful, as light cascades down from river-facing landing above. Interior highlights include an extraordinary sunroom overlooking the glorious western sky above the Hudson. Over 30’ long, it includes a natural cleft stone floor, fireplace, and four full-height windows with their march of layered arches along the top. Step out through French doors to appreciate the Hudson vista from a Juliet balcony or a south-facing ipe deck. Renovated by a renowned Westchester architect, a wall between the kitchen and dining room was removed creating a welcoming open concept space with radiant-heated floors and outstanding river vistas through a trio of floor-to-ceiling arched windows. Additional kitchen features include high end appliances, Italian granite counter surfaces, Calacatta marble 4-seater island, farmhouse sink, and door to driveway. Ascending the distinctive staircase find a 180-degree panorama, revealed from a dazzling 52’ wide ipe deck trimmed by custom-rounded iron railings, accessible from two of the three bedrooms on this level. The wonders of the Palisades are on display from this tranquil perch among the canopies of stately white oaks, maples, and magnolias. Distinguishing the home’s primary bedroom are astonishing views, a wood-burning fireplace, and deck access. Its luminous bath offers a soaking tub and radiant-heated floors while an adjoining dressing room is lined with custom-designed built-in closets. The other two generous and light-filled bedrooms on this floor share a Jack-n-Jill bathroom. The home’s 4th and 5th bedrooms, along with play/homework room and bath, are located on a third level with astounding year-round river views. Completing the picture, the commodious studio (an additional 570 square feet) with professional movie screen, 4K projector and fireplace, gym area, and heated garage await on a walk-out lower level with multiple doors to the yard with pollinator garden. Two blocks from the Croton Aqueduct and equidistant to all that Dobbs Ferry and Hastings have to offer, this move-in ready home is a truly special opportunity. An adjacent quarter-acre building lot will be available.
Sold for $3,000,000
$3,000,000
235 Palisade Avenue, Dobbs Ferry, NY 10522
5beds
4,350sqft
Single Family Residence, Residential
Built in 1923
0.26 Acres Lot
$-- Zestimate®
$690/sqft
$7,929 Estimated rent
Home value
Not available
Estimated sales range
Not available
$7,929/mo
Zestimate® history
Owner options
List your home for rent
$7,929/mo
Rent Zestimate®
Find your next renter with Zillow Rental Manager. Plus, with online applications, you can quickly screen prospective tenants – for free.
$7,929/mo
Rent Zestimate®
Refinance and save
$20,184/mo
Est. payment
Refinancing to a lower rate could help reduce your monthly payments and save thousands over the life of the loan.
$20,184/mo
Est. payment
Explore your selling options
Work with a Zillow partner agent
Leverage their expertise and Zillow's premium Showcase listings to get your home seen by more buyers.
Get startedList with your own agent
Get your home in front of millions of buyers by listing it on Zillow.
Learn how to do itSell it yourself
Take full control of how buyers see your home on Zillow by listing For Sale by Owner (FSBO).
List your homeWhat's special
Zillow last checked:
Listing updated:
Listed by:
William Ford Sussman 914-420-6161,
Coldwell Banker Realty 914-693-5476
Bought with:
James Endress, 10301221088
Julia B Fee Sothebys Int. Rlty
Source: OneKey® MLS as distributed by MLS GRID,MLS#: 817683
Facts & features
Interior
Bedrooms & bathrooms
- Bedrooms: 5
- Bathrooms: 5
- Full bathrooms: 3
- 1/2 bathrooms: 2
Other
- Description: Grand foyer w/wide chestnut staircase leading to sunroom w/riverview beyond. Formal living room w/high-efficiency Belgian wood-burning fireplace, wide plank, pegged, oak floors, built-in shelving & cove lighting. Family room w/custom moldings & built-ins. Eat-in kitchen w/radiant heated floors, Italian Calacatta marble island, custom-made cabinetry, Italian granite counter surfaces, stainless steel appliances including Viking 6-burner stovetop & double Viking ovens, pantry & door to driveway. Dining area w/ Hudson Valley & riverviews, hardwood radiant floors, several floor-to-ceiling arch-topped windows overlooking river and grounds. 31'6" sunroom w/ river views, raised-hearth wood-burning fireplace, natural cleft stone floor, board-and-batten ceiling & 4 full-height arch-topped windows & French doors to deck & Juliet balcony. Jewel box powder room w/marble tile finishes.
- Level: First
Other
- Description: Midway landing w/4 river-facing windows. Exquisite primary bedroom w/year-round riverviews, wood-burning fireplace, corner windows & door to 52' wide deck w/panoramic river, valley and Palisades vistas. Ensuite bath w/radiant-heated floors, polished nickel fixtures & handmade tile, matching sinks set in marble-topped cherry vanity, step-in shower & soaking tub. Large adjoining dressing room w/ample custom built-in cabinetry. East bedroom. Jack-n-Jill bathroom w/polished nickel & tile finishes. West bedroom w/river-facing corner windows & door to deck.
- Level: Second
Other
- Description: North bedroom/office w/year-round river views. Hall bathroom. Homework/play room w/matching cedar closets & storage. South bedroom w/year-round river views.
- Level: Third
Other
- Description: Studio (an additional 570 sqft) w/professional movie screen and 4K projector, exposed beams, 4th fireplace w/fieldstone surround, burnished wood floors & double doors to side yard. Door to rear grounds. Deep storage room. Laundry, shop & gym area w/door to driveway & heated garage.
- Level: Basement
Heating
- Hot Water
Cooling
- Central Air, Zoned
Appliances
- Included: Convection Oven, Dishwasher, Disposal, Dryer, Gas Cooktop, Oven, Refrigerator, Stainless Steel Appliance(s), Washer, Gas Water Heater
- Laundry: In Basement
Features
- Beamed Ceilings, Built-in Features, Ceiling Fan(s), Chandelier, Crown Molding, Eat-in Kitchen, Entrance Foyer, Formal Dining, Granite Counters, Kitchen Island, Marble Counters, Primary Bathroom, Open Kitchen, Original Details, Pantry, Recessed Lighting, Soaking Tub, Storage
- Flooring: Hardwood
- Basement: Full
- Attic: None
- Number of fireplaces: 4
- Fireplace features: Basement, Bedroom, Living Room, Wood Burning
Interior area
- Total structure area: 4,350
- Total interior livable area: 4,350 sqft
Property
Parking
- Total spaces: 1
- Parking features: Attached, Driveway, Garage
- Garage spaces: 1
- Has uncovered spaces: Yes
Features
- Levels: Three Or More
- Patio & porch: Terrace
- Exterior features: Juliet Balcony, Mailbox
- Has view: Yes
- View description: Panoramic, River
- Has water view: Yes
- Water view: River
Lot
- Size: 0.26 Acres
- Features: Back Yard, Near Public Transit, Near School, Near Shops, Sprinklers In Front, Sprinklers In Rear, Views
Details
- Parcel number: 26030031600013900000092
- Special conditions: None
Construction
Type & style
- Home type: SingleFamily
- Architectural style: Mediterranean
- Property subtype: Single Family Residence, Residential
Materials
- Stucco
Condition
- Year built: 1923
Utilities & green energy
- Sewer: Public Sewer
- Water: Private
- Utilities for property: Natural Gas Connected, Trash Collection Public, Water Connected
Community & HOA
Community
- Security: Security System
HOA
- Has HOA: No
Location
- Region: Dobbs Ferry
Financial & listing details
- Price per square foot: $690/sqft
- Tax assessed value: $1,974,700
- Annual tax amount: $54,099
- Date on market: 2/5/2025
- Cumulative days on market: 24 days
- Listing agreement: Exclusive Right To Sell
- Inclusions: Alarm system, built-in audio, built-in shelves, ceiling fans, chandelier, convection oven, cooktop, craft table, dishwasher, disposal, door hardware, dryer, light fixtures, mailbox, oven range, refrigertor, screens, shades/blinds, washer
- Exclusions: Grill
Price history
| Date | Event | Price |
|---|---|---|
| 6/30/2025 | Sold | $3,000,000+30.7%$690/sqft |
Source:  OneKey® MLS as distributed by MLS GRID #817683 Report a problem OneKey® MLS as distributed by MLS GRID #817683 Report a problem | ||
| 3/6/2025 | Pending sale | $2,295,000$528/sqft |
Source: OneKey® MLS as distributed by MLS GRID #817683 Report a problem | ||
| 3/1/2025 | Listing removed | $2,295,000$528/sqft |
Source: OneKey® MLS as distributed by MLS GRID #817683 Report a problem | ||
| 2/5/2025 | Listed for sale | $2,295,000$528/sqft |
Source: OneKey® MLS as distributed by MLS GRID #817683 Report a problem | ||
Public tax history
| Year | Property taxes | Tax assessment |
|---|---|---|
| 2024 | -- | $1,974,700 +13.8% |
| 2023 | -- | $1,734,700 +4.5% |
| 2022 | -- | $1,659,300 +10% |
| 2021 | -- | $1,508,400 +11.1% |
| 2020 | -- | $1,357,300 |
| 2019 | -- | $1,357,300 +2.9% |
| 2018 | -- | $1,319,300 |
| 2017 | -- | $1,319,300 +389.7% |
| 2016 | -- | $269,400 +9521.4% |
| 2015 | -- | $2,800 |
| 2014 | -- | $2,800 |
| 2013 | -- | $2,800 |
| 2012 | -- | $2,800 |
| 2011 | -- | $2,800 |
| 2010 | -- | $2,800 |
Find assessor info on the county website
Neighborhood: 10522
Nearby homes
- $1,958,7004 bd2 ba2.4k sqft64 Southlawn Ave, Dobbs Ferry, NY 10522Off Market
- $1,899,1005 bd4 ba1.4k sqft60 Southlawn Ave, Dobbs Ferry, NY 10522Off Market
- $1,975,2435 bd4 ba3k sqft243 Palisade Ave, Dobbs Ferry, NY 10522Sold
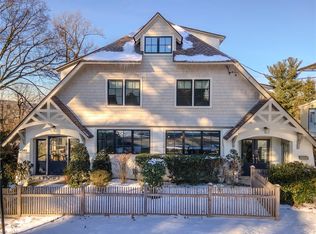
- $1,942,9004 bd4 ba3k sqft70 Southlawn Ave, Dobbs Ferry, NY 10522Off Market

- $4,600-- bd-- ba-- sqft70 Southlawn Ave, Dobbs ferry, NY 10522Off Market
- $2,233,1005 bd4 ba3k sqft234 Palisade Ave, Dobbs Ferry, NY 10522Off Market
- $2,737,0006 bd6 ba3.7k sqft219 Palisade Ave, Dobbs Ferry, NY 10522Off Market
- $2,169,2904 bd4 ba3.2k sqft50 Southlawn Ave, Dobbs Ferry, NY 10522Sold
Nearby schools
GreatSchools rating
- 9/10Springhurst Elementary SchoolGrades: K-5Distance: 0.7 mi
- 8/10Dobbs Ferry Middle SchoolGrades: 6-8Distance: 1 mi
- 9/10Dobbs Ferry High SchoolGrades: 9-12Distance: 1 mi
Schools provided by the listing agent
- Elementary: Springhurst Elementary School
- Middle: Dobbs Ferry Middle School
- High: Dobbs Ferry High School
Source: OneKey® MLS as distributed by MLS GRID. This data may not be complete. We recommend contacting the local school district to confirm school assignments for this home.
- New York
- Westchester County
- Dobbs Ferry
- 10522
- 235 Palisade Avenue
Nearby cities
Nearby zip codes
Other Dobbs Ferry Topics
