Haverford is one of the most sought-after neighborhoods in East Schaumburg, and this beautifully updated unit with a finished walk-out basement is tucked away on a quiet cul-de-sac. Surrounded by expansive, manicured lawns and a peaceful wooded backdrop, the setting offers both tranquility and charm. A rare gem! This one-story end-unit townhome features a finished walk-out basement that opens to a lush green space-perfect for summer entertaining and relaxation. The beautifully renovated kitchen (2021) boasts a farmhouse sink and custom Thomasville cabinetry, and it flows seamlessly into the cozy family room with a fireplace and serene views. Stylish and durable luxury vinyl plank flooring was installed throughout in 2019, adding a modern touch. The spacious primary suite includes an oversized en-suite bath with a separate tub and shower, and a generous walk-in closet. Large walk-out basement offers endless possibilities-space for a game room, office, hobby area, and more-plus a huge storage room and a newly added half bath (2019). This unit lives like a single-family home, but with maintenance-free exterior living. Custom Bali window treatments (2024) throughout allow you to tailor the abundant natural light. A centrally located Solatube brightens the central interior of the home. Conveniently located near major highways (I-90, I-290, I-390, I-355, and Rt 53), and just minutes from Woodfield Mall, restaurants, and all that Schaumburg has to offer. The community includes walking paths, a pond, park, and tennis courts. Investor-friendly and located within highly rated school boundaries, including Link Elementary, Mead Junior High, Conant High School, and close to Schaumburg Park District facilities.
Closed
$485,000
235 Parktrail Ct, Schaumburg, IL 60173
2beds
1,550sqft
Townhouse, Single Family Residence
Built in 1990
-- sqft lot
$482,900 Zestimate®
$313/sqft
$3,030 Estimated rent
Home value
$482,900
$459,000 - $507,000
$3,030/mo
Zestimate® history
Owner options
List your home for rent
$3,030/mo
Rent Zestimate®
Find your next renter with Zillow Rental Manager. Plus, with online applications, you can quickly screen prospective tenants – for free.
$3,030/mo
Rent Zestimate®
Refinance and save
$3,832/mo
Est. payment
Refinancing to a lower rate could help reduce your monthly payments and save thousands over the life of the loan.
$3,832/mo
Est. payment
Explore your selling options
Work with a Zillow partner agent
Leverage their expertise and Zillow's premium Showcase listings to get your home seen by more buyers.
Get startedList with your own agent
Get your home in front of millions of buyers by listing it on Zillow.
Learn how to do itSell it yourself
Take full control of how buyers see your home on Zillow by listing For Sale by Owner (FSBO).
List your homeWhat's special
Farmhouse sinkSerene viewsAbundant natural lightWalking pathsExpansive manicured lawnsCozy family roomQuiet cul-de-sac
Zillow last checked:
Listing updated:
Listed by:
Aparajita Leekha, ABR,GREEN,GRI,SRES 312-967-6732,
Property Economics, Inc.
Bought with:
Tasneem Bahrainwala
NX Realtors
Source: MRED as distributed by MLS GRID,MLS#: 12411446
Facts & features
Interior
Bedrooms & bathrooms
- Bedrooms: 2
- Bathrooms: 3
- Full bathrooms: 2
- 1/2 bathrooms: 1
Rooms
- Room types: Eating Area, Recreation Room, Game Room, Storage
Primary bedroom
- Features: Flooring (Wood Laminate), Bathroom (Full)
- Level: Main
- Area: 216 Square Feet
- Dimensions: 18X12
Bedroom 2
- Features: Flooring (Wood Laminate)
- Level: Main
- Area: 132 Square Feet
- Dimensions: 12X11
Dining room
- Features: Flooring (Wood Laminate)
- Level: Main
- Area: 132 Square Feet
- Dimensions: 12X11
Eating area
- Features: Flooring (Wood Laminate)
- Level: Main
- Area: 90 Square Feet
- Dimensions: 10X9
Family room
- Features: Flooring (Wood Laminate)
- Level: Main
- Area: 168 Square Feet
- Dimensions: 12X14
Game room
- Features: Flooring (Wood Laminate)
- Level: Basement
- Area: 270 Square Feet
- Dimensions: 18X15
Kitchen
- Features: Kitchen (SolidSurfaceCounter, Updated Kitchen), Flooring (Wood Laminate)
- Level: Main
- Area: 110 Square Feet
- Dimensions: 11X10
Laundry
- Features: Flooring (Wood Laminate)
- Level: Main
- Area: 42 Square Feet
- Dimensions: 7X6
Living room
- Features: Flooring (Wood Laminate)
- Level: Main
- Area: 144 Square Feet
- Dimensions: 12X12
Recreation room
- Features: Flooring (Wood Laminate)
- Level: Basement
- Area: 462 Square Feet
- Dimensions: 33X14
Storage
- Level: Basement
- Area: 270 Square Feet
- Dimensions: 18X15
Heating
- Natural Gas
Cooling
- Central Air
Appliances
- Included: Double Oven, Microwave, Dishwasher, Refrigerator, Washer, Dryer, Stainless Steel Appliance(s), Humidifier, Gas Water Heater
- Laundry: Main Level
Features
- Cathedral Ceiling(s), 1st Floor Bedroom, 1st Floor Full Bath, Storage, Walk-In Closet(s)
- Flooring: Laminate
- Basement: Finished,Exterior Entry,Walk-Up Access,Walk-Out Access
- Number of fireplaces: 1
- Fireplace features: Gas Log, Gas Starter, Family Room
- Common walls with other units/homes: End Unit
Interior area
- Total structure area: 2,668
- Total interior livable area: 1,550 sqft
- Finished area below ground: 534
Property
Parking
- Total spaces: 2
- Parking features: Garage Door Opener, On Site, Garage Owned, Attached, Garage
- Attached garage spaces: 2
- Has uncovered spaces: Yes
Accessibility
- Accessibility features: No Disability Access
Features
- Patio & porch: Deck
- Exterior features: Balcony
Lot
- Features: Backs to Open Grnd
Details
- Parcel number: 07242090081063
- Special conditions: None
- Other equipment: Ceiling Fan(s), Sump Pump
Construction
Type & style
- Home type: Townhouse
- Property subtype: Townhouse, Single Family Residence
Materials
- Vinyl Siding, Brick
Condition
- New construction: No
- Year built: 1990
Utilities & green energy
- Sewer: Public Sewer
- Water: Lake Michigan
Community & HOA
Community
- Security: Carbon Monoxide Detector(s)
- Subdivision: Haverford
HOA
- Has HOA: Yes
- Services included: Insurance, Exterior Maintenance, Lawn Care, Snow Removal
- HOA fee: $366 monthly
Location
- Region: Schaumburg
Financial & listing details
- Price per square foot: $313/sqft
- Tax assessed value: $293,030
- Annual tax amount: $8,208
- Date on market: 7/7/2025
- Listing terms: Conventional
- Ownership: Condo
Price history
| Date | Event | Price |
|---|---|---|
| 8/25/2025 | Sold | $485,000-0.8%$313/sqft |
Source:  MRED as distributed by MLS GRID #12411446 Report a problem MRED as distributed by MLS GRID #12411446 Report a problem | ||
| 7/22/2025 | Contingent | $489,000$315/sqft |
Source: MRED as distributed by MLS GRID #12411446 Report a problem | ||
| 7/15/2025 | Listed for sale | $489,000$315/sqft |
Source: MRED as distributed by MLS GRID #12411446 Report a problem | ||
| 7/15/2025 | Contingent | $489,000$315/sqft |
Source: MRED as distributed by MLS GRID #12411446 Report a problem | ||
| 7/7/2025 | Price change | $489,000-2%$315/sqft |
Source: MRED as distributed by MLS GRID #12411446 Report a problem | ||
| 7/3/2025 | Listed for sale | $499,000$322/sqft |
Source: MRED as distributed by MLS GRID #12379448 Report a problem | ||
| 7/2/2025 | Contingent | $499,000$322/sqft |
Source: MRED as distributed by MLS GRID #12379448 Report a problem | ||
| 6/21/2025 | Listed for sale | $499,000$322/sqft |
Source: MRED as distributed by MLS GRID #12379448 Report a problem | ||
| 6/19/2025 | Pending sale | $499,000$322/sqft |
Source: MRED as distributed by MLS GRID #12379448 Report a problem | ||
| 6/5/2025 | Listed for sale | $499,000+4.2%$322/sqft |
Source: MRED as distributed by MLS GRID #12379448 Report a problem | ||
| 7/7/2023 | Sold | $479,000+9.9%$309/sqft |
Source: MRED as distributed by MLS GRID #11772104 Report a problem | ||
| 6/11/2023 | Listing removed | -- |
Source: MRED as distributed by MLS GRID #11772104 Report a problem | ||
| 5/16/2023 | Contingent | $435,999$281/sqft |
Source: MRED as distributed by MLS GRID #11772104 Report a problem | ||
| 5/12/2023 | Listed for sale | $435,999+23.2%$281/sqft |
Source: MRED as distributed by MLS GRID #11772104 Report a problem | ||
| 4/5/2019 | Sold | $354,000-1.6%$228/sqft |
Source: Public Record Report a problem | ||
| 2/9/2019 | Pending sale | $359,900$232/sqft |
Source: RE/MAX Suburban #10141514 Report a problem | ||
| 12/12/2018 | Listed for sale | $359,900$232/sqft |
Source: RE/MAX Suburban #10141514 Report a problem | ||
| 11/29/2018 | Pending sale | $359,900$232/sqft |
Source: RE/MAX Suburban #10141514 Report a problem | ||
| 11/20/2018 | Listed for sale | $359,900+137.8%$232/sqft |
Source: RE/MAX Suburban #10141514 Report a problem | ||
| 3/8/1994 | Sold | $151,333$98/sqft |
Source: Public Record Report a problem | ||
Public tax history
| Year | Property taxes | Tax assessment |
|---|---|---|
| 2024 | $8,526 +3.9% | $29,303 |
| 2023 | $8,209 +3.1% | $29,303 |
| 2022 | $7,960 +0.5% | $29,303 +12.2% |
| 2021 | $7,918 +1.8% | $26,123 |
| 2020 | $7,781 -0.3% | $26,123 -10.3% |
| 2019 | $7,803 +11.7% | $29,111 +25.1% |
| 2018 | $6,986 +87.9% | $23,278 |
| 2017 | $3,719 -29.1% | $23,278 |
| 2016 | $5,248 +7.8% | $23,278 +12.1% |
| 2015 | $4,869 +0.5% | $20,772 |
| 2014 | $4,843 +3.3% | $20,772 |
| 2013 | $4,689 -10.4% | $20,772 -13.8% |
| 2012 | $5,235 +0.2% | $24,098 |
| 2011 | $5,223 +0.3% | $24,098 |
| 2010 | $5,206 +17.5% | $24,098 -8.9% |
| 2009 | $4,432 +21.9% | $26,463 -4% |
| 2008 | $3,636 +4.4% | $27,566 |
| 2007 | $3,485 -7.5% | $27,566 +5.4% |
| 2006 | $3,765 +7.5% | $26,144 |
| 2005 | $3,502 +6% | $26,144 |
| 2004 | $3,303 -0.6% | $26,144 +31.2% |
| 2003 | $3,323 +4.8% | $19,932 |
| 2002 | $3,170 -2.3% | $19,932 |
| 2001 | $3,243 +2.2% | $19,932 +1.4% |
| 2000 | $3,173 +0% | $19,664 |
| 1999 | $3,173 | $19,664 |
Find assessor info on the county website
Neighborhood: 60173
Nearby homes
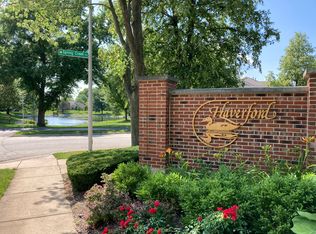
- $400,0002 bd2 ba1.6k sqft313 Stonefield Ct, Schaumburg, IL 60173Sold
- $469,4002 bd3 ba1.9k sqft311 Stonefield Ct, Schaumburg, IL 60173Off Market
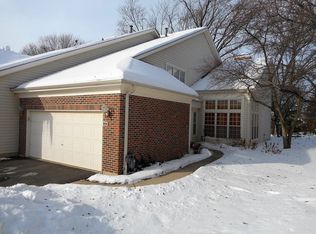
- $447,3003 bd2 ba1.8k sqft309 Stonefield Ct, Schaumburg, IL 60173Off Market
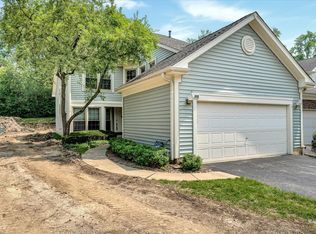
- $400,0003 bd3 ba1.8k sqft302 Spring Creek Cir, Schaumburg, IL 60173Sold
- $448,4002 bd3 ba1.5k sqft304 Spring Creek Cir, Schaumburg, IL 60173Off Market
- $398,2002 bd3 ba191k sqft306 Spring Creek Cir, Schaumburg, IL 60173Off Market
- $380,0002 bd2 ba1.6k sqft308 Spring Creek Cir, Schaumburg, IL 60173Sold
- $464,6003 bd3 ba1.6k sqft310 Spring Creek Cir, Schaumburg, IL 60173Off Market
- $433,9003 bd2 ba191k sqft312 Spring Creek Cir, Schaumburg, IL 60173Off Market
Nearby schools
GreatSchools rating
- 8/10Adolph Link Elementary SchoolGrades: K-6Distance: 1.9 mi
- 9/10Margaret Mead Junior High SchoolGrades: 7-8Distance: 1.9 mi
- 10/10J B Conant High SchoolGrades: 9-12Distance: 1.3 mi
Schools provided by the listing agent
- Elementary: Adolph Link Elementary School
- Middle: Margaret Mead Junior High School
- High: J B Conant High School
- District: 54
Source: MRED as distributed by MLS GRID. This data may not be complete. We recommend contacting the local school district to confirm school assignments for this home.
Get a cash offer in 3 minutes
Find out how much your home could sell for in as little as 3 minutes with a no-obligation cash offer.
Estimated market value
$482,900
Get a cash offer in 3 minutes
Find out how much your home could sell for in as little as 3 minutes with a no-obligation cash offer.
Estimated market value
$482,900
- Illinois
- Cook County
- Schaumburg
- 60173
- 235 Parktrail Ct
Nearby cities
Nearby neighborhoods
Nearby zip codes
Other Schaumburg Topics
