Experience a lifestyle of ease and charm at Pierce Lake Village! This meticulously kept end unit ranch condo puts you just steps away from the best of Chelsea! Stroll along the scenic nature trails, enjoy a quiet afternoon by the lake access or walk into the historic downtown for dinner and theater. Inside, the home feels bright yet intimate, featuring a kitchen with warm wood tones and stainless steel appliances that opens to the dining area. Perfect for morning coffee or hosting guests! The heart of the home is the expansive great room, where the vaulted ceiling creates an airy feel while the classic gas fireplace serves as a cozy focal point for relaxing evenings. The split bedroom layout offers a private retreat for everyone. The primary suite is a sanctuary of comfort with its own vaulted ceiling and a serene private bath featuring a specialized jetted tub with a marble-patterned surround. Guests will feel right at home in the second bedroom, which radiates warmth through elegant French doors and a sunny bay window, served by a well appointed second full bath. The thoughtful floor plan includes a main floor laundry and an attached 2 car garage, so you can spend less time on chores and more time enjoying the community’s park, gazebo, and lush surroundings. Plus, 9ft ceilings in the basement offer even more opportunity. There is finished space for your craft room/hobby too! Schedule your showing today!
Sold for $410,000
$410,000
235 Pierce Lake Dr, Chelsea, MI 48118
2beds
1,503sqft
Condominium
Built in 1999
-- sqft lot
$406,800 Zestimate®
$273/sqft
$2,429 Estimated rent
Home value
$406,800
$366,000 - $452,000
$2,429/mo
Zestimate® history
Owner options
List your home for rent
$2,429/mo
Rent Zestimate®
Find your next renter with Zillow Rental Manager. Plus, with online applications, you can quickly screen prospective tenants – for free.
$2,429/mo
Rent Zestimate®
Refinance and save
$3,032/mo
Est. payment
Refinancing to a lower rate could help reduce your monthly payments and save thousands over the life of the loan.
$3,032/mo
Est. payment
Explore your selling options
Work with a Zillow partner agent
Leverage their expertise and Zillow's premium Showcase listings to get your home seen by more buyers.
Get startedList with your own agent
Get your home in front of millions of buyers by listing it on Zillow.
Learn how to do itSell it yourself
Take full control of how buyers see your home on Zillow by listing For Sale by Owner (FSBO).
List your homeWhat's special
Zillow last checked:
Listing updated:
Listed by:
Joseph Delia 248-244-0705,
Keller Williams Paint Creek,
Kristin A Ebert 248-245-6196,
Keller Williams Paint Creek
Bought with:
Jeffrey Klink, 6506046861
The Charles Reinhart Company
Source: Realcomp II,MLS#: 20261003923
Facts & features
Interior
Bedrooms & bathrooms
- Bedrooms: 2
- Bathrooms: 2
- Full bathrooms: 2
Primary bedroom
- Level: Entry
- Area: 231
- Dimensions: 11 X 21
Bedroom
- Level: Entry
- Area: 156
- Dimensions: 13 X 12
Primary bathroom
- Level: Entry
- Area: 56
- Dimensions: 8 X 7
Other
- Level: Entry
- Area: 64
- Dimensions: 8 X 8
Dining room
- Level: Entry
- Area: 208
- Dimensions: 16 X 13
Kitchen
- Level: Entry
- Area: 108
- Dimensions: 9 X 12
Living room
- Level: Entry
- Area: 208
- Dimensions: 16 X 13
Other
- Level: Basement
- Area: 210
- Dimensions: 14 X 15
Heating
- Forced Air, Natural Gas
Cooling
- Ceiling Fans, Central Air
Appliances
- Included: Dishwasher, Dryer, Free Standing Electric Range, Free Standing Refrigerator, Microwave, Stainless Steel Appliances, Washer
Features
- Basement: Partially Finished
- Has fireplace: Yes
- Fireplace features: Living Room
Interior area
- Total interior livable area: 1,503 sqft
- Finished area above ground: 1,328
- Finished area below ground: 175
Property
Parking
- Total spaces: 2
- Parking features: Two Car Garage, Attached, Electricityin Garage, Garage Door Opener
- Attached garage spaces: 2
Features
- Levels: One
- Stories: 1
- Entry location: GroundLevelwSteps
- Patio & porch: Deck, Porch
- Pool features: None
- Body of water: Pierce Lake
Details
- Parcel number: 060613126056
- Special conditions: Short Sale No,Standard
Construction
Type & style
- Home type: Condo
- Architectural style: Ranch
- Property subtype: Condominium
Materials
- Vinyl Siding
- Foundation: Basement, Poured
Condition
- New construction: No
- Year built: 1999
Utilities & green energy
- Sewer: Sewer At Street
- Water: Public
Community & HOA
Community
- Subdivision: PIERCE LAKE VILLAGE CONDOS
HOA
- Has HOA: Yes
- Services included: Maintenance Grounds, Snow Removal
- HOA fee: $315 monthly
Location
- Region: Chelsea
Financial & listing details
- Price per square foot: $273/sqft
- Tax assessed value: $149,950
- Annual tax amount: $7,140
- Date on market: 1/29/2026
- Cumulative days on market: 3 days
- Listing agreement: Exclusive Right To Sell
- Listing terms: Cash,Conventional
Price history
| Date | Event | Price |
|---|---|---|
| 2/13/2026 | Sold | $410,000+9.3%$273/sqft |
Source:  Realcomp II #20261003923 Report a problem Realcomp II #20261003923 Report a problem | ||
| 1/30/2026 | Pending sale | $375,000$250/sqft |
Source: Realcomp II #20261003923 Report a problem | ||
| 1/29/2026 | Listed for sale | $375,000+56.3%$250/sqft |
Source: Realcomp II #20261003923 Report a problem | ||
| 3/8/2016 | Sold | $239,900-2%$160/sqft |
Source:  MichRIC #23098999 Report a problem MichRIC #23098999 Report a problem | ||
| 3/5/2016 | Pending sale | $244,900$163/sqft |
Source: Reinhart Realtors #3238116 Report a problem | ||
| 3/5/2016 | Listed for sale | $244,900$163/sqft |
Source: Reinhart Realtors #3238116 Report a problem | ||
| 12/24/2015 | Listing removed | $244,900$163/sqft |
Source: The Charles Reinhart Company #3235444 Report a problem | ||
| 10/22/2015 | Price change | $244,900-4%$163/sqft |
Source: Reinhart Realtors #3235444 Report a problem | ||
| 10/11/2015 | Listed for sale | $255,000$170/sqft |
Source: Reinhart Realtors #3235444 Report a problem | ||
Public tax history
| Year | Property taxes | Tax assessment |
|---|---|---|
| 2025 | $7,024 | $167,500 -1.9% |
| 2024 | -- | $170,800 +14.4% |
| 2023 | -- | $149,300 +0.3% |
| 2022 | -- | $148,900 +1.6% |
| 2021 | -- | $146,600 +12.9% |
| 2020 | $5,914 | $129,900 +3.5% |
| 2019 | -- | $125,500 +4% |
| 2018 | -- | $120,700 +1.2% |
| 2017 | -- | $119,300 +34.3% |
| 2016 | -- | $88,842 +0.3% |
| 2015 | -- | $88,577 +3.2% |
| 2014 | -- | $85,811 |
| 2013 | -- | $85,811 +2.4% |
| 2012 | -- | $83,800 -2.8% |
| 2011 | -- | $86,200 -0.6% |
| 2010 | -- | $86,700 -16.1% |
| 2009 | -- | $103,294 +4.4% |
| 2008 | -- | $98,941 +2.3% |
| 2007 | -- | $96,717 -15.1% |
| 2005 | -- | $113,900 +6.9% |
| 2004 | -- | $106,500 +0.9% |
| 2003 | -- | $105,600 +4.7% |
| 2002 | $3,807 | $100,900 +13.2% |
| 2001 | -- | $89,100 +29.5% |
| 2000 | -- | $68,800 +113% |
| 1999 | $191 | $32,300 |
Find assessor info on the county website
Neighborhood: 48118
Nearby homes
- $---- bd-- ba-- sqft235 Pierce Lake Dr, Chelsea, MI 48118Off Market
- $---- bd-- ba-- sqft234 Pierce Lake Dr, Chelsea, MI 48118Off Market
- $360,0002 bd2 ba2.3k sqft234 Pierce Lake Dr, Chelsea, MI 48118Sold
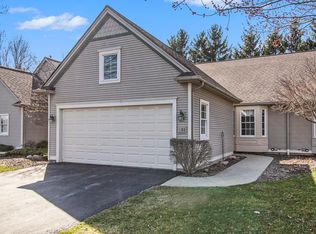
- $349,1002 bd2 ba1.3k sqft233 Pierce Lake Dr, Chelsea, MI 48118Off Market
- $---- bd-- ba-- sqft233 Pierce Lake Dr, Chelsea, MI 48118Off Market
- $472,8003 bd3 ba1.6k sqft236 Pierce Lake Dr, Chelsea, MI 48118Off Market
- $---- bd-- ba-- sqft236 Pierce Lake Dr, Chelsea, MI 48118Off Market
- $396,0002 bd2 ba1.3k sqft237 Pierce Lake Dr, Chelsea, MI 48118Off Market
Nearby schools
GreatSchools rating
- 9/10South Meadows Elementary SchoolGrades: 3-5Distance: 0.5 mi
- 10/10Beach Middle SchoolGrades: 6-8Distance: 1 mi
- 9/10Chelsea High SchoolGrades: 9-12Distance: 0.9 mi
Get a cash offer in 3 minutes
Find out how much your home could sell for in as little as 3 minutes with a no-obligation cash offer.
Estimated market value
$406,800
Get a cash offer in 3 minutes
Find out how much your home could sell for in as little as 3 minutes with a no-obligation cash offer.
Estimated market value
$406,800
- Michigan
- Washtenaw County
- Chelsea
- 48118
- 235 Pierce Lake Dr
Nearby cities
Nearby zip codes
Other Chelsea Topics
