Skip main navigation
Off market
Street View
  • $525,900

    235 Pine Blvd, Medford, NJ 08055

    4beds
    2baths
    1,755sqft
    Detached
    Built in 1971
    0.46 Acres Lot
    $525,900 Zestimate®
    $300/sqft
    $3,486 Estimated rent

    Home value

    $525,900

    $500,000 - $552,000

    $3,486/mo

    Zestimate® history
    Loading
    Loading...

    Owner options

    List your home for rent

    $3,486/mo

    Rent Zestimate®

    Find your next renter with Zillow Rental Manager. Plus, with online applications, you can quickly screen prospective tenants – for free.

    Learn more

    $3,486/mo

    Rent Zestimate®

    Refinance and save

    $3,759/mo

    Est. payment

    Refinancing to a lower rate could help reduce your monthly payments and save thousands over the life of the loan.

    See today's rates

    $3,759/mo

    Est. payment

    Explore your selling options

    Work with a Zillow partner agent

    Leverage their expertise and Zillow's premium Showcase listings to get your home seen by more buyers.

    Get started

    List with your own agent

    Get your home in front of millions of buyers by listing it on Zillow.

    Learn how to do it

    Sell it yourself

    Take full control of how buyers see your home on Zillow by listing For Sale by Owner (FSBO).

    List your home

    What's special

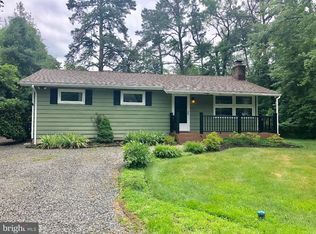
    Welcome to 235 Pine Blvd! This fabulous colonial is set on a magnificent landscaped lot. The entire home has been updated on the interior and exterior with no expense spared. The seller has almost $100,000 in recent upgrades to the home. The exterior of the home has just been freshly painted and the trim has been replaced, the roof was replaced in 2016 and the landscaping has just been completed. The minute you open the front door you will know you want to call this home. The foyer has upgraded vinyl wide plank flooring that continues into the living room, kitchen and dining room. The living room is very nicely sized and freshly painted in today's neutral gray. The picture window adds lots of natural light to the home. The seller's have reconfigured the floor plan to create the open concept that buyers are looking for. They have opened up the hallway door to the kitchen and removed the wall between the dining room and kitchen. The kitchen is the heart of the home. An abundance of white cabinets are highlighted with recessed lighting. The stainless steel appliances and granite counter tops are additional features. The island is a great place for food prepping. The family room is a perfect place to entertain. The focal point of this room is the brick fireplace. Enjoy a cozy night while relaxing in this space. There is a window that gives off plenty of natural light. There is a powder room on the main level that has been updated with an espresso vanity and nickel fixtures. All of the bedrooms are generously sized. They feature hardwood floors and espresso ceiling fans. All are neutrally decorated and have good closet space. The main bath has a beautiful white vanity with marble look sink. The open backyard is great space for outdoor entertaining! It is set on almost a half acre lot! There are double sheds for your outdoor storage. There is plenty of space to add a pool or a volleyball net. The lot is bordered by trees. There is a covered patio area located in the backyard that you can relax on. Enjoy living in a lake community that offers three beaches, basketball and tennis courts, and a club house. Don~t miss your opportunity to call this your home! 2019-11-08

    This property is off market, which means it's not currently listed for sale or rent on Zillow. This may be different from what's available on other websites or public sources.

    Facts & features

    Interior

    Bedrooms & bathrooms
    • Bedrooms: 4
    • Bathrooms: 2
    Heating
    • Forced air, Gas
    Cooling
    • Central
    Features
    • Kitchen Island, Dining Area, Attic
    Interior area
    • Total interior livable area: 1,755 sqft
    • Finished area below ground: 0

    Property

    Parking
    • Total spaces: 1
    • Parking features: Garage - Attached
    Features
    • Exterior features: Wood
    Lot
    • Size: 0.46 Acres
    Details
    • Parcel number: 200330700000100002
    • Special conditions: Standard

    Construction

    Type & style
    • Home type: SingleFamily
    • Architectural style: Colonial
    • Property subtype: Detached
    Condition
    • Year built: 1971

    Community & HOA

    HOA
    • Has HOA: Yes
    • HOA fee: $22 monthly
    Location
    • Region: Medford

    Financial & listing details

    • Price per square foot: $300/sqft
    • Tax assessed value: $236,600
    • Annual tax amount: $8,397

    Price history

    DateEventPrice
    12/24/2019Sold$309,000-0.3%$176/sqft
    Source: Public Record Report a problem
    11/5/2019Pending sale$309,900$177/sqft
    Source: BHHS Fox & Roach Marlton-Voorhees Home Marketing Center #NJBL360144 Report a problem
    10/25/2019Listed for sale$309,900+21.1%$177/sqft
    Source: BHHS Fox & Roach-Marlton #NJBL360144 Report a problem
    1/16/2013Sold$256,000-1.5%$146/sqft
    Source: Public Record Report a problem
    10/15/2012Listing removed$260,000$148/sqft
    Source: Prudential Fox and Roach #6113878 Report a problem
    9/22/2012Listed for sale$260,000$148/sqft
    Source: Prudential Fox and Roach #6113878 Report a problem

    Public tax history

    YearProperty taxesTax assessment
    2025$8,397 +7%$236,600
    2024$7,850 $236,600
    2023-- $236,600
    2022$7,690 +0.6%$236,600
    2021$7,647 +13.4%$236,600
    2020$6,744 +1.5%$236,600 +7.2%
    2019$6,647 +0.8%$220,700
    2018$6,596 -3.3%$220,700
    2017$6,824 +1.5%$220,700
    2016$6,723 +3.1%$220,700
    2015$6,517 +7.7%$220,700
    2014$6,053 +3.7%$220,700
    2013$5,837 +0.4%$220,700
    2012$5,811 +1.5%$220,700 +62.8%
    2011$5,726 +2.4%$135,600
    2010$5,592 +0.8%$135,600
    2009$5,550 -0.8%$135,600
    2008$5,594 +3.7%$135,600
    2007$5,392 +5.6%$135,600
    2006$5,105 +3.9%$135,600
    2005$4,915 +8.4%$135,600
    2004$4,534 $135,600
    2003-- $135,600
    2002-- $135,600
    2001-- $135,600
    Find assessor info on the county website

    Neighborhood: 08055

    Nearby schools

    GreatSchools rating
    Schools provided by the listing agent
    • High: SHAWNEE H.S.
    • District: LENAPE REGIONAL HIGH

    Source: The MLS. This data may not be complete. We recommend contacting the local school district to confirm school assignments for this home.

    Get a cash offer in 3 minutes
    Find out how much your home could sell for in as little as 3 minutes with a no-obligation cash offer.
    Estimated market value
    $525,900
    Get a cash offer in 3 minutes
    Find out how much your home could sell for in as little as 3 minutes with a no-obligation cash offer.
    Estimated market value
    $525,900