Welcome to 235 Plateau Dr in beautiful Evington, VA! This charming property is an incredible opportunity for first-time homebuyers, priced well under **$150,000**a rarity in today's market! Featuring 3 spacious bedrooms and 1 conveniently located bath, this home is ready for you to move in and make it your own. With a new metal roof, you can enjoy peace of mind knowing it's both durable and low maintenance. The large shop is perfect for hobbies, storage, or a workshop, providing versatile space to suit your needs. Located in the highly rated Brookville School District, this home offers excellent educational opportunities for your family. Situated on a generous 1-acre lot, you'll have plenty of outdoor space for gardening, recreation, or simply relaxing in your serene surroundings. This move-in-ready gem is a fantastic deal you won't want to miss! We are grateful for the chance to present this amazing opportunity to first-time buyers.
Sold for $146,000
$146,000
235 Plateau Dr, Evington, VA 24550
3beds
976sqft
Single Family Residence
Built in 1962
1 Acres Lot
$149,700 Zestimate®
$150/sqft
$1,465 Estimated rent
Home value
$149,700
$123,000 - $184,000
$1,465/mo
Zestimate® history
Owner options
List your home for rent
$1,465/mo
Rent Zestimate®
Find your next renter with Zillow Rental Manager. Plus, with online applications, you can quickly screen prospective tenants – for free.
$1,465/mo
Rent Zestimate®
Refinance and save
$673/mo
Est. payment
Refinancing to a lower rate could help reduce your monthly payments and save thousands over the life of the loan.
$673/mo
Est. payment
Explore your selling options
Work with a Zillow partner agent
Leverage their expertise and Zillow's premium Showcase listings to get your home seen by more buyers.
Get startedList with your own agent
Get your home in front of millions of buyers by listing it on Zillow.
Learn how to do itSell it yourself
Take full control of how buyers see your home on Zillow by listing For Sale by Owner (FSBO).
List your homeWhat's special
Large shopNew metal roof
Zillow last checked:
Listing updated:
Listed by:
Everett Sparrow 540-817-0670 everett@thecornerstonerealty.com,
Cornerstone Realty Group Inc.
Bought with:
Pat Whitehouse, 0225041303
Re/Max 1st Olympic
Source: LMLS,MLS#: 362831 Originating MLS: Lynchburg Board of Realtors
Originating MLS: Lynchburg Board of RealtorsFacts & features
Interior
Bedrooms & bathrooms
- Bedrooms: 3
- Bathrooms: 1
- Full bathrooms: 1
Primary bedroom
- Level: First
- Area: 110
- Dimensions: 11 x 10
Bedroom
- Dimensions: 0 x 0
Bedroom 2
- Level: First
- Area: 90
- Dimensions: 10 x 9
Bedroom 3
- Level: First
- Area: 100
- Dimensions: 10 x 10
Bedroom 4
- Area: 0
- Dimensions: 0 x 0
Bedroom 5
- Area: 0
- Dimensions: 0 x 0
Dining room
- Area: 0
- Dimensions: 0 x 0
Family room
- Area: 0
- Dimensions: 0 x 0
Great room
- Area: 0
- Dimensions: 0 x 0
Kitchen
- Area: 0
- Dimensions: 0 x 0
Living room
- Level: First
- Area: 160
- Dimensions: 16 x 10
Office
- Area: 0
- Dimensions: 0 x 0
Heating
- Heat Pump
Cooling
- Heat Pump
Appliances
- Included: Electric Range, Refrigerator, Electric Water Heater
- Laundry: Dryer Hookup, Laundry Room, Main Level, Washer Hookup
Features
- Ceiling Fan(s), Drywall, High Speed Internet, Main Level Bedroom, Separate Dining Room
- Flooring: Hardwood, Laminate
- Basement: Crawl Space
- Attic: Access
Interior area
- Total structure area: 976
- Total interior livable area: 976 sqft
- Finished area above ground: 976
- Finished area below ground: 0
Property
Parking
- Parking features: Off Street
Features
- Levels: One
- Patio & porch: Front Porch
- Exterior features: Garden
Lot
- Size: 1 Acres
Details
- Parcel number: 41A4
Construction
Type & style
- Home type: SingleFamily
- Architectural style: Ranch
- Property subtype: Single Family Residence
Materials
- Vinyl Siding
- Roof: Metal
Condition
- Year built: 1962
Utilities & green energy
- Sewer: Septic Tank
- Water: Well
- Utilities for property: Cable Available
Community & HOA
Location
- Region: Evington
Financial & listing details
- Price per square foot: $150/sqft
- Tax assessed value: $91,400
- Annual tax amount: $450
- Date on market: 10/30/2025
- Cumulative days on market: 5 days
Price history
| Date | Event | Price |
|---|---|---|
| 12/12/2025 | Sold | $146,000+4.3%$150/sqft |
Source:  LMLS #362831 Report a problem LMLS #362831 Report a problem | ||
| 11/3/2025 | Pending sale | $140,000$143/sqft |
Source: LMLS #362831 Report a problem | ||
| 10/30/2025 | Listed for sale | $140,000+72.8%$143/sqft |
Source: LMLS #362831 Report a problem | ||
| 8/7/2019 | Sold | $81,000-4.7%$83/sqft |
Source: LMLS #315784 Report a problem | ||
| 2/15/2019 | Listed for sale | $85,000$87/sqft |
Source: BHHS Dawson Ford Garbee-Forest #315784 Report a problem | ||
| 12/17/2018 | Listing removed | $85,000$87/sqft |
Source: BHHS Dawson Ford Garbee-Forest #315784 Report a problem | ||
| 12/11/2018 | Listed for sale | $85,000-13.7%$87/sqft |
Source: BHHS Dawson Ford Garbee-Forest #315784 Report a problem | ||
| 2/5/2011 | Listing removed | $98,500$101/sqft |
Source: The Realty Group #255737 Report a problem | ||
| 10/16/2010 | Listed for sale | $98,500$101/sqft |
Source: The Realty Group #255737 Report a problem | ||
| 8/21/2010 | Listing removed | $98,500$101/sqft |
Source: The Realty Group #255737 Report a problem | ||
| 6/19/2010 | Price change | $98,500-14.3%$101/sqft |
Source: The Realty Group #255737 Report a problem | ||
| 11/9/2009 | Listed for sale | $115,000$118/sqft |
Source: The REALTY Group #255737 Report a problem | ||
Public tax history
| Year | Property taxes | Tax assessment |
|---|---|---|
| 2024 | $411 | $91,400 |
| 2023 | -- | $91,400 +29.3% |
| 2022 | $368 | $70,700 |
| 2021 | $368 | -- |
| 2020 | -- | -- |
| 2019 | $308 | $70,700 +19.2% |
| 2018 | $308 | $59,300 |
| 2017 | -- | $59,300 |
| 2016 | -- | $59,300 |
| 2015 | -- | $59,300 -5.1% |
| 2014 | -- | $62,500 |
| 2013 | -- | $62,500 |
| 2012 | -- | $62,500 |
| 2011 | -- | $62,500 -5% |
| 2010 | -- | $65,800 |
| 2009 | -- | $65,800 |
| 2008 | -- | $65,800 |
| 2007 | -- | $65,800 +64.9% |
| 2006 | -- | $39,900 |
| 2005 | -- | $39,900 |
| 2004 | -- | $39,900 |
| 2003 | -- | $39,900 +36.1% |
| 2002 | $167 | $29,306 |
| 2001 | $167 | $29,306 |
| 2000 | $167 | $29,306 |
Find assessor info on the county website
Neighborhood: 24550
Nearby homes
- $127,0002 bd1 ba520 sqft215 Plateau Dr, Evington, VA 24550Off Market

- $170,900-- bd-- ba-- sqft215 Plateau Dr LOT 5, Evington, VA 24550Off Market
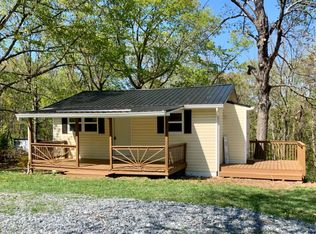
- $159,5003 bd1 ba1.1k sqft285 Plateau Dr, Evington, VA 24550Off Market
- $37,800-- bd-- ba-- sqft157 Plateau Dr, Evington, VA 24550Off Market
- $21,3004 bd-- ba1.5k sqftPlateau Dr, Evington, VA 24550Off Market
- $148,9002 bd1 ba928 sqft220 Plateau Dr, Evington, VA 24550Off Market
- $193,9003 bd-- ba1.5k sqft280 Plateau Dr, Evington, VA 24550Off Market
- $177,100-- bd-- ba1.2k sqft293 Plateau Dr, Evington, VA 24550Off Market
Nearby schools
GreatSchools rating
- 7/10Leesville Road Elementary SchoolGrades: PK-5Distance: 6.8 mi
- 5/10Brookville Middle SchoolGrades: 6-8Distance: 7.3 mi
- 6/10Brookville High SchoolGrades: 9-12Distance: 7.4 mi


Get pre-qualified for a loan
At Zillow Home Loans, we can pre-qualify you in as little as 5 minutes with no impact to your credit score.An equal housing lender. NMLS #10287.
Sell for more on Zillow
Get a Zillow Showcase℠ listing at no additional cost and you could sell for .
$149,700
2% more
+$2,994
With Zillow Showcase(estimated)
$152,694
- Virginia
- Campbell County
- Evington
- 24550
- 235 Plateau Dr
Nearby cities
Nearby zip codes
Other Evington Topics
