Discover the timeless allure of coastal California living at 235 Poppy Avenue — a stunning Santa Barbara - Colonial Revival home, custom built in 2016 by renowned architect Chris Brandon. Nestled in the highly coveted Flower Streets of Corona del Mar Village, this architectural gem offers exceptional design, luxurious amenities, and effortless indoor-outdoor living. Set on a rare 45-foot wide lot, the residence is defined by its smooth white stucco façade, authentic Clay tile roof, wrought iron details, and gracefully arched doorways. Inside, European oak hardwood floors, vaulted beam ceilings, and exquisite craftsmanship set the tone for sophisticated comfort. The sun-drenched open-concept floor plan is designed for both everyday living and elevated entertaining. The heart of the home is the chef’s island kitchen, complete with high-end stainless steel appliances and custom cabinetry. The adjacent great room flows seamlessly to private outdoor spaces, creating a natural extension of indoor-outdoor living. A temperature-controlled wine cellar, luxurious primary suite with a spa-inspired Marble bath, and an elevator servicing all levels add to the home’s thoughtful amenities. Smart home feature include the Crestron and Sonos systems for modern convenience. With five bedrooms and four and a half bathrooms, there’s space for family and guests alike. The rooftop ocean-view deck offers a private sanctuary with a covered lounge area, perfect for watching sunsets over the Pacific. A rare three-car garage completes this one-of-a-kind residence. Located just a short stroll to Little Corona Beach and the vibrant heart of the Village, enjoy walkable access to award-winning restaurants, charming boutiques, and lively nightlife. Outdoor enthusiasts will love the proximity to Newport Harbor and the beach — where swimming, surfing, paddleboarding, and volleyball await. 235 Poppy Avenue is more than a home — it’s a lifestyle, offering the best of coastal Orange County in one of its most iconic neighborhoods. Don’t miss your chance to own a piece of California dream.
Sold for $10,300,000
Listed by: Pacific Sotheby’s International Realty • Steve High • Contact: 949-874-4724
Bought with: Plus Real Estate
$10,300,000
235 Poppy Ave, Corona Del Mar, CA 92625
5beds
4,500sqft
Single Family Residence
Built in 2016
5,310 Square Feet Lot
$10,468,400 Zestimate®
$2,289/sqft
$30,247 Estimated rent
Home value
$10,468,400
$9.63M - $11.41M
$30,247/mo
Zestimate® history
Owner options
List your home for rent
$30,247/mo
Rent Zestimate®
Find your next renter with Zillow Rental Manager. Plus, with online applications, you can quickly screen prospective tenants – for free.
$30,247/mo
Rent Zestimate®
Refinance and save
$63,884/mo
Est. payment
Refinancing to a lower rate could help reduce your monthly payments and save thousands over the life of the loan.
$63,884/mo
Est. payment
Explore your selling options
Work with a Zillow partner agent
Leverage their expertise and Zillow's premium Showcase listings to get your home seen by more buyers.
Get startedList with your own agent
Get your home in front of millions of buyers by listing it on Zillow.
Learn how to do itSell it yourself
Take full control of how buyers see your home on Zillow by listing For Sale by Owner (FSBO).
List your homeWhat's special
Exquisite craftsmanshipElevator servicing all levelsTemperature-controlled wine cellarCustom cabinetryLuxurious primary suiteEuropean oak hardwood floorsWrought iron details
Zillow last checked:
Listing updated:
Listed by:
Steve High DRE #00936421 949-874-4724,
Pacific Sotheby’s International Realty,
Evan Corkett DRE #00468496,
Pacific Sotheby's Int'l Realty
Bought with:
Garrett Rau, DRE #01939532
Plus Real Estate
Source: CRMLS,MLS#: LG25117928 Originating MLS: California Regional MLS
Originating MLS: California Regional MLSFacts & features
Interior
Bedrooms & bathrooms
- Bedrooms: 5
- Bathrooms: 5
- Full bathrooms: 4
- 1/4 bathrooms: 1
- Main level bathrooms: 1
- Main level bedrooms: 1
Rooms
- Room types: Bathroom, Bedroom, Entry/Foyer, Family Room, Great Room, Kitchen, Laundry, Primary Bedroom, Other, Pantry, Wine Cellar, Dining Room
Primary bedroom
- Features: Primary Suite
Bedroom
- Features: Bedroom on Main Level
Bathroom
- Features: Bathroom Exhaust Fan, Bathtub, Dual Sinks, Enclosed Toilet, Full Bath on Main Level, Low Flow Plumbing Fixtures, Linen Closet, Multiple Shower Heads, Stone Counters, Separate Shower
Bathroom
- Features: Jack and Jill Bath
Kitchen
- Features: Kitchen Island, Kitchen/Family Room Combo, Pots & Pan Drawers, Stone Counters, Self-closing Cabinet Doors, Self-closing Drawers, Walk-In Pantry
Other
- Features: Walk-In Closet(s)
Pantry
- Features: Walk-In Pantry
Heating
- Central, ENERGY STAR Qualified Equipment, Forced Air, Fireplace(s), Natural Gas, Zoned
Cooling
- Central Air, ENERGY STAR Qualified Equipment, Zoned
Appliances
- Included: 6 Burner Stove, Convection Oven, Dishwasher, Gas Cooktop, Disposal, Gas Oven, Gas Range, Gas Water Heater, High Efficiency Water Heater, Hot Water Circulator, Ice Maker, Microwave, Self Cleaning Oven, Tankless Water Heater, Vented Exhaust Fan, Water To Refrigerator, Dryer, Washer
- Laundry: Common Area, Inside, Laundry Room, Upper Level
Features
- Beamed Ceilings, Wet Bar, Breakfast Bar, Built-in Features, Balcony, Separate/Formal Dining Room, Elevator, High Ceilings, Open Floorplan, Pantry, Stone Counters, Recessed Lighting, Storage, Wired for Data, Wired for Sound, Bedroom on Main Level, Instant Hot Water, Jack and Jill Bath, Primary Suite, Walk-In Pantry, Wine Cellar
- Flooring: Stone, Wood
- Doors: French Doors, Sliding Doors
- Windows: Casement Window(s), Double Pane Windows, ENERGY STAR Qualified Windows, French/Mullioned
- Has fireplace: Yes
- Fireplace features: Family Room, Gas, Heatilator, Masonry, Primary Bedroom
- Common walls with other units/homes: No Common Walls
Interior area
- Total interior livable area: 4,500 sqft
Property
Parking
- Total spaces: 3
- Parking features: Garage - Attached
- Attached garage spaces: 3
Accessibility
- Accessibility features: Safe Emergency Egress from Home, Accessible Elevator Installed, Parking, Accessible Doors, Accessible Hallway(s)
Features
- Levels: Three Or More
- Stories: 3
- Entry location: 1
- Patio & porch: Covered, Deck, Front Porch, Open, Patio
- Exterior features: Lighting
- Pool features: None
- Spa features: None
- Fencing: Block
- Has view: Yes
- View description: Catalina, City Lights, Coastline, Ocean, Panoramic, Water
- Has water view: Yes
- Water view: Coastline,Ocean,Water
- Waterfront features: Ocean Side Of Highway
Lot
- Size: 5,310 Square Feet
- Features: Front Yard, Sprinklers In Rear, Sprinklers In Front, Level, Near Public Transit, Rectangular Lot, Sprinklers Timer, Sprinkler System, Walkstreet
Details
- Additional structures: Cabana
- Parcel number: 05217212
- Special conditions: Standard
Construction
Type & style
- Home type: SingleFamily
- Architectural style: Mediterranean,Spanish
- Property subtype: Single Family Residence
Materials
- Block, Drywall, Concrete, Stucco, Wood Siding
- Foundation: Slab
- Roof: Spanish Tile
Condition
- Turnkey
- New construction: No
- Year built: 2016
Utilities & green energy
- Electric: Electricity - On Property, 220 Volts in Garage
- Sewer: Public Sewer
- Water: Public
- Utilities for property: Cable Available, Electricity Available, Natural Gas Available, Sewer Connected, See Remarks, Underground Utilities, Water Available
Community & HOA
Community
- Features: Biking, Curbs, Water Sports
- Security: Prewired, Carbon Monoxide Detector(s), Smoke Detector(s)
- Subdivision: Corona Del Mar South Of Pch (Cdms)
Location
- Region: Corona Del Mar
Financial & listing details
- Price per square foot: $2,289/sqft
- Tax assessed value: $7,543,806
- Annual tax amount: $79,370
- Date on market: 5/28/2025
- Cumulative days on market: 2 days
- Listing terms: Cash,Cash to New Loan
- Road surface type: Paved
Price history
| Date | Event | Price |
|---|---|---|
| 6/30/2025 | Sold | $10,300,000-1.9%$2,289/sqft |
Source:  CRMLS #LG25117928 Report a problem CRMLS #LG25117928 Report a problem | ||
| 6/24/2025 | Pending sale | $10,495,000$2,332/sqft |
Source: CRMLS #LG25117928 Report a problem | ||
| 6/23/2025 | Listed for sale | $10,495,000$2,332/sqft |
Source: CRMLS #LG25117928 Report a problem | ||
| 6/9/2025 | Contingent | $10,495,000$2,332/sqft |
Source: CRMLS #LG25117928 Report a problem | ||
| 5/28/2025 | Listed for sale | $10,495,000+61.5%$2,332/sqft |
Source: CRMLS #LG25117928 Report a problem | ||
| 4/13/2017 | Sold | $6,500,000-9.1%$1,444/sqft |
Source: Public Record Report a problem | ||
| 11/14/2016 | Price change | $7,150,000-4.7%$1,589/sqft |
Source: Pacific Sotheby's International Realty #OC16175452 Report a problem | ||
| 8/24/2016 | Listed for sale | $7,499,999+150%$1,667/sqft |
Source: Pacific Sotheby's International Realty #OC16175452 Report a problem | ||
| 6/10/2014 | Sold | $3,000,000$667/sqft |
Source: Public Record Report a problem | ||
| 7/13/2012 | Listing removed | $3,900$1/sqft |
Source: PRUDENTIAL CALIFORNIA REALTY #U12002764 Report a problem | ||
| 7/11/2012 | Listed for rent | $3,900+30.2%$1/sqft |
Source: PRUDENTIAL CALIFORNIA REALTY #U12002764 Report a problem | ||
| 6/5/2011 | Listing removed | $2,995-0.2%$1/sqft |
Source: PRUDENTIAL CALIFORNIA REALTY #U10004908 Report a problem | ||
| 5/19/2011 | Price change | $3,000-18.9%$1/sqft |
Source: PRUDENTIAL CALIFORNIA REALTY #U10004908 Report a problem | ||
| 11/4/2010 | Listed for rent | $3,700$1/sqft |
Source: PRUDENTIAL CALIFORNIA REALTY #U10004908 Report a problem | ||
Public tax history
| Year | Property taxes | Tax assessment |
|---|---|---|
| 2025 | $79,370 +1.6% | $7,543,806 +2% |
| 2024 | $78,138 +2.4% | $7,395,889 +2% |
| 2023 | $76,318 +1.7% | $7,250,872 +2% |
| 2022 | $75,062 +2% | $7,108,699 +2% |
| 2021 | $73,617 +1% | $6,969,313 +1% |
| 2020 | $72,911 | $6,897,852 +2% |
| 2019 | $72,911 +2.1% | $6,762,600 +2% |
| 2018 | $71,383 +47.2% | $6,630,000 +45% |
| 2017 | $48,504 | $4,573,650 +33.9% |
| 2016 | $48,504 +34% | $3,414,893 +11.6% |
| 2015 | $36,189 +2072.2% | $3,059,940 +2316.1% |
| 2014 | $1,666 | $126,649 +0.5% |
| 2013 | -- | $126,077 +2% |
| 2012 | -- | $123,605 +2% |
| 2011 | -- | $121,182 +0.8% |
| 2010 | -- | $120,277 -0.2% |
| 2009 | -- | $120,564 +2% |
| 2008 | -- | $118,200 +2% |
| 2007 | -- | $115,883 +2% |
| 2006 | -- | $113,611 +2% |
| 2005 | -- | $111,384 +2% |
| 2004 | -- | $109,200 +1.9% |
| 2003 | -- | $107,199 +2% |
| 2002 | -- | $105,098 +2% |
| 2001 | $1,068 +2.7% | $103,038 +2% |
| 2000 | $1,040 | $101,018 |
Find assessor info on the county website
Neighborhood: Corona del Mar
Nearby homes
- $5,208,7003 bd2 ba2.9k sqft233 Poppy Ave, Corona Del Mar, CA 92625Off Market
- $10,675,8005 bd6 ba4.6k sqft239 Poppy Ave, Corona Del Mar, CA 92625Off Market

- $6,288,3003 bd2 ba2k sqft231 Poppy Ave, Corona Del Mar, CA 92625Off Market
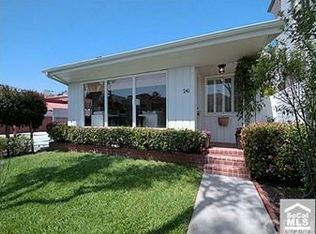
- $4,608,3003 bd2 ba1.1k sqft241 Poppy Ave, Corona Del Mar, CA 92625Off Market
- $15,0004 bd4 ba3k sqft243 Poppy Ave, Corona Del Mar, CA 92625For Rent
- $4,514,2003 bd2 ba2k sqft227 Poppy Ave, Corona Del Mar, CA 92625Off Market
- $11,703,9004 bd6 ba4.6k sqft226 Poinsettia Ave, Corona Del Mar, CA 92625Off Market
- $9,634,2002 bd1 ba4.6k sqft230 Poinsettia Ave, Corona Del Mar, CA 92625Off Market
Nearby schools
GreatSchools rating
- 10/10Harbor View Elementary SchoolGrades: K-6Distance: 0.8 mi
- 8/10Corona Del Mar High SchoolGrades: 7-12Distance: 3 mi
Get a cash offer in 3 minutes
Find out how much your home could sell for in as little as 3 minutes with a no-obligation cash offer.
Estimated market value
$10,468,400
Get a cash offer in 3 minutes
Find out how much your home could sell for in as little as 3 minutes with a no-obligation cash offer.
Estimated market value
$10,468,400
Nearby cities
Nearby neighborhoods
Nearby zip codes
Other Newport Beach Topics
