Welcome to this move-in-ready split-entry home situated on a great corner lot, offering thoughtful updates throughout including a new roof, newer furnace, ac, hot water tank and waterproofing. The main level showcases a bright living room that flows seamlessly into the dining area and updated kitchen, complete with granite countertops, ample cabinetry, and a breakfast bar. Large, newer windows and a sliding glass door bring in abundant natural light and provide pleasant views of the surrounding yard. This home offers three comfortable bedrooms, including a primary suite with its own private full bath, plus an additional full bathroom on the main level with stylish finishes. The lower level expands your living space with a generously sized family room—ideal for a media room, play area, or home office—along with the laundry room and access to the attached two-car garage. Step outside to enjoy the expansive deck overlooking a large, level yard—perfect for outdoor gatherings, gardening, or simply relaxing. Located in a lovely neighborhood in the Central Valley School District.
Contingent
Price cut: $5.1K (7/27)
$269,900
235 Princeton Dr, Aliquippa, PA 15001
3beds
1,132sqft
Single Family Residence
Built in 1967
0.3 Acres Lot
$267,300 Zestimate®
$238/sqft
$-- HOA
What's special
- 39 days
- 873
- 51
Likely to sell faster than
Zillow last checked:
Listing updated:
Listed by:
Carri Czyzewski 412-471-4900,
PIATT SOTHEBY'S INTERNATIONAL REALTY 412-471-4900
Source: WPMLS,MLS#: 1766927 Originating MLS: West Penn Multi-List
Originating MLS: West Penn Multi-ListFacts & features
Interior
Bedrooms & bathrooms
- Bedrooms: 3
- Bathrooms: 2
- Full bathrooms: 2
Primary bedroom
- Level: Main
- Dimensions: 14x10
Bedroom 2
- Level: Main
- Dimensions: 12x10
Bedroom 3
- Level: Main
- Dimensions: 11x9
Dining room
- Level: Main
- Dimensions: 10x9
Entry foyer
- Level: Main
- Dimensions: 6x3
Family room
- Level: Lower
- Dimensions: 21x20
Kitchen
- Level: Main
- Dimensions: 10x10
Laundry
- Level: Lower
- Dimensions: 10x6
Living room
- Level: Main
- Dimensions: 14x13
Heating
- Forced Air, Gas
Cooling
- Central Air
Appliances
- Included: Some Gas Appliances, Dishwasher, Refrigerator, Stove
Features
- Flooring: Carpet, Hardwood, Tile
- Basement: Finished,Walk-Out Access
- Has fireplace: No
Interior area
- Total structure area: 1,132
- Total interior livable area: 1,132 sqft
Video & virtual tour
Property
Parking
- Total spaces: 2
- Parking features: Built In, Garage Door Opener
- Has attached garage: Yes
Features
- Levels: Multi/Split
- Stories: 2
Lot
- Size: 0.3 Acres
- Dimensions: 0.3
Details
- Parcel number: 560210909000
Construction
Type & style
- Home type: SingleFamily
- Architectural style: Colonial,Split Level
- Property subtype: Single Family Residence
Materials
- Brick, Vinyl Siding
- Roof: Asphalt
Condition
- Resale
- Year built: 1967
Utilities & green energy
- Sewer: Public Sewer
- Water: Public
Community & HOA
Location
- Region: Aliquippa
Financial & listing details
- Price per square foot: $238/sqft
- Tax assessed value: $357,600
- Annual tax amount: $2,977
- Date on market: 7/27/2026
Estimated market value
$267,300
$254,000 - $281,000
$1,408/mo
Price history
| Date | Event | Price |
|---|---|---|
| 8/23/2026 | Contingent | $269,900$238/sqft |
Source:  WPMLS #1766927 Report a problem WPMLS #1766927 Report a problem | ||
| 7/27/2026 | Price change | $269,900-1.9%$238/sqft |
Source: WPMLS #1766927 Report a problem | ||
| 6/4/2026 | Price change | $275,000-3.5%$243/sqft |
Source: WPMLS #1750804 Report a problem | ||
| 4/30/2026 | Listed for sale | $285,000+7.5%$252/sqft |
Source: WPMLS #1750804 Report a problem | ||
| 2/17/2023 | Sold | $265,000$234/sqft |
Source: WPMLS #1588452 Report a problem | ||
| 1/6/2023 | Contingent | $265,000$234/sqft |
Source: WPMLS #1588452 Report a problem | ||
| 12/29/2022 | Listed for sale | $265,000+47.2%$234/sqft |
Source: WPMLS #1588452 Report a problem | ||
| 5/24/2021 | Sold | $180,000-2.7%$159/sqft |
Source: WPMLS #1493262 Report a problem | ||
| 4/11/2021 | Contingent | $184,900$163/sqft |
Source: WPMLS #1493262 Report a problem | ||
| 4/9/2021 | Listed for sale | $184,900+60.8%$163/sqft |
Source: WPMLS #1493262 Report a problem | ||
| 6/6/2002 | Sold | $115,000$102/sqft |
Source: Public Record Report a problem | ||
Public tax history
| Year | Property taxes | Tax assessment |
|---|---|---|
| 2026 | $3,063 +2.9% | $178,800 |
| 2025 | $2,977 +5.3% | $178,800 |
| 2024 | $2,826 +3.4% | $178,800 +593% |
| 2023 | $2,733 +2.7% | $25,800 |
| 2022 | $2,661 +4.7% | $25,800 |
| 2021 | $2,541 +4.5% | $25,800 |
| 2020 | $2,431 | $25,800 |
| 2019 | $2,431 +262.5% | $25,800 |
| 2018 | $671 +17.1% | $25,800 |
| 2017 | $573 | $25,800 |
| 2016 | $573 | $25,800 |
| 2015 | $573 | $25,800 |
| 2014 | $573 | $25,800 |
| 2013 | -- | $25,800 |
| 2012 | -- | $25,800 |
| 2011 | -- | $25,800 |
| 2010 | -- | $25,800 |
| 2008 | -- | $25,800 |
| 2007 | -- | $25,800 |
| 2006 | -- | $25,800 |
Find assessor info on the county website
Monthly payment
Est. payment
Payment breakdown
Explore the cost of this home by adjusting the details. Changes won't be saved.Climate risks
Neighborhood: 15001
Nearby schools
Schools provided by the listing agent
- District: Central Valley
Source: WPMLS. This data may not be complete. We recommend contacting the local school district to confirm school assignments for this home.

Similar homes
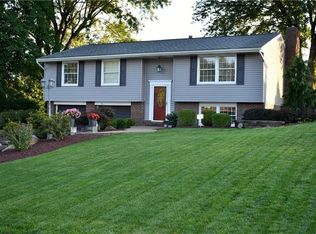
- $289,9003 bd2 ba1.6k sqft5102 McIntosh Dr, Aliquippa, PA 15001For Sale
 MLS ID #1768484, Alex Norton. WPMLS
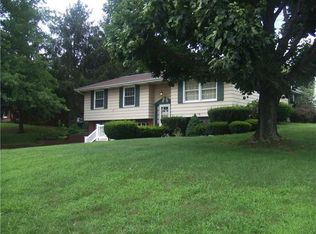
 - $310,0003 bd3 ba1.3k sqft2107 Lynwood Dr, Aliquippa, PA 15001For Sale
 MLS ID #1759908, Jessica Breidegam. WPMLS
 - $240,0002 bd2 ba1.1k sqft3222 Roosevelt Ave, Aliquippa, PA 15001For Sale
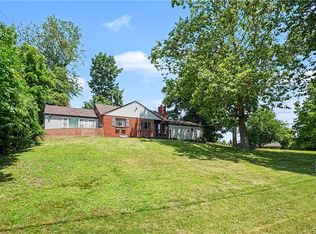 MLS ID #1763501, Michelle Stringer. WPMLS
 - $375,0003 bd3 ba1.6k sqft107 Colonial Way, Aliquippa, PA 15001For Sale
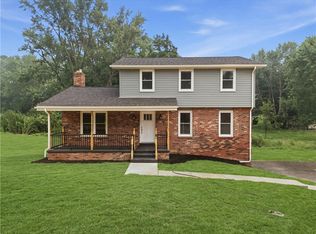 MLS ID #1765559, Jill Schwartzbauer. WPMLS
