Skip main navigation
Off market
  • $353,600

    235 Proudfoot Dr, Birdsboro, PA 19508

    3beds
    1,930sqft
    SingleFamily
    Built in 1889
    0.68 Acres Lot
    $353,600 Zestimate®
    $183/sqft
    $2,329 Estimated rent

    Home value

    $353,600

    $329,000 - $378,000

    $2,329/mo

    Zestimate® history
    Loading
    Loading...

    Owner options

    List your home for rent

    $2,329/mo

    Rent Zestimate®

    Find your next renter with Zillow Rental Manager. Plus, with online applications, you can quickly screen prospective tenants – for free.

    Learn more

    $2,329/mo

    Rent Zestimate®

    Refinance and save

    $2,368/mo

    Est. payment

    Refinancing to a lower rate could help reduce your monthly payments and save thousands over the life of the loan.

    See today's rates

    $2,368/mo

    Est. payment

    Explore your selling options

    Work with a Zillow partner agent

    Leverage their expertise and Zillow's premium Showcase listings to get your home seen by more buyers.

    Get started

    List with your own agent

    Get your home in front of millions of buyers by listing it on Zillow.

    Learn how to do it

    Sell it yourself

    Take full control of how buyers see your home on Zillow by listing For Sale by Owner (FSBO).

    List your home

    What's special

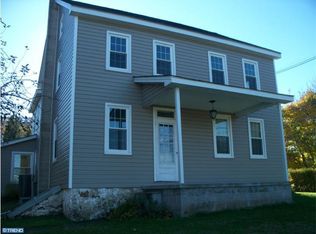
    Classic two-story built 1890 on oversized lot, convenient to everything and maintained beautifully. Covered front porch leads to lovely foyer with hardwood floors and "back-in-time" staircase. The living room ? or parlor ? is split into two delightful rooms and features hardwood floors and pillar accent. The oversized formal dining room will easily accommodate any festive occasion. Coffered ceiling plus original wainscoting, lighted corner cabinet and lots of windows. Sellers added a nice two-piece powder room. An updated kitchen with light-colored cabinets, Silestone countertops, propane gas range and drawer pullouts galore! On other side of kitchen is a wonderful informal dining area with island seating, laminate flooring and a bank of windows! There are three bedrooms on the second floor with hardwood floors, good-sized closets. The bath has been updated top to bottom with "raised" vanity, tile shower and new plumbing. The walk-up attic will provide additional storage. The basement features laundry, workshop space and has been waterproofed with two sump pumps. Newer roof, heater, updated 200 amp wiring, replacement windows, too! If you are looking for a special workshop space, exercise area or office, the detached garage is remarkable. Insulated, heated, separate electric service and private yard door access, this two-room addition to the garage offers many uses. The side-entry garage has new doors. The sellers' favorite "spot" is the covered rear porch overlooking raised flower and vegetable beds with painted concrete walkways and lots of open grassland with gazebo. Paved driveway with extra parking bump-out. Charming property indeed! Also remaining: Lawn tools.

    This property is not currently displayed as for sale or rent on Zillow. This may be different from what's on other websites or public sources.
    Facts & features

    Interior

    Bedrooms & bathrooms
    • Bedrooms: 3
    • Bathrooms: 2
    • Full bathrooms: 1
    • 1/2 bathrooms: 1
    Heating
    • Heat pump, Electric
    Cooling
    • Wall
    Appliances
    • Included: Dishwasher
    Features
    • CeilngFan(s), Water Treat System, Dining Area, Butlers Pantry
    • Flooring: Hardwood
    Interior area
    • Total interior livable area: 1,930 sqft

    Property

    Parking
    • Parking features: Garage - Detached
    Features
    • Exterior features: Brick
    Lot
    • Size: 0.68 Acres
    Details
    • Parcel number: 73532518416225

    Construction

    Type & style
    • Home type: SingleFamily
    • Architectural style: Traditional
    Materials
    • masonry
    Condition
    • Year built: 1889

    Community & HOA

    Location
    • Region: Birdsboro

    Financial & listing details

    • Price per square foot: $183/sqft
    • Tax assessed value: $99,600
    • Annual tax amount: $4,219

    Price history

    DateEventPrice
    4/3/2018Sold$180,000+0.1%$93/sqft
    Source: Public Record Report a problem
    2/27/2018Pending sale$179,900$93/sqft
    Source: RE/MAX OF READING #1000161858 Report a problem
    2/16/2018Listed for sale$179,900$93/sqft
    Source: Re/Max Of Reading #1000161858 Report a problem

    Public tax history

    YearProperty taxesTax assessment
    2025$4,219 +6.2%$99,600
    2024$3,974 -0.1%$99,600
    2023$3,977 +2.5%$99,600
    2022$3,882 +3.1%$99,600
    2021$3,766 -1.7%$99,600
    2020$3,832 +0.7%$99,600
    2019$3,805 +0.7%$99,600
    2018$3,780 +2.9%$99,600
    2017$3,674 +271.9%$99,600
    2016$988 $99,600
    2015$988 $99,600
    2014-- $99,600
    2013-- $99,600
    2012-- $99,600
    2011-- $99,600
    2010-- $99,600
    2009-- $99,600
    2008-- $99,600
    2007-- $99,600
    2006-- $99,600
    2005-- $99,600
    2004-- $99,600
    2003-- $99,600
    2002-- $99,600 +1%
    2000-- $98,600
    Find assessor info on the county website

    Neighborhood: 19508

    Nearby schools

    GreatSchools rating
    Schools provided by the listing agent
    • High: Twin Valley
    • District: Twin Valley

    Source: The MLS. This data may not be complete. We recommend contacting the local school district to confirm school assignments for this home.

    Get a cash offer in 3 minutes
    Find out how much your home could sell for in as little as 3 minutes with a no-obligation cash offer.
    Estimated market value
    $353,600
    Get a cash offer in 3 minutes
    Find out how much your home could sell for in as little as 3 minutes with a no-obligation cash offer.
    Estimated market value
    $353,600