COME MAKE THIS 5BDR/4.5BA YOUR ALPHARETTA DREAM HOME! Located on an ACRE of CUL-DE-SAC land in Providence Place, a beautiful, well-kept community two miles from DOWNTOWN ALPHARETTA and in a spectacular school system featuring MILTON High School, a "10" on Greatschools! Technically, this home lives like a RAISED RANCH with a fantastic floor plan (see photos for floor plans), but with over 5000sf of already built-out space you can remodel what is here or add on, if needed. There is a small, very private, 2nd floor area with a large bedroom, closet, full-bath and tons of attic space. Then 3 large bedrooms, including the primary suite, are on the main level. The spacious kitchen could easily be opened to the den creating the open floor plan everyone loves these days while still saving the formal living and dining rooms if desired. The terrace level has the remaining bedroom and full bath along with another den, office and tons of unfinished space. The shape of this BEAUTIFUL lot provides PRIVACY with plenty of room for all of your outdoor activities and space for outdoor expansion if needed in the HUGE back yard. Many homes in the neighborhood have continued their driveways around the side of the home to gain access to another garage area on the terrace level. The daylight terrace level is the same footprint as the main level, a ton of OPPORTUNITY. Finished on this level is a living room, office, bedroom and full bath. Unfinished there is room for media, wine storage, extra cars/boat storage, exercise, whatever you may need extra space for! Could easily finish this out as an au pair or in-law suite with both interior and exterior entrances. Providence Place is in a great location with easy access to Milton and Alpharetta, shopping, schools and more! Come and see this beautiful area. SALE IS "AS-IS", OFFERS DUE BY 7PM TUESDAY, AUGUST 26TH. PLEASE SUBMIT OFFER IN ONE PDF WITH PROOF OF FUNDS. MIMI MCCAIN, GANEK PC (ALPHARETTA OFFICE) AS CLOSING ATTORNEY. SELLER IS: Louise A. Brostin by Rebecca Godbey Cummings, POA.
Closed
$700,000
235 Providence Place Way, Alpharetta, GA 30009
5beds
4,359sqft
Single Family Residence
Built in 1988
1 Acres Lot
$689,100 Zestimate®
$161/sqft
$3,838 Estimated rent
Home value
$689,100
$627,000 - $758,000
$3,838/mo
Zestimate® history
Owner options
List your home for rent
$3,838/mo
Rent Zestimate®
Find your next renter with Zillow Rental Manager. Plus, with online applications, you can quickly screen prospective tenants – for free.
$3,838/mo
Rent Zestimate®
Refinance and save
$4,455/mo
Est. payment
Refinancing to a lower rate could help reduce your monthly payments and save thousands over the life of the loan.
$4,455/mo
Est. payment
Explore your selling options
Work with a Zillow partner agent
Leverage their expertise and Zillow's premium Showcase listings to get your home seen by more buyers.
Get startedList with your own agent
Get your home in front of millions of buyers by listing it on Zillow.
Learn how to do itSell it yourself
Take full control of how buyers see your home on Zillow by listing For Sale by Owner (FSBO).
List your homeWhat's special
Zillow last checked:
Listing updated:
Listed by:
Kim Wachtel 404-226-0505,
RE/MAX Around Atlanta Realty
Bought with:
Kathleen Angell, 414956
Bolst, Inc.
Source: GAMLS,MLS#: 10590901
Facts & features
Interior
Bedrooms & bathrooms
- Bedrooms: 5
- Bathrooms: 5
- Full bathrooms: 4
- 1/2 bathrooms: 1
- Main level bathrooms: 2
- Main level bedrooms: 3
Rooms
- Room types: Bonus Room, Den, Exercise Room, Foyer, Office
Dining room
- Features: Separate Room
Kitchen
- Features: Breakfast Area, Kitchen Island
Heating
- Central
Cooling
- Central Air
Appliances
- Included: Dishwasher, Refrigerator
- Laundry: In Hall
Features
- In-Law Floorplan, Master On Main Level, Separate Shower, Split Bedroom Plan
- Flooring: Carpet
- Windows: Window Treatments
- Basement: Bath Finished,Daylight,Exterior Entry,Finished,Interior Entry
- Number of fireplaces: 1
- Common walls with other units/homes: No Common Walls
Interior area
- Total structure area: 4,359
- Total interior livable area: 4,359 sqft
- Finished area above ground: 3,090
- Finished area below ground: 1,269
Property
Parking
- Total spaces: 2
- Parking features: Attached, Garage, Kitchen Level
- Has attached garage: Yes
Features
- Levels: One and One Half
- Stories: 1
- Patio & porch: Deck
- Body of water: None
Lot
- Size: 1 Acres
- Features: Cul-De-Sac, Level
Details
- Parcel number: 22 463210560151
- Special conditions: As Is,Estate Owned
Construction
Type & style
- Home type: SingleFamily
- Architectural style: Ranch,Traditional
- Property subtype: Single Family Residence
Materials
- Brick
- Foundation: Block
- Roof: Composition
Condition
- Fixer
- New construction: No
- Year built: 1988
Utilities & green energy
- Sewer: Septic Tank
- Water: Public
- Utilities for property: Cable Available, Electricity Available, High Speed Internet, Natural Gas Available, Phone Available, Sewer Available, Water Available
Community & HOA
Community
- Features: Walk To Schools, Near Shopping
- Subdivision: Providence Place
HOA
- Has HOA: Yes
- Services included: Other
- HOA fee: $150 annually
Location
- Region: Alpharetta
Financial & listing details
- Price per square foot: $161/sqft
- Tax assessed value: $747,900
- Annual tax amount: $3,512
- Date on market: 8/25/2025
- Cumulative days on market: 3 days
- Listing agreement: Exclusive Right To Sell
- Electric utility on property: Yes
Price history
| Date | Event | Price |
|---|---|---|
| 9/4/2025 | Sold | $700,000+16.7%$161/sqft |
Source:  GAMLS #10590901 Report a problem GAMLS #10590901 Report a problem | ||
| 8/28/2025 | Pending sale | $600,000$138/sqft |
Source: GAMLS #10590901 Report a problem | ||
| 8/23/2025 | Listed for sale | $600,000$138/sqft |
Source:  FMLS GA #7637629 Report a problem FMLS GA #7637629 Report a problem | ||
Public tax history
| Year | Property taxes | Tax assessment |
|---|---|---|
| 2025 | $3,621 +3.1% | $299,160 +0.8% |
| 2024 | $3,512 +19.3% | $296,880 |
| 2023 | $2,945 -11.2% | $296,880 +20.6% |
| 2022 | $3,315 +0.5% | $246,160 +32.2% |
| 2021 | $3,297 -36.5% | $186,160 +1.2% |
| 2020 | $5,192 +4.2% | $183,960 +1.8% |
| 2019 | $4,985 | $180,680 +2.4% |
| 2018 | $4,985 | $176,480 +50.5% |
| 2017 | $4,985 +43.5% | $117,280 |
| 2016 | $3,473 +0% | $117,280 |
| 2015 | $3,473 +8.4% | $117,280 |
| 2014 | $3,204 | $117,280 |
| 2013 | -- | $117,280 |
| 2012 | $3,085 | $117,280 |
| 2011 | -- | $117,280 |
| 2010 | $3,110 | $117,280 |
| 2009 | -- | $117,280 |
| 2008 | -- | $117,280 0% |
| 2007 | -- | $117,320 +0.3% |
| 2005 | -- | $117,000 +4% |
| 2004 | $3,300 +2.5% | $112,480 +4% |
| 2003 | $3,221 +7.2% | $108,120 +9.6% |
| 2002 | $3,004 -5.8% | $98,680 |
| 2001 | $3,189 | $98,680 |
Find assessor info on the county website
Neighborhood: 30009
Nearby homes
- $915,7004 bd3 ba2.2k sqft225 Providence Place Way, Alpharetta, GA 30009Off Market
- $777,0005 bd4 ba2.3k sqft250 Providence Place Way, Alpharetta, GA 30009Sold
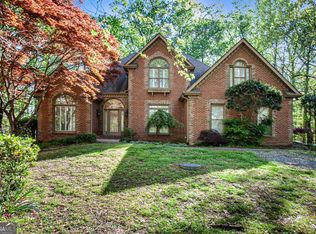
- $1,046,1005 bd4 ba5k sqft215 Providence Place Way, Alpharetta, GA 30009Off Market
- $854,9003 bd2 ba3.9k sqft240 Providence Place Way, Alpharetta, GA 30009Off Market
- $915,1004 bd4 ba3.3k sqft1760 Providence Place Dr, Alpharetta, GA 30009Off Market
- $988,5005 bd3 ba5k sqft230 Providence Place Way, Alpharetta, GA 30009Off Market
- $980,0005 bd5 ba3.9k sqft1750 Providence Place Dr, Alpharetta, GA 30009Sold
- $2,740,2005 bd5 ba9.9k sqft13000 Providence Rd, Alpharetta, GA 30009Off Market
Nearby schools
GreatSchools rating
- 8/10Summit Hill Elementary SchoolGrades: PK-5Distance: 1.6 mi
- 8/10Northwestern Middle SchoolGrades: 6-8Distance: 1.6 mi
- 10/10Milton High SchoolGrades: 9-12Distance: 1.6 mi
Schools provided by the listing agent
- Elementary: Summit Hill
- Middle: Northwestern
- High: Milton
Source: GAMLS. This data may not be complete. We recommend contacting the local school district to confirm school assignments for this home.
Get a cash offer in 3 minutes
Find out how much your home could sell for in as little as 3 minutes with a no-obligation cash offer.
Estimated market value
$689,100
Get a cash offer in 3 minutes
Find out how much your home could sell for in as little as 3 minutes with a no-obligation cash offer.
Estimated market value
$689,100
- Georgia
- Fulton County
- Alpharetta
- 30009
- 235 Providence Place Way
