HOME IS COMPLETE AND READY FOR DELIVERY! Welcome to your dream newly built home in the perfect blend of elegance, functionality, and modern design. This exceptional new construction home offers a plethora of features that are sure to impress even the most discerning buyer. As you step into the home, you'll be greeted by the dramatic 9' ceilings on the first level, creating a sense of openness and grandeur. The traditional style staircase showcases the attention to detail and craftsmanship throughout. Every room exudes sophistication with the 2-panel smooth finish interior doors and the 5" hand scraped engineered hardwood flooring that graces the entire first floor. The satin nickel door hardware adds a touch of luxury and seamlessly complements the overall aesthetic. The thoughtful design continues in the kitchen, featuring the Delta Essa kitchen faucet with a convenient pull-down spray. Task ambient recessed lights illuminate the space, while the 42" white wall cabinets provide ample storage. The solid quartz countertops offer durability and elegance, making meal preparation a joy. The appliances in this home are nothing short of exceptional. The fingerprint-resistant stainless refrigerator comes complete with a water dispenser and ice maker, while the 55 dBA quiet dishwasher ensures a peaceful environment. The 300 CFM exterior vented microwave hood and the stainless range with air fry mode and fan convection cooking make cooking a breeze. The powder room features a Kohler water closet, a stylish grey vanity with a cultured marble vanity top, and the elegant Delta Woodhurst 2-handle faucet. The master bath is a sanctuary of relaxation, boasting a double sink vanity with a white engineered stone vanity top, a deluxe tile shower with a glass enclosure, and an open storage feature. The luxurious freestanding soaking tub invites you to unwind and indulge. The exterior of the home is equally impressive, with its traditional style architecture, charming front porch details, and professionally selected exterior color packages. The low-maintenance Georgia-Pacific vinyl siding and Tamko Heritage class A fire-resistant roof shingles ensure durability and longevity. Other notable features include a smooth finish insulated ¾ lite front door, electric door chimes, termite treatment, front and rear hose bibs, and matte black exterior door hardware. The home is equipped with outdoor waterproof electrical receptacles both front and rear, seamless aluminum gutters and downspouts, and a Wayne Dalton premium steel insulated garage door with a lift kit and keypad. For your comfort and energy efficiency, the home features a Honeywell programmable thermostat, Trane 3-ton heat pump, Trane 3-ton air handler with a 10 kW heater pack, and an energy-efficient electric hot water heater. The insulation package includes R-38 ceiling insulation and R-15 wall insulation, ensuring optimal temperature control. Enjoy the beautiful outdoors through the tilt-in low-E beige vinyl windows, allowing natural light to fill every room while keeping energy costs down. High speed internet available through Saratoga ISP. This new construction home is a true gem, combining luxurious features, thoughtful design, and energy-efficient elements. It's a haven you'll be proud to call your own.
Sold for $595,000
$595,000
235 Queenship Ln, Berryville, VA 22611
4beds
2,200sqft
Single Family Residence
Built in 2023
2.94 Acres Lot
$655,000 Zestimate®
$270/sqft
$3,235 Estimated rent
Home value
$655,000
$622,000 - $688,000
$3,235/mo
Zestimate® history
Owner options
List your home for rent
$3,235/mo
Rent Zestimate®
Find your next renter with Zillow Rental Manager. Plus, with online applications, you can quickly screen prospective tenants – for free.
$3,235/mo
Rent Zestimate®
Refinance and save
$3,686/mo
Est. payment
Refinancing to a lower rate could help reduce your monthly payments and save thousands over the life of the loan.
$3,686/mo
Est. payment
Explore your selling options
Work with a Zillow partner agent
Leverage their expertise and Zillow's premium Showcase listings to get your home seen by more buyers.
Get startedList with your own agent
Get your home in front of millions of buyers by listing it on Zillow.
Learn how to do itSell it yourself
Take full control of how buyers see your home on Zillow by listing For Sale by Owner (FSBO).
List your homeWhat's special
Modern designLift kitThoughtful designEnergy - efficient elementsGarage doorTraditional style architectureMaster bath
Zillow last checked:
Listing updated:
Listed by:
Carolyn Young 703-261-9190,
Samson Properties,
Listing Team: The Carolyn Young Team, Co-Listing Team: The Carolyn Young Team,Co-Listing Agent: Lisa A. Bergman 540-454-4472,
Samson Properties
Bought with:
Bill Swarm, 0225095907
Spring Hill Real Estate, LLC.
Source: Bright MLS,MLS#: VACL2001944
Facts & features
Interior
Bedrooms & bathrooms
- Bedrooms: 4
- Bathrooms: 3
- Full bathrooms: 2
- 1/2 bathrooms: 1
- Main level bathrooms: 1
Rooms
- Room types: Dining Room, Primary Bedroom, Bedroom 2, Bedroom 3, Bedroom 4, Kitchen, Family Room, Foyer, Laundry, Office, Bathroom 2, Primary Bathroom, Half Bath
Basement
- Area: 0
Heating
- Heat Pump, Programmable Thermostat, Electric
Cooling
- Central Air, Ceiling Fan(s), Programmable Thermostat, Electric
Appliances
- Included: Microwave, Dishwasher, Energy Efficient Appliances, Exhaust Fan, Ice Maker, Oven/Range - Electric, Refrigerator, Stainless Steel Appliance(s), Electric Water Heater
- Laundry: Upper Level, Laundry Room
Features
- Attic, Ceiling Fan(s), Combination Kitchen/Dining, Dining Area, Family Room Off Kitchen, Open Floorplan, Floor Plan - Traditional, Kitchen - Gourmet, Kitchen Island, Pantry, Primary Bath(s), Bathroom - Stall Shower, Bathroom - Tub Shower, Upgraded Countertops, Walk-In Closet(s), Breakfast Area, Combination Dining/Living, Soaking Tub, 9'+ Ceilings, Cathedral Ceiling(s)
- Flooring: Engineered Wood, Carpet, Ceramic Tile, Wood
- Has basement: No
- Has fireplace: No
Interior area
- Total structure area: 2,200
- Total interior livable area: 2,200 sqft
- Finished area above ground: 2,200
- Finished area below ground: 0
Property
Parking
- Total spaces: 2
- Parking features: Garage Faces Front, Inside Entrance, Garage Door Opener, Attached
- Attached garage spaces: 2
Accessibility
- Accessibility features: None
Features
- Levels: Two
- Stories: 2
- Patio & porch: Porch
- Exterior features: Lighting
- Pool features: None
Lot
- Size: 2.94 Acres
- Features: Backs to Trees, Cleared, Cul-De-Sac
Details
- Additional structures: Above Grade, Below Grade
- Parcel number: 1A9
- Zoning: AOC
- Special conditions: Standard
Construction
Type & style
- Home type: SingleFamily
- Architectural style: Colonial
- Property subtype: Single Family Residence
Materials
- Vinyl Siding
- Foundation: Slab
- Roof: Shingle
Condition
- Excellent
- New construction: Yes
- Year built: 2023
Details
- Builder name: Hemlock Mountain Builders LLC
Utilities & green energy
- Sewer: Septic Exists
- Water: Well
Community & HOA
Community
- Security: Smoke Detector(s)
- Subdivision: Queenship
HOA
- Has HOA: Yes
- HOA fee: $250 annually
- HOA name: QUEENSHIP HOA
Location
- Region: Berryville
Financial & listing details
- Price per square foot: $270/sqft
- Tax assessed value: $89,400
- Annual tax amount: $545
- Date on market: 6/1/2023
- Listing agreement: Exclusive Right To Sell
- Ownership: Fee Simple
Price history
| Date | Event | Price |
|---|---|---|
| 3/29/2024 | Sold | $595,000-0.8%$270/sqft |
Source:  Bright MLS #VACL2001944 Report a problem Bright MLS #VACL2001944 Report a problem | ||
| 2/29/2024 | Contingent | $599,900$273/sqft |
Source: Bright MLS #VACL2001944 Report a problem | ||
| 2/22/2024 | Price change | $599,900-3.2%$273/sqft |
Source: Bright MLS #VACL2001944 Report a problem | ||
| 2/8/2024 | Listed for sale | $619,900-0.8%$282/sqft |
Source: Bright MLS #VACL2001944 Report a problem | ||
| 1/8/2024 | Contingent | $624,900$284/sqft |
Source: Bright MLS #VACL2001944 Report a problem | ||
| 9/29/2023 | Price change | $624,900-2.3%$284/sqft |
Source: Bright MLS #VACL2001944 Report a problem | ||
| 9/11/2023 | Price change | $639,900-1.5%$291/sqft |
Source: Bright MLS #VACL2001944 Report a problem | ||
| 6/1/2023 | Listed for sale | $649,900+664.6%$295/sqft |
Source: Bright MLS #VACL2001944 Report a problem | ||
| 6/8/2022 | Sold | $85,000$39/sqft |
Source: Public Record Report a problem | ||
Public tax history
| Year | Property taxes | Tax assessment |
|---|---|---|
| 2025 | $2,715 +23.4% | $601,900 +64.2% |
| 2024 | $2,199 +310% | $366,500 +310% |
| 2023 | $536 -1.6% | $89,400 |
| 2022 | $545 | $89,400 |
| 2021 | $545 -14.1% | $89,400 |
| 2020 | $635 | $89,400 |
| 2019 | $635 | $89,400 |
| 2018 | -- | $89,400 |
| 2017 | -- | $89,400 |
| 2016 | -- | $89,400 -33.5% |
| 2015 | -- | $134,400 |
| 2014 | -- | $134,400 |
| 2013 | -- | $134,400 |
| 2012 | -- | $134,400 |
| 2011 | -- | $134,400 |
| 2010 | -- | $134,400 +8.3% |
| 2009 | -- | $124,100 |
| 2008 | -- | $124,100 |
Find assessor info on the county website
Neighborhood: 22611
Nearby homes
- $727,4003 bd3 ba2.2k sqft239 Queenship Ln, Berryville, VA 22611Off Market
- $595,7002 bd2 ba1.7k sqft211 Queenship Ln, Berryville, VA 22611Off Market
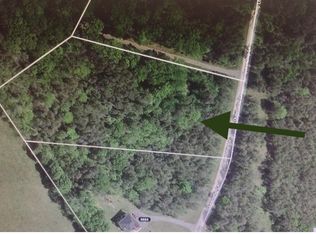
- $--3.09 AcresQueenship Ln LOT 5, Berryville, VA 22611Off Market
- $721,3003 bd2 ba2.4k sqft159 Queenship Ln, Berryville, VA 22611Off Market
- $736,4003 bd2 ba1.8k sqft507 Queenship Ln, Berryville, VA 22611Off Market
- $568,3004 bd2 ba1.7k sqft256 Queenship Ln, Berryville, VA 22611Off Market
- $642,9004 bd4 ba1.9k sqft2119 Swimley Rd, Berryville, VA 22611Off Market
- $500,2003 bd1 ba1.3k sqft2035 Swimley Rd, Berryville, VA 22611Off Market
Nearby schools
GreatSchools rating
- 5/10D G Cooley Elementary SchoolGrades: PK-5Distance: 6.6 mi
- 5/10Johnson-Williams Middle SchoolGrades: 6-8Distance: 7.4 mi
- 8/10Clarke County High SchoolGrades: 9-12Distance: 6.7 mi
Schools provided by the listing agent
- District: Clarke County Public Schools
Source: Bright MLS. This data may not be complete. We recommend contacting the local school district to confirm school assignments for this home.
Get a cash offer in 3 minutes
Find out how much your home could sell for in as little as 3 minutes with a no-obligation cash offer.
Estimated market value
$655,000
Get a cash offer in 3 minutes
Find out how much your home could sell for in as little as 3 minutes with a no-obligation cash offer.
Estimated market value
$655,000
- Virginia
- Clarke County
- Berryville
- 22611
- 235 Queenship Ln
Nearby cities
Nearby zip codes
Other Berryville Topics
