Skip main navigation
Sold for $644,150
  • $644,150

    235 Ray Ln SE, Aiken, SC 29801

    3beds
    3,203sqft
    Single Family Residence
    Built in 1978
    0.31 Acres Lot
    $644,400 Zestimate®
    $201/sqft
    $3,066 Estimated rent

    Home value

    $644,400

    $612,000 - $677,000

    $3,066/mo

    Zestimate® history
    Loading
    Loading...

    Owner options

    List your home for rent

    $3,066/mo

    Rent Zestimate®

    Find your next renter with Zillow Rental Manager. Plus, with online applications, you can quickly screen prospective tenants – for free.

    Learn more

    $3,066/mo

    Rent Zestimate®

    Refinance and save

    $3,738/mo

    Est. payment

    Refinancing to a lower rate could help reduce your monthly payments and save thousands over the life of the loan.

    See today's rates

    $3,738/mo

    Est. payment

    Explore your selling options

    Work with a Zillow partner agent

    Leverage their expertise and Zillow's premium Showcase listings to get your home seen by more buyers.

    Get started

    List with your own agent

    Get your home in front of millions of buyers by listing it on Zillow.

    Learn how to do it

    Sell it yourself

    Take full control of how buyers see your home on Zillow by listing For Sale by Owner (FSBO).

    List your home

    What's special

    Gracious classic floorplanTowel warmerHandsome islandSpacious traditional dining roomGorgeous remodeled kitchenTile backsplashGas range
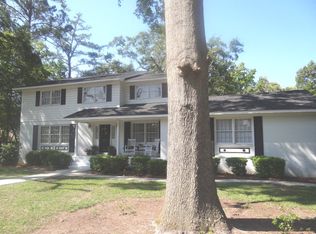
    Find yourself at home under the oaks at 235 Ray Lane nestled in one of Aiken's most desirable neighborhoods between South Boundary Avenue & Aiken's Horse District, close to downtown, The Willcox, schools & shops. With more than 3200 sq.ft. of living space, this home offer a gracious classic floorplan with generously scaled rooms for both everyday living & entertaining. You will love the spacious traditional dining room, home office/music room with wet bar & the ''great'' living room with 2 sets of French doors to the patio, landscaped backyard & deck for seamless indoor / outdoor entertaining. The gorgeous, remodeled kitchen features granite, a tile backsplash, gas range, handsome island & keeping/breakfast room beyond. The main level primary suite is incredibly spacious, too, with built-in closets and storage. The recently updated primary bath enjoys 2 vanities, a large walk-in tiled shower and the luxury and comfort of a towel warmer. Upstairs are 2 good-sized guest bedrooms, each with generous closet space, that share a fully renovated bath with a dual-sink vanity and a custom-tiled, glass-enclosed shower. Walk-in, floored attic storage complements the generous closet space found throughout the home. A semi-circular driveway for guests is accompanied by a wide side driveway with a large 2-door attached garage. The backyard is fully fenced with plenty of space to enjoy gardening, play & entertaining on the back deck, patio and lawn. Nuts & bolts include a new water heater (2018), new windows (2017), total yard irrigation system (2017) and new HVAC for 2nd level (2014). In addition to being a wonderful home, the superb locale offers privacy with easy access to what makes Aiken so special - Hitchcock Woods, historic golf courses, the sand/clay roads of the Horse District, polo at Whitney Field and the restaurants and boutique shopping found in downtown Aiken. Don't miss this delightful property and opportunity to enjoy the good life in one of the South's best small towns!

    Zillow last checked:

    Listing updated:

    Listed by:

    Sullivan Turner Team 803-998-0198,

    Meybohm Real Estate - Aiken

    Bought with:

    Sullivan Turner Team

    Meybohm Real Estate - Aiken

    Source: Aiken MLS,MLS#: 223766MLS Logo

    Facts & features

    Interior

    Bedrooms & bathrooms
    • Bedrooms: 3
    • Bathrooms: 3
    • Full bathrooms: 2
    • 1/2 bathrooms: 1
    Primary bedroom
    • Description: with renovated bath
    • Level: Main
    • Area: 228
    • Dimensions: 12 x 19
    Bedroom 2
    • Description: with updated shared bath
    • Level: Upper
    • Area: 221
    • Dimensions: 13 x 17
    Bedroom 3
    • Description: with updated shared bath
    • Level: Upper
    • Area: 221
    • Dimensions: 13 x 17
    Dining room
    • Description: formal
    • Level: Main
    • Area: 195
    • Dimensions: 15 x 13
    Kitchen
    • Description: updated & spacious
    • Level: Main
    • Area: 196
    • Dimensions: 14 x 14
    Laundry
    • Level: Main
    • Area: 51
    • Dimensions: 8.5 x 6
    Living room
    • Description: with Fireplace
    • Level: Main
    • Area: 390
    • Dimensions: 26 x 15
    Other
    • Description: office with wet bar
    • Level: Main
    • Area: 195
    • Dimensions: 13 x 15
    Other
    • Description: keeping room beyond kitchen
    • Level: Main
    • Area: 210
    • Dimensions: 14 x 15
    Heating
    • Zoned
    Cooling
    • Central Air, Electric, Zoned
    Appliances
    • Included: Microwave, Range, Self Cleaning Oven, Refrigerator, Gas Water Heater, Dishwasher, Disposal
    Features
    • Snack Bar, Solid Surface Counters, Wet Bar, Bedroom on 1st Floor, Ceiling Fan(s), Kitchen Island, Primary Downstairs, Eat-in Kitchen, Pantry, See Remarks
    • Flooring: Carpet, Hardwood, Tile
    • Basement: Crawl Space
    • Number of fireplaces: 1
    • Fireplace features: Living Room, Gas Log
    Interior area
    • Total structure area: 3,203
    • Total interior livable area: 3,203 sqft
    • Finished area above ground: 3,203
    • Finished area below ground: 0

    Property

    Parking
    • Total spaces: 2
    • Parking features: Attached, Driveway, Garage Door Opener, Paved
    • Attached garage spaces: 2
    • Has uncovered spaces: Yes
    Features
    • Levels: Two
    • Patio & porch: Deck, Patio
    • Exterior features: Garden
    • Pool features: None
    • Fencing: Fenced
    Lot
    • Size: 0.31 Acres
    • Features: Landscaped, Level, Sprinklers In Front, Sprinklers In Rear
    Details
    • Additional structures: None
    • Parcel number: 1210924003
    • Special conditions: Standard
    • Horse amenities: None

    Construction

    Type & style
    • Home type: SingleFamily
    • Architectural style: Cape Cod,Traditional
    • Property subtype: Single Family Residence
    Materials
    • Brick Veneer, Drywall, Frame, Vinyl Siding
    • Foundation: Pillar/Post/Pier
    • Roof: Composition,Shingle
    Condition
    • New construction: No
    • Year built: 1978

    Utilities & green energy

    • Sewer: Public Sewer
    • Water: Public
    • Utilities for property: Cable Available

    Community & HOA

    Community
    • Features: See Remarks, Internet Available
    • Subdivision: Aiken Downtown
    HOA
    • Has HOA: No
    Location
    • Region: Aiken

    Financial & listing details

    • Price per square foot: $201/sqft
    • Tax assessed value: $425,780
    • Annual tax amount: $1,705
    • Date on market: 6/2/2026
    • Cumulative days on market: 71 days
    • Listing terms: Contract
    • Road surface type: Paved

    Price history

    DateEventPrice
    8/12/2026Sold$644,150-6.5%$201/sqft
    Source: Aiken MLS #223766 Report a problem
    7/13/2026Contingent$689,000$215/sqft
    Source: Aiken MLS #223766 Report a problem
    6/2/2026Listed for sale$689,000-5.5%$215/sqft
    Source: Aiken MLS #223766 Report a problem
    5/1/2026Listing removed$729,000$228/sqft
    Source: Aiken MLS #221431 Report a problem
    3/6/2026Price change$729,000-2.8%$228/sqft
    Source: Aiken MLS #221431 Report a problem
    2/27/2026Listed for sale$750,000+64.8%$234/sqft
    Source: Aiken MLS #221431 Report a problem
    12/1/2020Sold$455,000-7%$142/sqft
    Source: Public Record Report a problem
    9/28/2020Pending sale$489,000$153/sqft
    Source: Meybohm Real Estate #113211 Report a problem
    8/14/2020Listed for sale$489,000+57.7%$153/sqft
    Source: Meybohm Real Estate #113211 Report a problem
    6/27/2003Sold$310,000$97/sqft
    Source: Public Record Report a problem

    Public tax history

    YearProperty taxesTax assessment
    2025$1,705 $17,030
    2024$1,705 -0.2%$17,030
    2023$1,709 +2.8%$17,030
    2022$1,662 -0.2%$17,030
    2021$1,666 +31.9%$17,030 +33.8%
    2020$1,263 $12,730
    2019-- $12,730
    2018$1,265 $12,730
    2017$1,265 +5.2%--
    2016$1,203 --
    2015$1,203 +10.2%--
    2014$1,092 --
    2013$1,092 --
    2011-- --
    2009-- --
    2007-- --
    2006-- --
    2004-- $8,360
    2002-- $8,360 +35.3%
    2000-- $6,180
    Find assessor info on the county website

    Neighborhood: 29801

    Nearby schools

    GreatSchools rating
    Schools provided by the listing agent
    • Elementary: East Aiken
    • Middle: Kennedy
    • High: South Aiken

    Source: Aiken MLS. This data may not be complete. We recommend contacting the local school district to confirm school assignments for this home.

    Sell for more on Zillow
    Get a Zillow Showcase℠ listing at no additional cost and you could sell for .
    $644,400
    2% more
    +$12,888
    With Zillow Showcase(estimated)
    $657,288
    Sell for more on Zillow
    Get a Zillow Showcase℠ listing at no additional cost and you could sell for .
    $644,400
    2% more
    +$12,888
    With Zillow Showcase(estimated)
    $657,288