Skip main navigation
Sold for $650,000
  • $650,000

    235 Roberts Ave, Glenside, PA 19038

    3beds
    2,146sqft
    Single Family Residence
    Built in 1947
    8,297 Square Feet Lot
    $738,200 Zestimate®
    $303/sqft
    $3,738 Estimated rent

    Home value

    $738,200

    $701,000 - $782,000

    $3,738/mo

    Zestimate® history
    Loading
    Loading...

    Owner options

    List your home for rent

    $3,738/mo

    Rent Zestimate®

    Find your next renter with Zillow Rental Manager. Plus, with online applications, you can quickly screen prospective tenants – for free.

    Learn more

    $3,738/mo

    Rent Zestimate®

    Refinance and save

    $4,167/mo

    Est. payment

    Refinancing to a lower rate could help reduce your monthly payments and save thousands over the life of the loan.

    See today's rates

    $4,167/mo

    Est. payment

    Explore your selling options

    Work with a Zillow partner agent

    Leverage their expertise and Zillow's premium Showcase listings to get your home seen by more buyers.

    Get started

    List with your own agent

    Get your home in front of millions of buyers by listing it on Zillow.

    Learn how to do it

    Sell it yourself

    Take full control of how buyers see your home on Zillow by listing For Sale by Owner (FSBO).

    List your home

    What's special

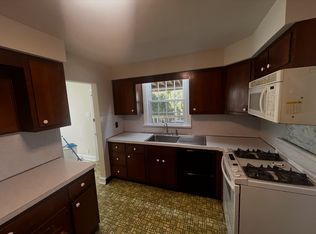
    *****SUNDAYS OPEN HOUSE IS CANCELED!!!! ***** LOCATION, LOCATION, LOCATION!!! Charming and well maintained 2 story brick colonial located on prestigious Roberts Avenue in the heart of Glenside. Front walk way leads to a private covered porch. Sunny living room has an expansive bay window, brick fireplace with built in shelves on each side, and 2 pocket windows. Formal dining room has door leading to the covered side porch. Updated kitchen has recessed lighting, lots of counter space, and a cozy breakfast room just off the kitchen. Master bedroom has an ensuite bathroom and walk in closet. 2 additional large bedrooms and hall bath. A bonus room offers a vaulted ceiling and slider to a patio roof balcony. Would make a great office, playroom, studio, or family room. Finished basement with powder room, laundry room, and plenty of storage. Covered back patio looks out onto a beautiful backyard with mature landscaping. 1 car attached garage. Newer roof(2021). Central air. Attic with cedar closet for extra storage. Walking distance to Keswick Village, schools, and public transportation. Book your showing today!

    Zillow last checked:

    Listing updated:

    Listed by:

    Tom Hendel 267-481-2988,

    Keller Williams Real Estate-Blue Bell

    Bought with:

    Nanci Fitzgerald, RS356142

    Kurfiss Sotheby's International Realty

    Source: Bright MLS,MLS#: PAMC2111050MLS Logo

    Facts & features

    Interior

    Bedrooms & bathrooms
    • Bedrooms: 3
    • Bathrooms: 3
    • Full bathrooms: 2
    • 1/2 bathrooms: 1
    Basement
    • Area: 0
    Heating
    • Forced Air, Natural Gas, Electric
    Cooling
    • Central Air, Electric
    Appliances
    • Included: Gas Water Heater
    Features
    • Attic
    • Basement: Finished
    • Number of fireplaces: 1
    Interior area
    • Total structure area: 2,146
    • Total interior livable area: 2,146 sqft
    • Finished area above ground: 2,146
    • Finished area below ground: 0

    Property

    Parking
    • Total spaces: 3
    • Parking features: Garage Door Opener, Attached, Driveway
    • Attached garage spaces: 1
    • Uncovered spaces: 2
    Accessibility
    • Accessibility features: Other
    Features
    • Levels: Two
    • Stories: 2
    • Pool features: None
    Lot
    • Size: 8,297 sqft
    • Dimensions: 63.00 x 0.00
    Details
    • Additional structures: Above Grade, Below Grade
    • Parcel number: 300056628006
    • Zoning: R4
    • Special conditions: Standard

    Construction

    Type & style
    • Home type: SingleFamily
    • Architectural style: Colonial
    • Property subtype: Single Family Residence
    Materials
    • Brick
    • Foundation: Other
    Condition
    • New construction: No
    • Year built: 1947

    Utilities & green energy

    • Sewer: Public Sewer
    • Water: Public

    Community & neighborhood

    Location
    • Region: Glenside
    • Subdivision: Glenside
    • Municipality: ABINGTON TWP

    Other

    Other facts
    • Listing agreement: Exclusive Right To Sell
    • Ownership: Fee Simple

    Price history

    DateEventPrice
    8/27/2024Sold$650,000+10.4%$303/sqft
    Source: Bright MLS #PAMC2111050 Report a problem
    7/22/2024Pending sale$589,000$274/sqft
    Source: Bright MLS #PAMC2111050 Report a problem
    7/18/2024Listed for sale$589,000+50.5%$274/sqft
    Source: Bright MLS #PAMC2111050 Report a problem
    8/24/2017Sold$391,250-2.2%$182/sqft
    Source: Public Record Report a problem
    6/10/2017Listed for sale$400,000$186/sqft
    Source: Quinn & Wilson Inc #6998107 Report a problem

    Public tax history

    YearProperty taxesTax assessment
    2025$8,532 +5.3%$177,120
    2024$8,104 $177,120
    2023$8,104 +6.5%$177,120
    2022$7,608 +5.7%$177,120
    2021$7,198 +0.4%$177,120
    2020$7,168 +1%$177,120
    2019$7,096 +0.6%$177,120
    2018$7,053 +3.4%$177,120
    2017$6,818 +3.1%$177,120
    2016$6,610 +3.2%$177,120
    2015$6,408 +3.6%$177,120
    2014$6,185 +0.1%$177,120
    2013$6,176 +0.6%$177,120
    2012$6,141 +1.3%$177,120
    2011$6,060 +2.4%$177,120
    2010$5,919 -0.5%$177,120
    2009$5,948 +2%$177,120
    2008$5,829 +3.6%--
    2007$5,627 +5.7%--
    2006$5,323 +5.1%--
    2005$5,066 +6.8%--
    2004$4,742 +0.7%--
    2003$4,709 +3.2%--
    2002$4,561 +7.4%--
    2000$4,246 +4.7%--
    1999$4,055 --

    Find assessor info on the county website

    Neighborhood: 19038

    Nearby schools

    GreatSchools rating
    Schools provided by the listing agent
    • District: Abington

    Source: Bright MLS. This data may not be complete. We recommend contacting the local school district to confirm school assignments for this home.

    Get a cash offer in 3 minutes
    Find out how much your home could sell for in as little as 3 minutes with a no-obligation cash offer.
    Estimated market value
    $738,200
    Get a cash offer in 3 minutes
    Find out how much your home could sell for in as little as 3 minutes with a no-obligation cash offer.
    Estimated market value
    $738,200