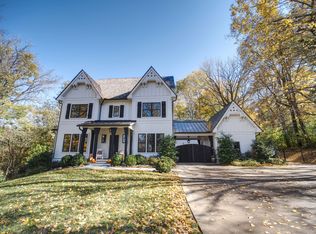
This exquisite custom luxury home by Landon Development, is a true masterpiece of elevated design and impeccable craftsmanship. Nestled in a serene setting on almost 3 acres of land, this home boasts 6 bedrooms, 6 full bathrooms, 4 half baths, & over 12,000 SF of living space. As you approach the grand entrance, you're greeted by the stately facade adorned with timeless architectural details including cedar shingles & copper gutters. The main level features a seamless flow of living spaces, highlighted by the exquisite engineer white oak floors. The gourmet kitchen, a culinary masterpiece equipped with top-of-the-line appliances, sleek polished marble countertops, custom cabinetry, and a scullery. The lower level is an entertainers dream featuring a two lane bowling alley, gym and movie theatre with a snack bar. The back yard is truly paradise featuring an in-ground pool and spa, outdoor fireplace and outdoor kitchen. Main floor wine cellar, 5 car garage, 4 laundry hookups and more!
Closed
Zillow last checked:
Listing updated:
Bought with:
Megan Garrett, 358810
Fridrich & Clark Realty
Source: RealTracs MLS as distributed by MLS GRID,MLS#: 2676250
Price history
| Date | Event | Price |
|---|---|---|
| 8/27/2025 | Listing removed | $10,000,000$823/sqft |
Source:  RealTracs MLS as distributed by MLS GRID #2907122 Report a problem RealTracs MLS as distributed by MLS GRID #2907122 Report a problem | ||
| 6/15/2025 | Listed for sale | $10,000,000+17.6%$823/sqft |
Source: RealTracs MLS as distributed by MLS GRID #2907122 Report a problem | ||
| 8/29/2024 | Sold | $8,500,000-5.6%$699/sqft |
Source: RealTracs MLS as distributed by MLS GRID #2676250 Report a problem | ||
| 8/5/2024 | Contingent | $8,999,999$740/sqft |
Source: RealTracs MLS as distributed by MLS GRID #2676250 Report a problem | ||
| 7/9/2024 | Listed for sale | $8,999,999-5.3%$740/sqft |
Source: RealTracs MLS as distributed by MLS GRID #2676250 Report a problem | ||
| 7/8/2024 | Listing removed | -- |
Source: RealTracs MLS as distributed by MLS GRID #2632910 Report a problem | ||
| 6/11/2024 | Price change | $9,500,000-4%$781/sqft |
Source: RealTracs MLS as distributed by MLS GRID #2632910 Report a problem | ||
| 4/26/2024 | Price change | $9,895,000-1%$814/sqft |
Source: RealTracs MLS as distributed by MLS GRID #2632910 Report a problem | ||
| 3/20/2024 | Listed for sale | $9,995,000$822/sqft |
Source: RealTracs MLS as distributed by MLS GRID #2632910 Report a problem | ||
| 3/18/2024 | Listing removed | -- |
Source: RealTracs MLS as distributed by MLS GRID #2560063 Report a problem | ||
| 8/16/2023 | Listed for sale | $9,995,000$822/sqft |
Source: RealTracs MLS as distributed by MLS GRID #2560063 Report a problem | ||
| 8/14/2023 | Listing removed | -- |
Source: RealTracs MLS as distributed by MLS GRID #2542829 Report a problem | ||
| 6/30/2023 | Listed for sale | $9,995,000+78.5%$822/sqft |
Source: RealTracs MLS as distributed by MLS GRID #2542829 Report a problem | ||
| 6/26/2023 | Listing removed | -- |
Source: RealTracs MLS as distributed by MLS GRID #2267795 Report a problem | ||
| 10/15/2021 | Contingent | $5,599,000$461/sqft |
Source: RealTracs MLS as distributed by MLS GRID #2267795 Report a problem | ||
| 7/5/2021 | Listed for sale | $5,599,000+12%$461/sqft |
Source: RealTracs MLS as distributed by MLS GRID #2267795 Report a problem | ||
| 4/30/2021 | Listing removed | -- |
Source: RealTracs MLS as distributed by MLS GRID #2243156 Report a problem | ||
| 4/10/2021 | Listed for sale | $4,999,999+30.5%$411/sqft |
Source: RealTracs MLS as distributed by MLS GRID #2243156 Report a problem | ||
| 3/26/2021 | Listing removed | -- |
Source: RealTracs MLS as distributed by MLS GRID #2238005 Report a problem | ||
| 3/23/2021 | Listed for sale | $3,829,999+364.2%$315/sqft |
Source: RealTracs MLS as distributed by MLS GRID #2238005 Report a problem | ||
| 1/14/2021 | Sold | $825,000-17.4%$68/sqft |
Source: RealTracs MLS as distributed by MLS GRID #2194554 Report a problem | ||
| 10/1/2020 | Listed for sale | $999,000+128.3%$82/sqft |
Source: RealTracs MLS as distributed by MLS GRID #2194554 Report a problem | ||
| 5/16/2016 | Sold | $437,500+75%$36/sqft |
Source: Public Record Report a problem | ||
| 12/5/2012 | Sold | $250,000-28.6%$21/sqft |
Source: Public Record Report a problem | ||
| 6/11/2011 | Listing removed | $349,900$29/sqft |
Source: Village Real Estate Services #1232617 Report a problem | ||
| 11/23/2010 | Listed for sale | $349,900+94.4%$29/sqft |
Source: Village Real Estate Services #1232617 Report a problem | ||
| 9/29/1994 | Sold | $180,000$15/sqft |
Source: Public Record Report a problem | ||
Nearby homes
- $1,400,0004 bd3 ba2.9k sqft6405 Jocelyn Hollow Rd, Nashville, TN 37205Off Market
- $1,479,4005 bd3 ba4.5k sqft234 Robin Hill Rd, Nashville, TN 37205Off Market
- $5,360,2006 bd6 ba6.6k sqft225 Robin Hill Rd, Nashville, TN 37205Off Market
- $3,112,6006 bd8 ba7.2k sqft230 Robin Hill Rd, Nashville, TN 37205Off Market
Get a cash offer in 3 minutes
Find out how much your home could sell for in as little as 3 minutes with a no-obligation cash offer.
Estimated market value
$8,791,200
