About 6000 ft of Finished Living Space Overall. One-of-a-kind custom ranch situated on almost 1.5 acres + a quiet street. Close to Schools. Home has 400 Amp service, 6 Zones of Heat and 5 Zones of Central Air. Enter the space thru the Custom Mahogany double doors into well over 4000 Sq ft of living area on the1st floor. The 1st floor boasts 5 spacious bedrooms, 3 full baths, home office, living rm, den, EIK and formal dining rm. The space is enhanced has many hi hats, vaulted ceilings, central vac, ceiling fans + sky lights. The primary bedroom is spacious with a large bathroom and attached room perfect for a hot tub. The lower level with a large Dance Studio or play rm with high ceilings (approx 1500 sq ft). The dance space has floor to ceiling mirrors, free floating oak floor and ballet bars. In addition to this amazing space there is a full bath, office + pantry. The yard professionally landscaped. Relax and enjoy the home and parking with 3.5 car garages and two driveways. Zoned for Horses
Sold for $1,182,000
$1,182,000
235 Roosevelt Boulevard, Hauppauge, NY 11788
5beds
6,000sqft
Single Family Residence, Residential
Built in 1989
1.37 Acres Lot
$1,239,000 Zestimate®
$197/sqft
$6,408 Estimated rent
Home value
$1,239,000
$1.12M - $1.39M
$6,408/mo
Zestimate® history
Owner options
List your home for rent
$6,408/mo
Rent Zestimate®
Find your next renter with Zillow Rental Manager. Plus, with online applications, you can quickly screen prospective tenants – for free.
$6,408/mo
Rent Zestimate®
Refinance and save
$8,213/mo
Est. payment
Refinancing to a lower rate could help reduce your monthly payments and save thousands over the life of the loan.
$8,213/mo
Est. payment
Explore your selling options
Work with a Zillow partner agent
Leverage their expertise and Zillow's premium Showcase listings to get your home seen by more buyers.
Get startedList with your own agent
Get your home in front of millions of buyers by listing it on Zillow.
Learn how to do itSell it yourself
Take full control of how buyers see your home on Zillow by listing For Sale by Owner (FSBO).
List your homeWhat's special
Floor to ceiling mirrorsCustom ranchFree floating oak floorHome officeLower levelSpacious bedroomsPrimary bedroom
Zillow last checked:
Listing updated:
Listed by:
Rob J. Scarito,
Douglas Elliman Real Estate 631-543-9400
Bought with:
Vincent J. Chiaramonte, 10301222734
Signature Premier Properties
Source: OneKey® MLS as distributed by MLS GRID,MLS#: 826538
Facts & features
Interior
Bedrooms & bathrooms
- Bedrooms: 5
- Bathrooms: 4
- Full bathrooms: 4
Primary bedroom
- Description: Large Master Bedroom
- Level: First
Bedroom 1
- Description: Large 5th Bedroom or Second Home Office/Playroom
- Level: First
Bedroom 2
- Description: Large Bedroom 2
- Level: First
Bedroom 3
- Description: Large Bedroom 3
- Level: First
Bedroom 4
- Description: Bedroom 4
- Level: First
Primary bathroom
- Description: Master Bath
- Level: First
Bathroom 1
- Description: Full Bathroom
- Level: First
Bathroom 2
- Description: Full Bathroom
- Level: First
Other
- Description: Large Center Hall Foyer with Double Door Entry
- Level: First
Other
- Description: Hot Tub Room/Auxiliary Room
- Level: First
Other
- Description: 2 Car Garage with High Ceilings (Total of 3.5 Car Garage)
- Level: First
Basement
- Description: OSE/Full Bathroom/Office/Large Rec Room( Approx 1500+Sq Ft) Wood Floors, Wall Mirrors, Ballet Bars/Utility Rooms/Storage/(2) 200 Amp Service Panels/Generator Transfer Switch/(2) 330 Gallon Oil Tanks/1.5 Car Garage/ Walk Out
- Level: Basement
Dining room
- Description: Large Dining Room
- Level: First
Family room
- Description: Sky High Ceilings Family Room with Wood Burning Fireplace
- Level: First
Kitchen
- Description: Large Eat in Kitchen with Large Island
- Level: First
Laundry
- Description: Laundry Room
- Level: First
Living room
- Description: Large Living Room with High Ceilings
- Level: First
Office
- Description: First Floor Office Space
- Level: First
Heating
- Forced Air, Oil
Cooling
- Central Air
Appliances
- Included: Dishwasher, Dryer, Electric Oven, Microwave, Refrigerator, Washer, Oil Water Heater, Water Purifier Owned
Features
- First Floor Bedroom, First Floor Full Bath, Bidet, Cathedral Ceiling(s), Ceiling Fan(s), Central Vacuum, Chandelier, Eat-in Kitchen, Entrance Foyer, Formal Dining, Kitchen Island, Primary Bathroom, Master Downstairs, Open Floorplan, Open Kitchen, Pantry, Recessed Lighting, Storage
- Flooring: Carpet, Hardwood, Laminate, Tile
- Windows: Casement, Double Pane Windows, Skylight(s)
- Basement: Full,Partially Finished,Storage Space,Walk-Out Access
- Attic: Partial,Pull Stairs
- Number of fireplaces: 1
- Fireplace features: Wood Burning
Interior area
- Total structure area: 6,000
- Total interior livable area: 6,000 sqft
Property
Parking
- Total spaces: 3.5
- Parking features: Garage
- Garage spaces: 3.5
Features
- Patio & porch: Patio
- Fencing: Back Yard,Partial
Lot
- Size: 1.37 Acres
- Features: Cul-De-Sac, Landscaped
Details
- Parcel number: 0500014000300005000
- Special conditions: None
- Horses can be raised: Yes
Construction
Type & style
- Home type: SingleFamily
- Architectural style: Exp Ranch
- Property subtype: Single Family Residence, Residential
Materials
- Stucco
Condition
- Year built: 1989
Utilities & green energy
- Sewer: Cesspool
- Water: Public
- Utilities for property: Electricity Connected, Phone Connected, Trash Collection Public, Water Connected
Community & HOA
HOA
- Has HOA: No
Location
- Region: Hauppauge
Financial & listing details
- Price per square foot: $197/sqft
- Tax assessed value: $75,410
- Annual tax amount: $17,554
- Date on market: 2/27/2025
- Cumulative days on market: 158 days
- Listing agreement: Exclusive Right To Sell
- Electric utility on property: Yes
Price history
| Date | Event | Price |
|---|---|---|
| 8/18/2025 | Sold | $1,182,000-5.4%$197/sqft |
Source:  OneKey® MLS as distributed by MLS GRID #826538 Report a problem OneKey® MLS as distributed by MLS GRID #826538 Report a problem | ||
| 8/4/2025 | Pending sale | $1,249,999$208/sqft |
Source: OneKey® MLS as distributed by MLS GRID #826538 Report a problem | ||
| 5/29/2025 | Price change | $1,249,999-3.8%$208/sqft |
Source: OneKey® MLS as distributed by MLS GRID #826538 Report a problem | ||
| 5/13/2025 | Price change | $1,299,999-5.5%$217/sqft |
Source: OneKey® MLS as distributed by MLS GRID #826538 Report a problem | ||
| 4/21/2025 | Price change | $1,374,999-8%$229/sqft |
Source: OneKey® MLS as distributed by MLS GRID #826538 Report a problem | ||
| 2/27/2025 | Listed for sale | $1,495,000+453.7%$249/sqft |
Source: OneKey® MLS as distributed by MLS GRID #826538 Report a problem | ||
| 10/20/1993 | Sold | $270,000$45/sqft |
Source: Public Record Report a problem | ||
Public tax history
| Year | Property taxes | Tax assessment |
|---|---|---|
| 2025 | -- | $75,410 |
| 2024 | -- | $75,410 |
| 2023 | -- | $75,410 |
| 2022 | -- | $75,410 |
| 2021 | -- | $75,410 |
| 2020 | -- | $75,410 |
| 2019 | -- | $75,410 |
| 2018 | -- | $75,410 |
| 2017 | $13,456 | $75,410 |
| 2016 | -- | $75,410 |
| 2015 | -- | $75,410 |
| 2014 | -- | $75,410 |
| 2013 | -- | $75,410 |
| 2012 | -- | $75,410 |
| 2011 | -- | $75,410 |
| 2010 | -- | $75,410 |
| 2009 | -- | $75,410 |
| 2008 | -- | $75,410 |
| 2007 | $10,143 +22.8% | $75,410 |
| 2005 | $8,257 +12.9% | $75,410 |
| 2004 | $7,315 +4.6% | $75,410 |
| 2003 | $6,996 +4.7% | $75,410 |
| 2002 | $6,682 | $75,410 |
| 2001 | -- | $75,410 |
| 2000 | $6,283 | $75,410 |
Find assessor info on the county website
Neighborhood: 11788
Nearby homes
- $1,032,200-- bd-- ba-- sqft241 Roosevelt Blvd, Hauppauge, NY 11788Off Market
- $1,065,9004 bd4 ba3k sqft229 Roosevelt Blvd, Hauppauge, NY 11788Off Market
- $780,2001 bd1 ba-- sqft247 Roosevelt Blvd, Hauppauge, NY 11788Off Market
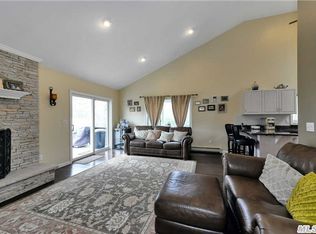
- $1,288,4004 bd3 ba3.2k sqft225 Roosevelt Blvd, Hauppauge, NY 11788Off Market
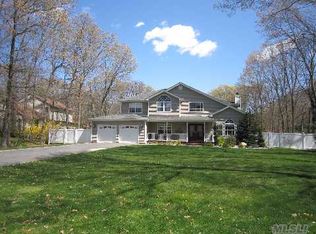
- $1,145,100-- bd-- ba-- sqft251 Roosevelt Blvd, Hauppauge, NY 11788Off Market
- $640,0003 bd2 ba1.4k sqft316 Lincoln Blvd, Hauppauge, NY 11788Sold
- $632,200-- bd-- ba-- sqft320 Lincoln Blvd, Hauppauge, NY 11788Off Market
- $770,8002 bd2 ba-- sqft312 Lincoln Blvd, Hauppauge, NY 11788Off Market
Nearby schools
GreatSchools rating
- 5/10Bretton Woods Elementary SchoolGrades: PK-5Distance: 0.3 mi
- 5/10Hauppauge Middle SchoolGrades: 6-8Distance: 0.7 mi
- 9/10Hauppauge High SchoolGrades: 9-12Distance: 0.5 mi
Schools provided by the listing agent
- Elementary: Bretton Woods Elementary School
- Middle: Hauppauge Middle School
- High: Hauppauge High School
Source: OneKey® MLS as distributed by MLS GRID. This data may not be complete. We recommend contacting the local school district to confirm school assignments for this home.
Get a cash offer in 3 minutes
Find out how much your home could sell for in as little as 3 minutes with a no-obligation cash offer.
Estimated market value
$1,239,000
Get a cash offer in 3 minutes
Find out how much your home could sell for in as little as 3 minutes with a no-obligation cash offer.
Estimated market value
$1,239,000
- New York
- Suffolk County
- Hauppauge
- 11788
- 235 Roosevelt Boulevard
Nearby cities
Nearby zip codes
Other Hauppauge Topics
