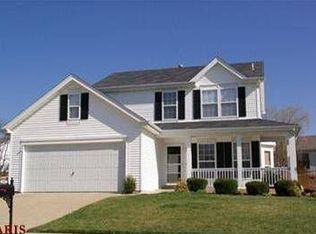
Welcome home to this beautifully maintained 2-story in desirable O’Fallon and the Ft. Zumwalt School District! Warm, inviting, and full of space to spread out, this home offers the perfect blend of comfort, style, and everyday convenience. Step inside to beautiful wood flooring throughout the main level, featuring a separate dining room, living room, spacious great room, and a large kitchen ready for entertaining.
The great room is filled with natural light from the charming bay window and opens through an atrium door to the patio and fully fenced, level backyard—ideal for relaxing, entertaining, or enjoying the beautifully manicured lawn. The kitchen is sure to impress with stainless steel appliances, refrigerator included, newer granite countertops, center island with breakfast bar, pantry, and abundant cabinet space. Main-floor laundry and a central vacuum system add even more convenience.
Upstairs, the generously sized primary suite offers a walk-in closet and private en-suite bath with separate shower and tub. Two additional bedrooms, a full hall bath, and a large linen closet complete the second floor. The partially finished lower level expands your living space with a 23 x 18 recreation room, plus plenty of additional storage. An oversized 2-car garage, sprinkler system, and fantastic location near common ground, Highway 364, shopping, restaurants, and parks make this home a must-see! Notable 2021 updates include windows, kitchen countertops, carpeting, water heater, furnace, and sump pump.
Closed
Zillow last checked:
Listing updated:
Bought with:
Mike J Galbally, 2009029946
Real Broker LLC
Source: MARIS,MLS#: 26042229 Originating MLS: St. Louis Association of REALTORS
Originating MLS: St. Louis Association of REALTORSPrice history
| Date | Event | Price |
|---|---|---|
| 8/12/2026 | Sold | -- |
Source:  MARIS #26042229 Report a problem MARIS #26042229 Report a problem | ||
| 7/12/2026 | Pending sale | $360,000$165/sqft |
Source: MARIS #26042229 Report a problem | ||
| 7/9/2026 | Listed for sale | $360,000+93.5%$165/sqft |
Source: MARIS #26042229 Report a problem | ||
| 5/15/2020 | Sold | -- |
Source: MARIS #20025251 Report a problem | ||
| 8/20/2015 | Sold | -- |
Source: Agent Provided Report a problem | ||
| 6/30/2015 | Listed for sale | $186,000+3.4%$85/sqft |
Source: Alexander Realty Report a problem | ||
| 7/16/2013 | Listing removed | $179,900$83/sqft |
Source: Alexander Realty, Inc. #13020093 Report a problem | ||
| 5/24/2013 | Price change | $179,900-2.8%$83/sqft |
Source: Alexander Realty, Inc. #13020093 Report a problem | ||
| 5/3/2013 | Price change | $185,000-2.6%$85/sqft |
Source: Alexander Realty, Inc. #13020093 Report a problem | ||
| 4/16/2013 | Listed for sale | $190,000$87/sqft |
Source: Alexander Realty, Inc. #13020093 Report a problem | ||
Nearby homes


Get a cash offer in 3 minutes
Find out how much your home could sell for in as little as 3 minutes with a no-obligation cash offer.
Estimated market value
$371,500
