Skip main navigation
Sold
  • $385,000

    235 S 4th St, Saint Helens, OR 97051

    3beds
    1,926sqft
    Residential, Single Family Residence
    Built in 1926
    5,662.8 Square Feet Lot
    $386,700 Zestimate®
    $200/sqft
    $2,566 Estimated rent

    Home value

    $386,700

    Estimated sales range

    Not available

    $2,566/mo

    Zestimate® history
    Loading
    Loading...

    Owner options

    List your home for rent

    $2,566/mo

    Rent Zestimate®

    Find your next renter with Zillow Rental Manager. Plus, with online applications, you can quickly screen prospective tenants – for free.

    Learn more

    $2,566/mo

    Rent Zestimate®

    Refinance and save

    $2,280/mo

    Est. payment

    Refinancing to a lower rate could help reduce your monthly payments and save thousands over the life of the loan.

    See today's rates

    $2,280/mo

    Est. payment

    Explore your selling options

    Work with a Zillow partner agent

    Leverage their expertise and Zillow's premium Showcase listings to get your home seen by more buyers.

    Get started

    List with your own agent

    Get your home in front of millions of buyers by listing it on Zillow.

    Learn how to do it

    Sell it yourself

    Take full control of how buyers see your home on Zillow by listing For Sale by Owner (FSBO).

    List your home

    What's special

    Light-filled living spaceDedicated office areaPartially finished basementBeautiful hardwood floorsConvenient half bathroomClassic kitchenRaised garden beds
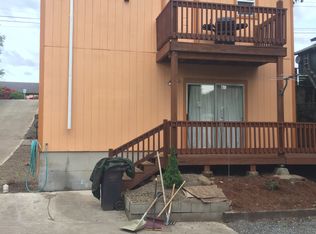
    Charming 3-bedroom, 1.5-bath home full of character and opportunity! Enjoy relaxing on the inviting covered front porch—perfect for morning coffee or watching 4th of July fireworks right from home. Inside, you’ll find beautiful hardwood floors and a light-filled living space that blends vintage charm with everyday comfort. The classic kitchen offers timeless appeal and is ready for your personal touch.The partially finished basement adds flexible living space with a convenient half bathroom and dedicated office area—ideal for working from home, hobbies, or additional storage.Step outside to raised garden beds ready for you to grow your own organic produce and create your dream oasis. Located just a to adorable downtown shops, dining, and community events, this home offers the perfect balance of charm, convenience, and lifestyle. Don’t miss this wonderful opportunity!

    Zillow last checked:

    Listing updated:

    Listed by:

    Nicole Kendrot 503-593-7152,

    MORE Realty

    Bought with:

    Nate Brantley, 201104121

    Brantley Christianson Real Estate

    Source: RMLS (OR),MLS#: 404336722MLS Logo

    Facts & features

    Interior

    Bedrooms & bathrooms
    • Bedrooms: 3
    • Bathrooms: 2
    • Full bathrooms: 1
    • Partial bathrooms: 1
    • Main level bathrooms: 1
    Primary bedroom
    • Level: Main
    Bedroom 2
    • Level: Main
    Bedroom 3
    • Level: Upper
    Dining room
    • Level: Main
    Kitchen
    • Level: Main
    Living room
    • Level: Main
    Office
    • Level: Lower
    Heating
    • Mini Split
    Cooling
    • Has cooling: Yes
    Appliances
    • Included: Dishwasher, Free-Standing Refrigerator, Electric Water Heater
    Features
    • Flooring: Hardwood
    • Windows: Wood Frames
    • Basement: Full,Partially Finished
    Interior area
    • Total structure area: 1,926
    • Total interior livable area: 1,926 sqft

    Property

    Parking
    • Total spaces: 1
    • Parking features: Driveway, On Street, Attached
    • Attached garage spaces: 1
    • Has uncovered spaces: Yes
    Features
    • Levels: Two
    • Stories: 3
    • Patio & porch: Porch
    • Exterior features: Raised Beds, Yard
    Lot
    • Size: 5,662 sqft
    • Features: Sloped, Terraced, SqFt 5000 to 6999
    Details
    • Parcel number: 9614

    Construction

    Type & style
    • Home type: SingleFamily
    • Architectural style: Traditional
    • Property subtype: Residential, Single Family Residence
    Materials
    • Asbestos
    • Foundation: Concrete Perimeter
    • Roof: Composition
    Condition
    • Resale
    • New construction: No
    • Year built: 1926

    Utilities & green energy

    • Sewer: Public Sewer
    • Water: Public

    Community & neighborhood

    Location
    • Region: Saint Helens

    Other

    Other facts
    • Listing terms: Cash,Conventional,FHA,VA Loan
    • Road surface type: Paved

    Price history

    DateEventPrice
    5/1/2026Sold$385,000$200/sqft
    Source: RMLS (OR) #404336722 Report a problem
    3/15/2026Pending sale$385,000$200/sqft
    Source: RMLS (OR) #404336722 Report a problem
    3/12/2026Listed for sale$385,000+17.4%$200/sqft
    Source: RMLS (OR) #404336722 Report a problem
    9/26/2022Sold$328,000+4.1%$170/sqft
    Source: RMLS (OR) #22584958 Report a problem
    8/27/2022Pending sale$315,000$164/sqft
    Source: RMLS (OR) #22584958 Report a problem
    8/23/2022Listed for sale$315,000+142.3%$164/sqft
    Source: RMLS (OR) #22584958 Report a problem
    5/25/2010Sold$130,000-16.1%$67/sqft
    Source: Public Record Report a problem
    3/14/2010Listed for sale$155,000$80/sqft
    Source: John L Scott Real Estate #10008414 Report a problem

    Public tax history

    YearProperty taxesTax assessment
    2024$2,295 +1.5%$143,290 +3%
    2023$2,261 +4.3%$139,120 +3%
    2022$2,168 +9.5%$135,070 +3%
    2021$1,980 +3.5%$131,140 +3%
    2020$1,914 +1.6%$127,330 +3%
    2019$1,884 +3.2%$123,630 +3%
    2018$1,826 +2.9%$120,030 +3%
    2017$1,775 +1.5%$116,540 +3%
    2016$1,748 +10.8%$113,150 +7.1%
    2015$1,578 -2.7%$105,640 -1.2%
    2014$1,621 +0.6%$106,970 -2.6%
    2013$1,612 +7.8%$109,860 +6.4%
    2012$1,495 -4.8%$103,210 -4.6%
    2011$1,571 -1.5%$108,130 +3%
    2010$1,596 +3.2%$104,990 +3%
    2009$1,547 +4.6%$101,940 +3%
    2008$1,478 +2.8%$98,980 +3%
    2007$1,439 +3.2%$96,100 +3%
    2006$1,394 -1.8%$93,310 +3%
    2005$1,419 +4.8%$90,600 +3%
    2004$1,354 $87,970 +3%
    2003-- $85,410 +3%
    2002$1,268 $82,930 +3%
    2001-- $80,520 +3%
    2000-- $78,180

    Find assessor info on the county website

    Neighborhood: 97051

    Nearby schools

    GreatSchools rating
    Schools provided by the listing agent
    • Elementary: Mcbride
    • Middle: St Helens
    • High: St Helens

    Source: RMLS (OR). This data may not be complete. We recommend contacting the local school district to confirm school assignments for this home.

    Get pre-qualified for a loan
    At Zillow Home Loans, we can pre-qualify you in as little as 5 minutes with no impact to your credit score.

    An equal housing lender. NMLS #10287.