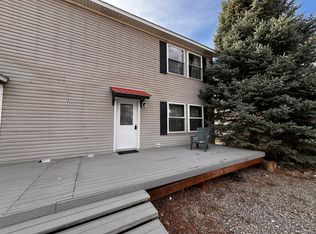
4 individual townhomes in one package deal located in Gunnison, Colorado! No HOA, recently subdivided & ready for an inventor or employer to provide essential housing options within the community. Each unit includes 3-bedroom, 2.5-bath residences offering a perfect blend of modern finishes and functional design. Step inside to an inviting open-concept main level, where the living, dining, and kitchen areas flow seamlessly together. The space is enhanced by new LVP flooring throughout and a thoughtfully redesigned kitchen featuring custom maple cabinetry, wood countertops, and brand-new stainless steel appliances. Convenience meets comfort with a main-level half bath and a dedicated laundry area, tucked away from the primary living space. A rear door leads to a small private yard complete with a storage shed, perfect for keeping outdoor gear, tools, or seasonal items organized. Upstairs, you’ll find new carpet throughout, along with a spacious primary suite complete with a fully remodeled en-suite bathroom showcasing custom tile work and a walk-in shower. Two additional bedrooms and a full bathroom complete the upper level, with each room offering generous closet space and abundant natural light from large windows. No HOA dues and ready to occupy! Ideally located near Gunnison schools, the Van Tuyl trail system, and public access to the Gunnison River, these townhomes also provide easy connectivity to the recreational path leading to Whitewater Park, making it simple to enjoy everything Gunnison has to offer.
Active
Price cut: $110K (6/9)
$2,250,000
235 S 7th Street Unit E, Unit F, Unit G, and Unit H, Gunnison, CO 81230
12beds
5,856sqft
:
Get pre-qualified$13,901/mo
Quadruplex
Built in 2006
-- sqft lot
$-- Zestimate®
$384/sqft
$-- HOA
What's special
- 124 days |
- 56 |
- 1 |
Zillow last checked:
Listing updated:
Listed by:
Brian Cooper C:970-275-8022,
Bluebird Real Estate, LLC,
Christine Mitchell,
Bluebird Real Estate, LLC
Source: CREN,MLS#: 832920
Facts & features
Interior
Bedrooms & bathrooms
- Bedrooms: 12
- Bathrooms: 12
- Full bathrooms: 4
- 3/4 bathrooms: 4
- 1/2 bathrooms: 4
Primary bedroom
- Level: Upper
Dining room
- Features: Kitchen/Dining
Appliances
- Included: Dishwasher, Disposal, Dryer, Exhaust Fan, Microwave, Range, Refrigerator, Washer
Features
- Flooring: Carpet, Tile, Vinyl
- Basement: Crawl Space
Interior area
- Total structure area: 5,856
- Total interior livable area: 5,856 sqft
Property
Parking
- Total spaces: 8
- Parking features: 2 per unit
Features
- Levels: Two
- Stories: 2
Lot
- Size: 8,276 Square Feet
Details
- Parcel number: 378702268002
- Zoning description: Residential Multi Family
Construction
Type & style
- Home type: MultiFamily
- Architectural style: Contemporary
- Property subtype: Quadruplex
Materials
- Wood Siding
- Foundation: Permanent
- Roof: Composition
Condition
- New construction: No
- Year built: 2006
- Major remodel year: 2026
Utilities & green energy
- Sewer: City Sewer
- Water: City Water
- Utilities for property: Metered for Electricity, Metered for Water
Community & HOA
Community
- Subdivision: None
HOA
- Has HOA: No
Location
- Region: Gunnison
Financial & listing details
- Price per square foot: $384/sqft
- Date on market: 3/27/2026
- Listing terms: 1031 Exchange,Cash,Conventional
Estimated market value
Not available
Estimated sales range
Not available
$2,086/mo
Price history
| Date | Event | Price |
|---|---|---|
| 6/9/2026 | Price change | $2,250,000-4.7%$384/sqft |
Source:  CREN #832920 Report a problem CREN #832920 Report a problem | ||
| 4/25/2026 | Price change | $2,360,000+98.7%$403/sqft |
Source: CREN #832920 Report a problem | ||
| 3/27/2026 | Listed for sale | $1,188,000$203/sqft |
Source: CREN #832920 Report a problem | ||
Public tax history
Tax history is unavailable.
Monthly payment
Est. payment
Payment breakdown
Explore the cost of this home by adjusting the details. Changes won't be saved.Climate risks
Neighborhood: 81230
Nearby schools
GreatSchools rating
- 8/10Gunnison Elementary SchoolGrades: PK-5Distance: 0.8 mi
- 6/10Gunnison Middle SchoolGrades: 6-8Distance: 0.8 mi
- 4/10Gunnison High SchoolGrades: 9-12Distance: 0.5 mi
Schools provided by the listing agent
- Elementary: Gunnison 1-5
- Middle: Gunnison 6-8
- High: Gunnison High 9-12
Source: CREN. This data may not be complete. We recommend contacting the local school district to confirm school assignments for this home.
- $575,0003 bd3 ba1.4k sqft235 S 7th St APT F, Gunnison, CO 81230For Sale

- $575,0003 bd3 ba1.4k sqft235 S 7th St APT H, Gunnison, CO 81230For Sale

- $375,8002 bd2 ba1.2k sqft235 S 7th St APT C, Gunnison, CO 81230Off Market
- $401,0003 bd2 ba1.2k sqft235 S 7th St APT B, Gunnison, CO 81230Off Market
- $365,4002 bd2 ba1.2k sqft235 S 7th St APT A, Gunnison, CO 81230Off Market
- $135,2503 bd1 ba1.3k sqft235 S 7th St APT H, Gunnison, CO 81230Off Market
- $135,250-- bd-- ba-- sqft235 S 7th St APT F, Gunnison, CO 81230Off Market
- $135,2503 bd1 ba1.3k sqft235 S 7th St APT G, Gunnison, CO 81230Off Market
A local agent can set up tours, give advice and negotiate with sellers.
A local lender can help you make sure your offer is ready when you are.
