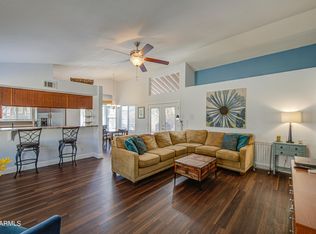
Welcome to this gorgeous move-in ready single-level home featuring 3 bedrooms, 2 bathrooms, and an extended 2-car garage. Step inside and be greeted by vaulted ceilings and a cozy fireplace, creating a spacious and inviting atmosphere that's perfect for both relaxation and entertaining. Recent updates include brand new carpet, modern faucets in the kitchen and bathrooms, and stylish light fixtures and ceiling fans throughout. The kitchen shines with elegant quartz countertops and an updated backsplash, making it a true centerpiece for gatherings and meal prep. Plus, a new HVAC system was installed in 2024, ensuring year-round comfort. Located near the community pool, this home offers easy access to freeways, shopping, restaurants, and top-rated schools, Chandler Mall and coffee shops!
Sold for $467,500
$467,500
235 S CRISS Street, Chandler, AZ 85226
3beds
2baths
1,290sqft
Single Family Residence
Built in 1985
4,948 Square Feet Lot
$454,300 Zestimate®
$362/sqft
$2,138 Estimated rent
Home value
$454,300
$422,000 - $491,000
$2,138/mo
Zestimate® history
Owner options
List your home for rent
$2,138/mo
Rent Zestimate®
Find your next renter with Zillow Rental Manager. Plus, with online applications, you can quickly screen prospective tenants – for free.
$2,138/mo
Rent Zestimate®
Refinance and save
$2,791/mo
Est. payment
Refinancing to a lower rate could help reduce your monthly payments and save thousands over the life of the loan.
$2,791/mo
Est. payment
Explore your selling options
Work with a Zillow partner agent
Leverage their expertise and Zillow's premium Showcase listings to get your home seen by more buyers.
Get startedList with your own agent
Get your home in front of millions of buyers by listing it on Zillow.
Learn how to do itSell it yourself
Take full control of how buyers see your home on Zillow by listing For Sale by Owner (FSBO).
List your homeWhat's special
Cozy fireplaceModern faucetsStylish light fixturesBrand new carpetElegant quartz countertopsVaulted ceilingsCeiling fans
Zillow last checked:
Listing updated:
Listed by:
Nate Randleman 480-695-2768,
Keller Williams Realty East Valley,
Missy Spoon 480-695-2768,
Keller Williams Realty East Valley
Bought with:
Michael J. D'Elena, SA644866000
Compass
Katie Foss, SA672667000
Compass
Source: ARMLS,MLS#: 6750713
Facts & features
Interior
Bedrooms & bathrooms
- Bedrooms: 3
- Bathrooms: 2
Heating
- Electric
Cooling
- Central Air, Ceiling Fan(s)
Appliances
- Included: Refrigerator, Built-in Microwave, Dishwasher, Disposal
Features
- Non-laminate Counter, High Speed Internet, Eat-in Kitchen, No Interior Steps, Vaulted Ceiling(s), Pantry, Full Bth Master Bdrm
- Flooring: Carpet, Vinyl
- Has basement: No
- Number of fireplaces: 1
- Fireplace features: Family Room
Interior area
- Total structure area: 1,290
- Total interior livable area: 1,290 sqft
Property
Parking
- Total spaces: 2
- Parking features: Extended Length Garage, Direct Access
- Garage spaces: 2
Features
- Stories: 1
- Patio & porch: Patio
- Pool features: None
- Spa features: None
- Fencing: Block
Lot
- Size: 4,948 Square Feet
- Features: Dirt Back, Gravel/Stone Front, Synthetic Grass Frnt, Synthetic Grass Back
Details
- Parcel number: 30165205
- Special conditions: Owner/Agent
Construction
Type & style
- Home type: SingleFamily
- Property subtype: Single Family Residence
Materials
- Stucco, Wood Frame, Painted
- Roof: Composition
Condition
- Year built: 1985
Details
- Builder name: PULTE HOMES
Utilities & green energy
- Sewer: Public Sewer
- Water: City Water
Community & HOA
Community
- Features: Pool, Playground
- Subdivision: HEARTHSTONE UNIT 1
HOA
- Has HOA: Yes
- Services included: Maintenance Grounds
- HOA fee: $62 monthly
- HOA name: Hearthstone Unit 1
- HOA phone: 480-967-7002
Location
- Region: Chandler
Financial & listing details
- Price per square foot: $362/sqft
- Tax assessed value: $324,700
- Annual tax amount: $1,370
- Date on market: 1/20/2026
- Cumulative days on market: 77 days
- Listing terms: Cash,Conventional,FHA,VA Loan
- Ownership: Fee Simple
Price history
| Date | Event | Price |
|---|---|---|
| 1/6/2025 | Sold | $467,500+0.5%$362/sqft |
Source:  ARMLS #6750713 Report a problem ARMLS #6750713 Report a problem | ||
| 12/5/2024 | Pending sale | $465,000$360/sqft |
Source: ARMLS #6750713 Report a problem | ||
| 11/20/2024 | Price change | $465,000-1.1%$360/sqft |
Source: ARMLS #6750713 Report a problem | ||
| 10/19/2024 | Listed for sale | $470,000$364/sqft |
Source: ARMLS #6750713 Report a problem | ||
| 10/2/2024 | Pending sale | $470,000$364/sqft |
Source: ARMLS #6750713 Report a problem | ||
| 9/25/2024 | Listed for sale | $470,000$364/sqft |
Source: ARMLS #6750713 Report a problem | ||
| 9/21/2024 | Pending sale | $470,000$364/sqft |
Source: ARMLS #6750713 Report a problem | ||
| 8/30/2024 | Listed for sale | $470,000+24.5%$364/sqft |
Source: ARMLS #6750713 Report a problem | ||
| 7/22/2024 | Sold | $377,500-9.9%$293/sqft |
Source: ARMLS #6696907 Report a problem | ||
| 5/30/2024 | Price change | $419,000-6.7%$325/sqft |
Source: ARMLS #6696907 Report a problem | ||
| 5/24/2024 | Price change | $449,000-1.1%$348/sqft |
Source: ARMLS #6696907 Report a problem | ||
| 5/17/2024 | Price change | $454,000-2.2%$352/sqft |
Source: ARMLS #6696907 Report a problem | ||
| 5/3/2024 | Listed for sale | $464,000+82%$360/sqft |
Source: ARMLS #6696907 Report a problem | ||
| 6/28/2018 | Sold | $255,000-1.9%$198/sqft |
Source: Public Record Report a problem | ||
| 5/10/2018 | Listed for sale | $260,000+15.6%$202/sqft |
Source: Revelation Real Estate #5764079 Report a problem | ||
| 5/12/2008 | Listing removed | $225,000$174/sqft |
Source: Visual Tour #2835975 Report a problem | ||
| 11/9/2007 | Listed for sale | $225,000+118.4%$174/sqft |
Source: Visual Tour #2835975 Report a problem | ||
| 1/27/1998 | Sold | $102,999$80/sqft |
Source: Public Record Report a problem | ||
Public tax history
| Year | Property taxes | Tax assessment |
|---|---|---|
| 2025 | $1,337 +2.5% | $32,470 -6.9% |
| 2024 | $1,304 -4.3% | $34,860 +113.7% |
| 2023 | $1,362 +4.4% | $16,314 -29.9% |
| 2022 | $1,304 -3% | $23,270 +8.1% |
| 2021 | $1,344 +3% | $21,530 +10.9% |
| 2020 | $1,305 +3.4% | $19,410 +8.1% |
| 2019 | $1,262 | $17,950 +10.7% |
| 2018 | $1,262 -12.1% | $16,220 +10.1% |
| 2017 | $1,435 +7.1% | $14,730 +8.2% |
| 2016 | $1,340 +4.4% | $13,610 +12.9% |
| 2015 | $1,284 | $12,060 +14.6% |
| 2014 | -- | $10,520 +10% |
| 2013 | -- | $9,560 -8.6% |
| 2012 | -- | $10,460 -18% |
| 2011 | -- | $12,760 -13.3% |
| 2010 | -- | $14,720 -14.7% |
| 2009 | -- | $17,250 -8% |
| 2008 | -- | $18,750 +12.6% |
| 2007 | -- | $16,650 +47.3% |
| 2006 | -- | $11,300 |
| 2005 | -- | $11,300 +9.2% |
| 2004 | -- | $10,350 |
| 2003 | -- | $10,350 +25.5% |
| 2002 | -- | $8,250 |
Find assessor info on the county website
Neighborhood: Hearthstone
Nearby homes
- $410,0002 bd2 ba1.1k sqft231 S Criss St, Chandler, AZ 85226For Sale
- $383,300-- bd2 ba1.1k sqft239 S Criss St, Chandler, AZ 85226Off Market
- $362,3002 bd2 ba1.1k sqft227 S Criss St, Chandler, AZ 85226Off Market
- $385,500-- bd2 ba1.1k sqft243 S Criss St, Chandler, AZ 85226Off Market
- $421,6003 bd2 ba1.3k sqft249 S Criss St, Chandler, AZ 85226Off Market
- $395,0003 bd2 ba1.3k sqft3816 W Chicago St, Chandler, AZ 85226Sold
- $477,0003 bd2 ba1.3k sqft217 S Criss St, Chandler, AZ 85226Sold
- $391,900-- bd2 ba1.1k sqft3815 W Butler St, Chandler, AZ 85226Off Market
Nearby schools
GreatSchools rating
- 8/10Kyrene Traditional - Sureno CampusGrades: PK-8Distance: 0.8 mi
- 8/10Corona Del Sol High SchoolGrades: 9-12Distance: 2 mi
- 6/10Kyrene Aprende Middle SchoolGrades: 4-8Distance: 1.2 mi
Schools provided by the listing agent
- Elementary: Kyrene de la Esperanza School
- Middle: Kyrene Aprende Middle School
- High: Tempe High School
- District: Kyrene Elementary District
Source: ARMLS. This data may not be complete. We recommend contacting the local school district to confirm school assignments for this home.
Get a cash offer in 3 minutes
Find out how much your home could sell for in as little as 3 minutes with a no-obligation cash offer.
Estimated market value
$454,300
Get a cash offer in 3 minutes
Find out how much your home could sell for in as little as 3 minutes with a no-obligation cash offer.
Estimated market value
$454,300
- Arizona
- Maricopa County
- Chandler
- 85226
- Hearthstone
- 235 S CRISS Street
Nearby cities
Nearby neighborhoods
Nearby zip codes
Other Chandler Topics
