Skip main navigation
Off market
  • $271,700

    235 S Dexter Ave, Valley Center, KS 67147

    3beds
    2,080sqft
    SingleFamily
    Built in 1974
    10,018 Square Feet Lot
    $271,700 Zestimate®
    $131/sqft
    $1,855 Estimated rent

    Home value

    $271,700

    $258,000 - $285,000

    $1,855/mo

    Zestimate® history
    Loading
    Loading...

    Owner options

    List your home for rent

    $1,855/mo

    Rent Zestimate®

    Find your next renter with Zillow Rental Manager. Plus, with online applications, you can quickly screen prospective tenants – for free.

    Learn more

    $1,855/mo

    Rent Zestimate®

    Refinance and save

    $1,725/mo

    Est. payment

    Refinancing to a lower rate could help reduce your monthly payments and save thousands over the life of the loan.

    See today's rates

    $1,725/mo

    Est. payment

    Explore your selling options

    Work with a Zillow partner agent

    Leverage their expertise and Zillow's premium Showcase listings to get your home seen by more buyers.

    Get started

    List with your own agent

    Get your home in front of millions of buyers by listing it on Zillow.

    Learn how to do it

    Sell it yourself

    Take full control of how buyers see your home on Zillow by listing For Sale by Owner (FSBO).

    List your home

    What's special

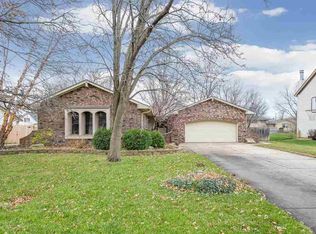
    Fabulous home with many updates in an open floor plan that will appeal to every generation! Lots of living/entertaining space starting with formal living & dining room just off tile entry that flows into the darling kitchen that features granite counters, stainless steel farmhouse sink, 5 burner gas stove-top, double ovens, 2 pantries, built-in microwave, under-cabinet & plate rail lighting, pull-out shelving, and NO popcorn ceilings! The kitchen is also open to main floor family room which features a gas fireplace insert, surround sound, built-in lighted bookcases and storage. Then step through the replacement French doors to the most adorable sun room with heated tile floors and a freestanding a/c unit that will remain. Leaving the French doors open offers your guests many options for mingling & an easy transition from room to room. This addition provides extra square feet on the main floor! A convenient guest 1/2 bath completes the 1st floor. Another family/rec room area awaits you in the basement for more entertainment options. Off the rec room is a "secret" hide-away game area hidden behind a movable bookcase. What fun! The 2nd story features 3 bedrooms & 2 full baths with lots of closet space. Also included are a 10 X 12 shed with 2nd level for expanded storage & a brand new custom built tree house for the kids! Come discover for yourself this treasure tucked in a mature, quiet neighborhood just 1 block away from the new city library & event center, park with playground, swimming pool & basketball courts!

    This property is off market, which means it's not currently listed for sale or rent on Zillow. This may be different from what's available on other websites or public sources.

    Facts & features

    Interior

    Bedrooms & bathrooms
    • Bedrooms: 3
    • Bathrooms: 3
    • Full bathrooms: 2
    • 1/2 bathrooms: 1
    Heating
    • Forced air, Electric
    Cooling
    • Refrigerator
    Appliances
    • Laundry: Separate Room, Basement, 220-Electric
    Features
    • Basement: Finished
    • Has fireplace: Yes
    Interior area
    • Total interior livable area: 2,080 sqft

    Property

    Parking
    • Parking features: Garage - Attached
    Features
    • Levels: 2 Story
    • Exterior features: Stucco, Wood, Brick
    Lot
    • Size: 10,018 sqft
    Details
    • Parcel number: 087029310320801400

    Construction

    Type & style
    • Home type: SingleFamily
    • Architectural style: Conventional
    Materials
    • Frame
    • Foundation: Other
    • Roof: Composition
    Condition
    • Year built: 1974

    Utilities & green energy

    • Utilities for property: Sewer, Natural Gas, Public Water

    Community & neighborhood

    Location
    • Region: Valley Center

    Other

    Other facts
    • Class: Residential
    • Sale/Rent: For Sale
    • APPLIANCES: Dishwasher, Disposal, Range/Oven, Microwave
    • COOLING: Central, Electric, Attic Fan
    • DINING AREA: Formal, Dining L/Alcove
    • FLOOD INSURANCE: Unknown
    • GARAGE: Opener, Attached
    • INTERIOR AMENITIES: Window Coverings-All, Ceiling Fan(s), Fireplace Doors/Screens, Wired for Surround Sound, Wood Laminate, Laminate ? Other
    • LAUNDRY: Separate Room, Basement, 220-Electric
    • LOT DESCRIPTION: Standard
    • ROOF: Composition
    • UTILITIES: Sewer, Natural Gas, Public Water
    • BASEMENT FINISH: Game Room, Bsmt Rec/Family Room, Bsmt Storage
    • BASEMENT / FOUNDATION: Full, Std Bsmt Window no-egress
    • EXTERIOR AMENITIES: Guttering, Storm Windows/Ins Glass, Patio, Storage Building(s), Fence-Wood, Storm Door(s), Fence-Chain, Other/See Remarks
    • EXTERIOR CONSTRUCTION: Frame w/Less than 50% Mas
    • FIREPLACE: Family Room, Gas, One
    • FRONTAGE: Paved Frontage
    • ARCHITECTURE: Traditional
    • KITCHEN FEATURES: Pantry, Range Hood, Gas Hookup
    • Living Room Flooring: Carpet
    • Room 4 Flooring: Carpet
    • NEIGHBORHOOD AMENITIES: Swimming Pool, Playground
    • Room 5 Flooring: Carpet
    • Room 7 Flooring: Carpet
    • Room 8 Flooring: Carpet
    • Room 10 Flooring: Carpet
    • Master Bedroom Flooring: Carpet
    • MASTER BEDROOM: Master Bedroom Bath, Shower/Master Bedroom
    • Room 4 Type: Dining Room
    • WARRANTY: Home Warranty Purchased
    • Room 7 Type: Bedroom
    • Room 8 Type: Bedroom
    • Levels: 2 Story
    • Kitchen Flooring: Wood Laminate
    • Basement: Yes - Finished
    • Room 9 Type: Rec. Room
    • Room 6 Flooring: Tile
    • Room 5 Type: Family Room
    • Room 6 Type: Sun Room/Atrium
    • Room 10 Type: Bonus Room
    • Room 9 Flooring: Other
    • Garage Size: 2
    • Living Room Level: Main
    • Kitchen Level: Main
    • Room 4 Level: Main
    • Room 5 Level: Main
    • Room 6 Level: Main
    • Room 9 Level: Basement
    • Room 10 Level: Basement
    • Master Bedroom Level: Upper
    • Room 7 Level: Upper
    • Room 8 Level: Upper
    • AGENT TYPE: Designated Sell Agent
    • PROPOSED FINANCING: Conventional, FHA, VA
    • SHOWING INSTRUCTIONS: Appt Req-Call Showing #
    • TYPE OF LISTING: Excl Right w/o Reserve, Excl Agency w/o Reserve
    • POSSESSION: Negotiable
    • PROPERTY CONDITION REPORT: Yes
    • LOCKBOX: SCKMLS

    Price history

    DateEventPrice
    6/6/2019Sold--
    Source: SCKMLS as distributed by MLS GRID #566003 Report a problem
    5/4/2019Listed for sale$169,900$82/sqft
    Source: Golden Inc, REALTORS #566003 Report a problem
    10/15/2009Sold--
    Source: SCKMLS as distributed by MLS GRID #261814 Report a problem

    Public tax history

    YearProperty taxesTax assessment
    2025$3,791 +3.6%$26,761 +5%
    2024$3,661 -2.6%$25,484
    2023$3,758 $25,484
    2022-- --
    2021$3,162 +7.8%--
    2020$2,934 +23.4%$19,728 +23%
    2019$2,378 +6.5%$16,043 +6.1%
    2018$2,232 -5%$15,123
    2017$2,350 +109.3%--
    2016$1,123 -50.3%--
    2015$2,261 -1.8%--
    2014$2,303 --
    2013-- --
    2012-- --
    2011-- $16,523 -5.2%
    2008-- $17,423 +9%
    2007-- $15,985 +11.7%
    2006-- $14,306 +3%
    2005-- $13,892 +3%
    2004-- $13,490 +3%
    2003-- $13,099 +3%
    2002-- $12,720
    2000-- $12,720

    Find assessor info on the county website

    Neighborhood: 67147

    Nearby schools

    GreatSchools rating
    Schools provided by the listing agent
    • Elementary: Abilene
    • Middle: Valley Center
    • High: Valley Center
    • District: Valley Center Pub School (USD 262)

    Source: The MLS. This data may not be complete. We recommend contacting the local school district to confirm school assignments for this home.

    Get pre-qualified for a loan
    At Zillow Home Loans, we can pre-qualify you in as little as 5 minutes with no impact to your credit score.

    An equal housing lender. NMLS #10287.

    Sell for more on Zillow
    Get a Zillow Showcase℠ listing at no additional cost and you could sell for .
    $271,700
    2% more
    +$5,434
    With Zillow Showcase(estimated)
    $277,134