Absolute Luxury & Bespoke Design: Crystal Chandeliers & Spa inspired decor, all in the Beverly Hills School System
Elegance, class, and absolute luxury define this rare, beautifully upgraded condo. This residence offers the highly coveted benefit of access to the awesome Beverly Hills School System, coupled with finishes that are truly unique.
A Culinary Showcase: The open floor plan is highlighted by stunning fixtures and finishes. The spacious, chef-inspired kitchen features perimeter countertops and a spectacular marble counter top on the central island. High-end appliance brands include a Samsung Refrigerator and built-in KitchenAid Microwave and Oven. Casting a dramatic glow over the kitchen and formal dining area are exquisite Gold crystal chandeliers.
Ultimate Spa Sanctuary: The large primary suite is spacious and inviting, offering a dedicated retreat that includes a spacious walk-in closet. The en-suite is where this home truly elevates the experience, and is an escape into luxury. The newly renovated master bathroom is a spectacular retreat featuring a sleek two-tone champagne and matte black spa design. Overhead, a matching Gold crystal chandelier adds a touch of glamour. This bath is centered around a beautiful free-standing soaking tub, and with a top-of-the-line Toto toilet—no detail has been spared.
Even the guest spaces give a custom feel. The guest bathroom is finished with striking fixtures, including a chic rose gold vessel sink and matching rose gold full bath accessories, complete with an elegant Toto toilet.
Convenience and Value: Ultimate convenience is ensured with a new Samsung washer and dryer included in the sale. Parking is superb: the secured underground garage not only offers 2 dedicated resident spaces but also features multiple guest parking spaces, gated storage, and includes your own private dedicated EV charger. Centrally located with close proximity to restaurant row, walk trails, tennis courts, and a park directly across the street; it is a meticulously curated lifestyle ready for immediate occupancy.
Key Features Integrated:
Beverly Hills School System
High-End Appliances (Samsung Fridge/W&D, KitchenAid Microwave/Oven)
Marble Counter Tops on Island
Gold Crystal Chandeliers (Kitchen, Dining, Master Bath), Electronic Blinds
Master Bath: Two-Tone Champagne/Matte Black, Free-Standing Tub, Toto Toilet, Electronic Bidets.
Guest Bath: Rose Gold Vessel Sink & Accessories, Toto Toilet.
Sold for $950,000
Listed by: Gabriel Barrera, Broker • GABRIEL BARRERA • Contact: 626-290-7055
Bought with: Core Real Estate Group
$950,000
235 S Gale Dr APT 102, Beverly Hills, CA 90211
2beds
1,440sqft
Condominium
Built in 1989
-- sqft lot
$945,500 Zestimate®
$660/sqft
$4,486 Estimated rent
Home value
$945,500
$860,000 - $1.04M
$4,486/mo
Zestimate® history
Owner options
List your home for rent
$4,486/mo
Rent Zestimate®
Find your next renter with Zillow Rental Manager. Plus, with online applications, you can quickly screen prospective tenants – for free.
$4,486/mo
Rent Zestimate®
Refinance and save
$6,623/mo
Est. payment
Refinancing to a lower rate could help reduce your monthly payments and save thousands over the life of the loan.
$6,623/mo
Est. payment
Explore your selling options
Work with a Zillow partner agent
Leverage their expertise and Zillow's premium Showcase listings to get your home seen by more buyers.
Get startedList with your own agent
Get your home in front of millions of buyers by listing it on Zillow.
Learn how to do itSell it yourself
Take full control of how buyers see your home on Zillow by listing For Sale by Owner (FSBO).
List your homeWhat's special
Stunning fixtures and finishesSpacious walk-in closetBeautiful free-standing soaking tubCrystal chandeliersOpen floor planNewly renovated master bathroomPerimeter countertops
Zillow last checked:
Listing updated:
Listed by:
GABRIEL BARRERA DRE #02094510 626-290-7055,
Gabriel Barrera, Broker
Bought with:
Debby Fogelman, DRE #02156312
Core Real Estate Group
Source: CRMLS,MLS#: IV25267741 Originating MLS: California Regional MLS
Originating MLS: California Regional MLSFacts & features
Interior
Bedrooms & bathrooms
- Bedrooms: 2
- Bathrooms: 2
- Full bathrooms: 2
- Main level bathrooms: 2
- Main level bedrooms: 2
Rooms
- Room types: Bedroom, Entry/Foyer, Family Room, Primary Bathroom, Primary Bedroom, Other
Primary bedroom
- Features: Main Level Primary
Primary bedroom
- Features: Primary Suite
Bedroom
- Features: All Bedrooms Down
Bedroom
- Features: Bedroom on Main Level
Bathroom
- Features: Bidet, Bathtub, Remodeled, Soaking Tub, Separate Shower
Kitchen
- Features: Kitchen Island, Remodeled, Updated Kitchen
Other
- Features: Walk-In Closet(s)
Heating
- Central
Cooling
- Central Air
Appliances
- Included: Dishwasher, Gas Oven, Ice Maker, Microwave, Refrigerator, Dryer
- Laundry: Electric Dryer Hookup, Gas Dryer Hookup, Inside
Features
- Built-in Features, Balcony, Open Floorplan, Stone Counters, Recessed Lighting, All Bedrooms Down, Bedroom on Main Level, Main Level Primary, Primary Suite, Walk-In Closet(s)
- Has fireplace: Yes
- Fireplace features: Family Room
- Common walls with other units/homes: 1 Common Wall
Interior area
- Total interior livable area: 1,440 sqft
Property
Parking
- Total spaces: 2
- Parking features: Controlled Entrance, Direct Access, Garage
- Attached garage spaces: 2
Features
- Levels: One
- Stories: 1
- Entry location: Front
- Pool features: None
- Has view: Yes
- View description: Park/Greenbelt, Neighborhood
Lot
- Size: 0.3 Acres
Details
- Parcel number: 4333029074
- Special conditions: Standard
Construction
Type & style
- Home type: Condo
- Property subtype: Condominium
- Attached to another structure: Yes
Condition
- New construction: No
- Year built: 1989
Utilities & green energy
- Electric: Standard
- Sewer: Public Sewer
- Water: Public
- Utilities for property: Electricity Connected, Natural Gas Connected, Sewer Connected, Water Connected
Community & HOA
Community
- Features: Biking, Curbs, Park, Street Lights, Sidewalks
- Security: Prewired, Carbon Monoxide Detector(s), Fire Detection System, Security Gate, Smoke Detector(s)
HOA
- Has HOA: Yes
- Amenities included: Call for Rules, Controlled Access, Maintenance Grounds, Hot Water, Maintenance Front Yard, Other, Storage, Trash, Water
- Services included: Sewer
- HOA fee: $550 monthly
- HOA name: Villa Gale
- HOA phone: 310-444-7444
Location
- Region: Beverly Hills
Financial & listing details
- Price per square foot: $660/sqft
- Tax assessed value: $963,253
- Annual tax amount: $11,716
- Date on market: 12/1/2025
- Cumulative days on market: 73 days
- Listing terms: Cash,Cash to New Loan,FHA
- Inclusions: Samsung Washer and Dryer, and Samsung Refrigerator
Price history
| Date | Event | Price |
|---|---|---|
| 3/19/2026 | Sold | $950,000+6.8%$660/sqft |
Source:  CRMLS #IV25267741 Report a problem CRMLS #IV25267741 Report a problem | ||
| 3/15/2021 | Sold | $889,900-1.3%$618/sqft |
Source: JohnHart Solds #SR20244157_90211_102 Report a problem | ||
| 10/29/2020 | Sold | $901,500+12.7%$626/sqft |
Source: Public Record Report a problem | ||
| 2/22/2016 | Sold | $800,000+18.3%$556/sqft |
Source:  CLAW #15958025 Report a problem CLAW #15958025 Report a problem | ||
| 4/9/2008 | Sold | $676,500+880.4%$470/sqft |
Source: Public Record Report a problem | ||
| 8/1/2007 | Sold | $69,000-85%$48/sqft |
Source: Public Record Report a problem | ||
| 6/28/2004 | Sold | $460,000$319/sqft |
Source: Public Record Report a problem | ||
Public tax history
| Year | Property taxes | Tax assessment |
|---|---|---|
| 2025 | $11,716 +2.2% | $963,253 +2% |
| 2024 | $11,463 +1.8% | $944,367 +2% |
| 2023 | $11,260 +2.9% | $925,851 +2% |
| 2022 | $10,939 +1.7% | $907,698 +0.7% |
| 2021 | $10,752 +3.4% | $901,500 +4.1% |
| 2020 | $10,402 | $865,943 +2% |
| 2019 | $10,402 +6.7% | $848,964 +2% |
| 2018 | $9,750 | $832,319 +2% |
| 2017 | $9,750 +2.4% | $816,000 +16.4% |
| 2016 | $9,521 +17.2% | $701,000 |
| 2015 | $8,125 +18.8% | $701,000 +14% |
| 2014 | $6,838 | $615,000 +14.1% |
| 2012 | -- | $539,000 -11.5% |
| 2011 | -- | $609,000 |
| 2010 | -- | $609,000 -11.7% |
| 2009 | -- | $690,030 -12.8% |
| 2008 | -- | $791,028 +62% |
| 2007 | -- | $488,155 +2% |
| 2006 | -- | $478,584 |
| 2005 | -- | $478,584 +693.4% |
| 2004 | -- | $60,323 +1.9% |
| 2003 | -- | $59,218 +2% |
| 2002 | -- | $58,058 +4% |
| 2000 | -- | $55,806 |
Find assessor info on the county website
Neighborhood: La Cienega Park
Nearby homes
- $910,8002 bd2 ba1.2k sqft235 S Gale Dr APT 103, Beverly Hills, CA 90211Off Market

- $1,060,9002 bd3 ba1.5k sqft235 S Gale Dr APT 104, Beverly Hills, CA 90211Off Market
- $1,063,0002 bd2 ba1.6k sqft235 S Gale Dr APT 201, Beverly Hills, CA 90211Off Market
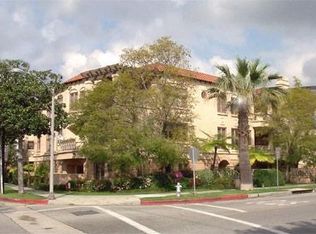
- $1,071,1002 bd3 ba1.6k sqft235 S Gale Dr APT 202, Beverly Hills, CA 90211Off Market
- $769,0001 bd2 ba1.2k sqft235 S Gale Dr APT 203, Beverly Hills, CA 90211Off Market
- $1,462,7002 bd3 ba1.4k sqft235 S Gale Dr APT 204, Beverly Hills, CA 90211Off Market
- $1,232,5002 bd3 ba1.9k sqft235 S Gale Dr APT 301, Beverly Hills, CA 90211Off Market
- $1,132,5002 bd3 ba1.7k sqft235 S Gale Dr APT 302, Beverly Hills, CA 90211Off Market
Nearby schools
GreatSchools rating
- 7/10Horace Mann Elementary SchoolGrades: K-5Distance: 0.5 mi
- 9/10Beverly Vista Elementary SchoolGrades: 6-8Distance: 1.1 mi
- 9/10Beverly Hills High SchoolGrades: 9-12Distance: 2.1 mi
Get a cash offer in 3 minutes
Find out how much your home could sell for in as little as 3 minutes with a no-obligation cash offer.
Estimated market value
$945,500
Get a cash offer in 3 minutes
Find out how much your home could sell for in as little as 3 minutes with a no-obligation cash offer.
Estimated market value
$945,500
- California
- Los Angeles County
- Beverly Hills
- 90211
- La Cienega Park
- 235 S Gale Dr Apartment 102
Nearby cities
Nearby neighborhoods
Nearby zip codes
Other Beverly Hills Topics
