The best of both worlds: A traditional 1925 farmhouse in the city center! If a short stroll to the Medina Square Farmers Market in the summer or the ice art displays in the winter sound good to you, take a look at this beauty! This charming century home is nestled in the heart of Medina, just two blocks from the square.
With standout features such as hand-hewn beams, multiple entertaining spaces, and a large updated kitchen, this three-bedroom, two-full bath abode effortlessly balances modern must-haves with the quaint charm of yesteryear. In 2024, the main floor full bath got a facelift, with chic black ceramic tile and a spacious walk-in shower—perfect for a spa-like escape! The kitchen was completely updated in 2020, with soft-close cabinets, butcher block countertops, pine ceiling, and all-new LVT flooring. That same year, the family room was updated, including the addition of oversized patio doors, filling the space with light. One of the two central air units and furnaces were replaced in 2022 and upgraded with zoned heating. In true farmhouse fashion, there's a gas stove in the family room just begging for wintry game nights in front of its flickering flames! So much to adore here!
In addition to the original hardware having been preserved, a keen eye will see that there are other upcycled materials throughout, such as the kitchen's barn joists-turned-shelves. Upstairs, you’ll find lustrous hardwood floors, a second full bathroom with vintage appeal, and three cozy bedrooms. Highlights on the second floor that are sure to delight: the primary bedroom has a connected bonus room that could become a dressing room, art studio — anything your heart desires! The lot is more than a quarter acre, so there is plenty of room to create the yard of your dreams too!!
Mere steps from the library, rec center, schools, multiple playgrounds, and a walking trail, this century home will make its new owners happy for years to come!! Warranty included.
Closed
$265,000
235 S Harmony St, Medina, OH 44256
3beds
1,792sqft
Single Family Residence
Built in 1925
0.3 Acres Lot
$277,400 Zestimate®
$148/sqft
$2,084 Estimated rent
Home value
$277,400
$239,000 - $325,000
$2,084/mo
Zestimate® history
Owner options
List your home for rent
$2,084/mo
Rent Zestimate®
Find your next renter with Zillow Rental Manager. Plus, with online applications, you can quickly screen prospective tenants – for free.
$2,084/mo
Rent Zestimate®
Refinance and save
$1,718/mo
Est. payment
Refinancing to a lower rate could help reduce your monthly payments and save thousands over the life of the loan.
$1,718/mo
Est. payment
Explore your selling options
Work with a Zillow partner agent
Leverage their expertise and Zillow's premium Showcase listings to get your home seen by more buyers.
Get startedList with your own agent
Get your home in front of millions of buyers by listing it on Zillow.
Learn how to do itSell it yourself
Take full control of how buyers see your home on Zillow by listing For Sale by Owner (FSBO).
List your homeWhat's special
Vintage appealOversized patio doorsConnected bonus roomLustrous hardwood floorsUpdated kitchenSoft-close cabinetsLarge updated kitchen
Zillow last checked:
Listing updated:
Listed by:
Melody Caraballo makemoveswithmelody@gmail.com216-906-2822,
EXP Realty, LLC.
Bought with:
Leslie D Burns, 2011000400
M. C. Real Estate
Source: MLS Now,MLS#: 5105493 Originating MLS: Akron Cleveland Association of REALTORS
Originating MLS: Akron Cleveland Association of REALTORSFacts & features
Interior
Bedrooms & bathrooms
- Bedrooms: 3
- Bathrooms: 2
- Full bathrooms: 2
- Main level bathrooms: 1
Primary bedroom
- Description: Flooring: Hardwood
- Level: Second
- Dimensions: 14 x 9.25
Bedroom
- Description: Flooring: Hardwood
- Level: Second
- Dimensions: 11.75 x 10.25
Bedroom
- Description: Flooring: Hardwood
- Level: Second
- Dimensions: 12 x 9.5
Bathroom
- Description: Flooring: Ceramic Tile
- Level: First
Bathroom
- Description: Flooring: Ceramic Tile
- Level: Second
- Dimensions: 15.00 x 12.00
Bonus room
- Description: Flooring: Hardwood
- Level: Second
- Dimensions: 14 x 9.5
Eat in kitchen
- Description: Flooring: Luxury Vinyl Tile
- Features: Natural Woodwork
- Level: First
- Dimensions: 15.00 x 11.00
Family room
- Description: Flooring: Luxury Vinyl Tile
- Features: Fireplace
- Level: First
- Dimensions: 18.00 x 14.00
Living room
- Description: Flooring: Carpet
- Level: First
- Dimensions: 23.00 x 12.00
Heating
- Forced Air, Gas
Cooling
- Central Air, Ceiling Fan(s)
Appliances
- Included: Dryer, Range, Washer
- Laundry: Electric Dryer Hookup, In Basement, Main Level, Multiple Locations
Features
- Ceiling Fan(s), Eat-in Kitchen
- Basement: Full,Sump Pump,Unfinished,Walk-Out Access
- Number of fireplaces: 1
- Fireplace features: Free Standing, Gas
Interior area
- Total structure area: 1,792
- Total interior livable area: 1,792 sqft
- Finished area above ground: 1,792
Property
Parking
- Total spaces: 1
- Parking features: Drain, Driveway, Detached, Garage, Garage Door Opener, Paved, Storage
- Garage spaces: 1
Accessibility
- Accessibility features: None
Features
- Levels: Two
- Stories: 2
- Patio & porch: Covered, Deck, Front Porch, Patio
Lot
- Size: 0.3 Acres
- Dimensions: 75 x 175
- Features: Back Yard, City Lot
Details
- Parcel number: 02819B21234
- Special conditions: Standard
Construction
Type & style
- Home type: SingleFamily
- Architectural style: Colonial
- Property subtype: Single Family Residence
Materials
- Aluminum Siding, Stucco
- Foundation: Combination
- Roof: Asphalt,Fiberglass
Condition
- Year built: 1925
Details
- Warranty included: Yes
Utilities & green energy
- Sewer: Public Sewer
- Water: Public
Community & HOA
Community
- Subdivision: Medina
HOA
- Has HOA: No
Location
- Region: Medina
Financial & listing details
- Price per square foot: $148/sqft
- Tax assessed value: $255,850
- Annual tax amount: $3,352
- Date on market: 4/11/2025
- Cumulative days on market: 61 days
- Listing terms: Cash,Conventional
Price history
| Date | Event | Price |
|---|---|---|
| 7/11/2025 | Sold | $265,000-3.6%$148/sqft |
Source:  MLS Now #5105493 Report a problem MLS Now #5105493 Report a problem | ||
| 6/16/2025 | Pending sale | $274,900$153/sqft |
Source: MLS Now #5105493 Report a problem | ||
| 6/13/2025 | Listed for sale | $274,900$153/sqft |
Source: MLS Now #5105493 Report a problem | ||
| 6/8/2025 | Pending sale | $274,900$153/sqft |
Source: MLS Now #5105493 Report a problem | ||
| 5/31/2025 | Price change | $274,900-3.5%$153/sqft |
Source: MLS Now #5105493 Report a problem | ||
| 5/1/2025 | Price change | $285,000-5%$159/sqft |
Source: MLS Now #5105493 Report a problem | ||
| 4/11/2025 | Listed for sale | $299,900+73.5%$167/sqft |
Source: MLS Now #5105493 Report a problem | ||
| 3/13/2019 | Listing removed | $172,900$96/sqft |
Source: Cutler Real Estate #4068206 Report a problem | ||
| 2/18/2019 | Price change | $172,900-3.4%$96/sqft |
Source: Cutler Real Estate #4068206 Report a problem | ||
| 2/6/2019 | Listed for sale | $179,000+16.2%$100/sqft |
Source: Cutler Real Estate #4068206 Report a problem | ||
| 3/6/2017 | Sold | $154,000-0.6%$86/sqft |
Source: Public Record Report a problem | ||
| 1/24/2017 | Pending sale | $154,900$86/sqft |
Source: Howard Hanna - Brunswick #3857621 Report a problem | ||
| 1/11/2017 | Price change | $154,900-3.1%$86/sqft |
Source: Howard Hanna - Brunswick #3857621 Report a problem | ||
| 12/8/2016 | Listed for sale | $159,900+12.6%$89/sqft |
Source: Howard Hanna - Brunswick #3857621 Report a problem | ||
| 11/6/2012 | Sold | $142,000-5.3%$79/sqft |
Source: Public Record Report a problem | ||
| 6/22/2012 | Price change | $149,900-3.2%$84/sqft |
Source: M.C. Real Estate Report a problem | ||
| 6/11/2012 | Price change | $154,900-0.6%$86/sqft |
Source: Owner Report a problem | ||
| 6/3/2012 | Listed for sale | $155,900+27%$87/sqft |
Source: Owner Report a problem | ||
| 2/26/1999 | Sold | $122,800$69/sqft |
Source: Public Record Report a problem | ||
Public tax history
| Year | Property taxes | Tax assessment |
|---|---|---|
| 2025 | $3,843 +14.6% | $89,540 +32.8% |
| 2024 | $3,353 +17.5% | $67,420 |
| 2023 | $2,853 -0.8% | $67,420 |
| 2022 | $2,877 +6.1% | $67,420 +27% |
| 2021 | $2,711 | $53,100 |
| 2020 | $2,711 +1.8% | $53,100 |
| 2019 | $2,663 +20% | $53,100 +28.8% |
| 2018 | $2,220 -1.4% | $41,240 |
| 2017 | $2,251 -2.9% | $41,240 |
| 2016 | $2,318 +5% | $41,240 +10% |
| 2015 | $2,208 +0.3% | $37,490 |
| 2014 | $2,202 -0.1% | $37,490 |
| 2013 | $2,205 +9.2% | $37,490 -3.2% |
| 2012 | $2,018 +1.7% | $38,710 |
| 2011 | $1,984 -0.5% | $38,710 |
| 2010 | $1,994 -6.4% | $38,710 -11.5% |
| 2009 | $2,130 -0.6% | $43,740 |
| 2008 | $2,142 -1% | $43,740 |
| 2007 | $2,164 +4.2% | $43,740 +8.8% |
| 2006 | $2,077 -0.2% | $40,220 |
| 2005 | $2,081 +13.6% | $40,220 |
| 2004 | $1,833 +2.7% | $40,220 +7.1% |
| 2003 | $1,785 +1.5% | $37,540 |
| 2002 | $1,760 +90.8% | $37,540 -4.5% |
| 2001 | $922 | $39,310 +21% |
| 2000 | -- | $32,480 |
Find assessor info on the county website
Neighborhood: 44256
Nearby homes
- $331,6004 bd3 ba2.7k sqft229 S Harmony St, Medina, OH 44256Off Market
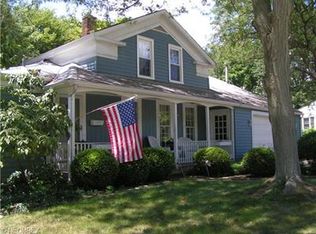
- $286,8003 bd1 ba1.5k sqft237 S Harmony St, Medina, OH 44256Off Market
- $502,8004 bd2 ba1.8k sqft435 E Smith Rd, Medina, OH 44256Off Market
- $2,610-- bd-- ba-- sqft435 E Smith Rd, Medina, OH 44256Off Market
- $214,8003 bd1 ba1.1k sqft223 S Harmony St, Medina, OH 44256Off Market
- $12,380-- bd-- ba-- sqft223 S Harmony St, Medina, OH 44256Off Market
- $180,9004 bd1 ba940 sqft230 S Harmony St, Medina, OH 44256Off Market
- $175,7002 bd1 ba944 sqft226 S Harmony St, Medina, OH 44256Off Market
Nearby schools
GreatSchools rating
- 7/10H G Blake Elementary SchoolGrades: K-5Distance: 1.7 mi
- 7/10A. I. Root Middle SchoolGrades: 6-8Distance: 1.3 mi
- 7/10Medina High SchoolGrades: 9-12Distance: 0.6 mi
Schools provided by the listing agent
- District: Medina CSD - 5206
Source: MLS Now. This data may not be complete. We recommend contacting the local school district to confirm school assignments for this home.
Get a cash offer in 3 minutes
Find out how much your home could sell for in as little as 3 minutes with a no-obligation cash offer.
Estimated market value
$277,400
Get a cash offer in 3 minutes
Find out how much your home could sell for in as little as 3 minutes with a no-obligation cash offer.
Estimated market value
$277,400
- Ohio
- Medina County
- Medina
- 44256
- 235 S Harmony St
Nearby cities
Nearby zip codes
Other Medina Topics
