Bargain priced corner lot pool home-perfect if you’ll do the updating. Welcome to 235 South Homerest first time on the market since 1953! Major curb appeal with reclaimed brick walkway and facade, several grassy yards and a covered brick front porch. Once inside the living room you will love the large windows that are perfect to show off your Christmas tree. Once inside the living room, to the left is the formal dining room, to the right is the first of the bedrooms. Great floor plan with pocket doors and bathrooms on each side of the hallways. Large rooms with two of them that look onto the backyard. Exiting the kitchen is the laundry area and a former sewing room that can easily become your office or a walk-in pantry. Exiting the sewing room to the right is the expansive family room that has tall exposed beam ceilings, and an elegant brick fireplace just waiting for you to create those perfect memories. The family room has an aluminum frame glass door that slides perfectly, provides a ton of natural light and looks on to the pool. The sun-drenched backyard has all the privacy you’ve been craving. This raised foundation home means moving the plumbing around should be easy if you decide to reconfigure the bathrooms. Buyers, I’ve seen everything for sale in this price range and there’s nothing like this pool home on the market in terms of size and location. This home is back on the market because they buyer couldn't perform. Interest rates are improving, see this home now.
Sold for $765,000
Street View
Listed by: Keller Williams Realty • Joseph Orozco • Contact: 951-271-3000
Bought with: eXp Realty of California, Inc.
$765,000
235 S Homerest Ave, West Covina, CA 91791
3beds
1,709sqft
Single Family Residence
Built in 1953
6,945 Square Feet Lot
$850,700 Zestimate®
$448/sqft
$3,920 Estimated rent
Home value
$850,700
$808,000 - $902,000
$3,920/mo
Zestimate® history
Owner options
List your home for rent
$3,920/mo
Rent Zestimate®
Find your next renter with Zillow Rental Manager. Plus, with online applications, you can quickly screen prospective tenants – for free.
$3,920/mo
Rent Zestimate®
Refinance and save
$4,832/mo
Est. payment
Refinancing to a lower rate could help reduce your monthly payments and save thousands over the life of the loan.
$4,832/mo
Est. payment
Explore your selling options
Work with a Zillow partner agent
Leverage their expertise and Zillow's premium Showcase listings to get your home seen by more buyers.
Get startedList with your own agent
Get your home in front of millions of buyers by listing it on Zillow.
Learn how to do itSell it yourself
Take full control of how buyers see your home on Zillow by listing For Sale by Owner (FSBO).
List your homeWhat's special
Pool homeElegant brick fireplacePocket doorsSewing roomGreat floor planLaundry areaLarge windows
Zillow last checked:
Listing updated:
Listed by:
Joseph Orozco DRE #01305877 orozcogroup1@gmail.com,
Keller Williams Realty
Bought with:
Diana Quiroz, DRE #02124282
eXp Realty of California, Inc.
Michelle Hill, DRE #01945018
eXp Realty of California, Inc.
Source: CRMLS,MLS#: IG23213913 Originating MLS: California Regional MLS
Originating MLS: California Regional MLSFacts & features
Interior
Bedrooms & bathrooms
- Bedrooms: 3
- Bathrooms: 2
- Full bathrooms: 2
- Main level bathrooms: 2
- Main level bedrooms: 3
Rooms
- Room types: Attic, Family Room, Kitchen, Living Room, Office, Pantry, Dining Room
Kitchen
- Features: Laminate Counters
Pantry
- Features: Walk-In Pantry
Heating
- Floor Furnace, Fireplace(s)
Cooling
- None, Attic Fan
Appliances
- Included: Dishwasher, Free-Standing Range, Gas Water Heater, Microwave
- Laundry: In Kitchen
Features
- Beamed Ceilings, Separate/Formal Dining Room, Eat-in Kitchen, Attic, Galley Kitchen, Walk-In Pantry
- Flooring: Carpet, Wood
- Windows: Wood Frames
- Has fireplace: Yes
- Fireplace features: Family Room
- Common walls with other units/homes: No Common Walls
Interior area
- Total interior livable area: 1,709 sqft
Property
Parking
- Total spaces: 2
- Parking features: Garage Faces Side
- Garage spaces: 2
Features
- Levels: One
- Stories: 1
- Entry location: Homerest and Stuart
- Patio & porch: Brick, Covered, Front Porch
- Has private pool: Yes
- Pool features: In Ground, Private
- Spa features: None
- Fencing: Block,Wood
- Has view: Yes
- View description: Pool
Lot
- Size: 6,945 Square Feet
- Dimensions: 47 x 105
- Features: Corner Lot, Front Yard, Landscaped, Yard
Details
- Parcel number: 8477003014
- Zoning: WCR1YY
- Special conditions: Standard
Construction
Type & style
- Home type: SingleFamily
- Architectural style: Traditional
- Property subtype: Single Family Residence
Materials
- Brick
- Foundation: Raised
- Roof: Composition,Shingle
Condition
- New construction: No
- Year built: 1953
Utilities & green energy
- Sewer: Public Sewer
- Water: Public
Community & HOA
Community
- Features: Street Lights, Suburban
Location
- Region: West Covina
Financial & listing details
- Price per square foot: $448/sqft
- Tax assessed value: $780,300
- Annual tax amount: $9,551
- Date on market: 11/18/2023
- Cumulative days on market: 9 days
- Listing terms: Cash,Conventional
- Inclusions: side storage unit with contents and extra brick materials on side of garage.
Price history
| Date | Event | Price |
|---|---|---|
| 12/29/2023 | Sold | $765,000$448/sqft |
Source:  CRMLS #IG23213913 Report a problem CRMLS #IG23213913 Report a problem | ||
| 12/8/2023 | Pending sale | $765,000$448/sqft |
Source: CRMLS #IG23213913 Report a problem | ||
| 12/4/2023 | Listed for sale | $765,000$448/sqft |
Source: CRMLS #IG23213913 Report a problem | ||
| 11/28/2023 | Pending sale | $765,000$448/sqft |
Source: CRMLS #IG23213913 Report a problem | ||
| 11/19/2023 | Listed for sale | $765,000$448/sqft |
Source: CRMLS #IG23213913 Report a problem | ||
Public tax history
| Year | Property taxes | Tax assessment |
|---|---|---|
| 2025 | $9,551 +2% | $780,300 +2% |
| 2024 | $9,363 +602.9% | $765,000 +938.1% |
| 2023 | $1,332 +0.1% | $73,692 +2% |
| 2022 | $1,330 +3.1% | $72,248 +2% |
| 2021 | $1,290 +0.3% | $70,833 +1% |
| 2020 | $1,287 | $70,108 +2% |
| 2019 | $1,287 +13.3% | $68,734 +2% |
| 2018 | $1,136 | $67,387 +2% |
| 2017 | $1,136 +2.2% | $66,067 +2% |
| 2016 | $1,111 +9.3% | $64,773 +1.5% |
| 2015 | $1,017 +0.7% | $63,801 +2% |
| 2014 | $1,010 | $62,552 +2.5% |
| 2012 | -- | $61,050 +2% |
| 2011 | -- | $59,854 +0.8% |
| 2010 | -- | $59,408 -0.2% |
| 2009 | -- | $59,550 +2% |
| 2008 | -- | $58,383 +2% |
| 2007 | -- | $57,240 +2% |
| 2006 | -- | $56,119 |
| 2005 | -- | $56,119 +4% |
| 2004 | -- | $53,942 +1.9% |
| 2003 | -- | $52,954 +2% |
| 2002 | -- | $51,916 +4% |
| 2000 | -- | $49,902 |
Find assessor info on the county website
Neighborhood: 91791
Nearby homes
- $874,3003 bd2 ba1.7k sqft229 S Homerest Ave, West Covina, CA 91791Off Market
- $839,4003 bd2 ba1.6k sqft236 S Myrtlewood St, West Covina, CA 91791Off Market
- $886,4004 bd2 ba1.7k sqft225 S Homerest Ave, West Covina, CA 91791Off Market
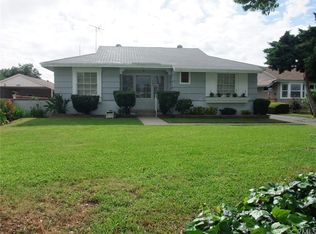
- $758,2003 bd2 ba1.2k sqft230 S Myrtlewood St, West Covina, CA 91791Off Market
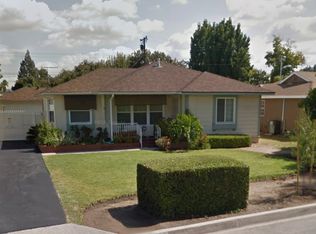
- $778,8003 bd2 ba1.2k sqft1722 E Stuart Ave, West Covina, CA 91791Off Market
- $785,8003 bd2 ba1.2k sqft1716 E Stuart Ave, West Covina, CA 91791Off Market
- $814,9003 bd2 ba1.2k sqft226 S Myrtlewood St, West Covina, CA 91791Off Market
- $1,023,4003 bd2 ba1.7k sqft1730 E Stuart Ave, West Covina, CA 91791Off Market
Nearby schools
GreatSchools rating
- 5/10Cameron Elementary SchoolGrades: K-5Distance: 0.8 mi
- 5/10Hollencrest Middle SchoolGrades: 6-8Distance: 1.1 mi
- 7/10West Covina High SchoolGrades: 9-12Distance: 0.5 mi
Get a cash offer in 3 minutes
Find out how much your home could sell for in as little as 3 minutes with a no-obligation cash offer.
Estimated market value
$850,700
Get a cash offer in 3 minutes
Find out how much your home could sell for in as little as 3 minutes with a no-obligation cash offer.
Estimated market value
$850,700
- California
- Los Angeles County
- West Covina
- 91791
- 235 S Homerest Ave
Nearby cities
Nearby zip codes
Other West Covina Topics
