Skip main navigation
Sold for $890,000
  • $890,000

    235 S Humboldt St, Denver, CO 80209

    3beds
    1,570sqft
    Single Family Residence
    Built in 1922
    4,310 Square Feet Lot
    $887,200 Zestimate®
    $567/sqft
    $3,850 Estimated rent

    Home value

    $887,200

    $843,000 - $932,000

    $3,850/mo

    Zestimate® history
    Loading
    Loading...

    Owner options

    List your home for rent

    $3,850/mo

    Rent Zestimate®

    Find your next renter with Zillow Rental Manager. Plus, with online applications, you can quickly screen prospective tenants – for free.

    Learn more

    $3,850/mo

    Rent Zestimate®

    Refinance and save

    $5,140/mo

    Est. payment

    Refinancing to a lower rate could help reduce your monthly payments and save thousands over the life of the loan.

    See today's rates

    $5,140/mo

    Est. payment

    Explore your selling options

    Work with a Zillow partner agent

    Leverage their expertise and Zillow's premium Showcase listings to get your home seen by more buyers.

    Get started

    List with your own agent

    Get your home in front of millions of buyers by listing it on Zillow.

    Learn how to do it

    Sell it yourself

    Take full control of how buyers see your home on Zillow by listing For Sale by Owner (FSBO).

    List your home

    What's special

    Shade treesFinished laundry roomFarmhouse sinkAdded egress windowBright enclosed sunroomWelcoming porchStainless steel appliances
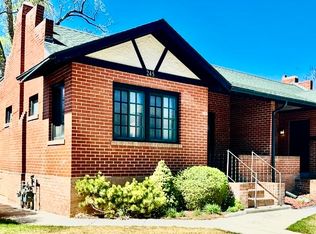
    Welcome to 235 S Humboldt St, a thoughtfully updated Denver gem that blends warm charm with modern comfort. With 1,570 finished square feet, this inviting brick home lives far larger than expected, offering light-filled spaces, beautiful flow, and intentional design throughout. A white pitcketted fenced, grassy front yard and welcoming porch set the tone, opening into an open layout featuring neutral paint, warm floors, elegant crown moulding, and a cozy fireplace anchoring the living space. The immaculate kitchen showcases white cabinetry, quartz counters, farmhouse sink, stainless steel appliances, subway tile backsplash, and a breakfast bar, perfect for everyday living and entertaining. Just off the kitchen, a bright enclosed sunroom provides a cheerful year-round retreat, ideal for morning coffee, working from home, or unwinding with a book. The main floor bathroom has been tastefully refreshed, new lighting adds warmth and style, fresh interior paint creates a clean cohesive feel, and the shiplap accent above the dining area delivers a designer touch. The fully renovated basement has been transformed into a stunning primary suite, featuring a brand-new bathroom, custom walk-in closet, finished laundry room, soft carpeting, added egress window, and flexible living space. This level offers comfort, privacy, and functionality rarely found in homes of this size. Outside, enjoy a peaceful large fenced backyard with paved patio, shade trees, and grassy space for entertaining, grilling, or tossing the ball to your dog. A detached rear-access garage provides secure parking and excellent storage. Perfectly located near Denver's best dining, parks, shops, and city conveniences, every detail of this home has been thoughtfully improved. 235 S Humboldt isn't just a house; it's a lifestyle, and it's ready for its next chapter.

    Zillow last checked:

    Listing updated:

    Listed by:

    Stacey Stambaugh 720-371-4895,

    Compass-Denver

    Bought with:

    Nikki Wiederaenders, 100076278

    Compass-Denver

    Source: IRES as distributed by MLS GRID,MLS#: 1057606MLS Logo

    Facts & features

    Interior

    Bedrooms & bathrooms
    • Bedrooms: 3
    • Bathrooms: 2
    • Full bathrooms: 2
    Primary bedroom
    • Description: Carpet
    • Features: Full Primary Bath
    • Level: Basement
    • Area: 242 Square Feet
    • Dimensions: 22 x 11
    Bedroom 2
    • Description: Hardwood
    • Level: Main
    Bedroom 3
    • Description: Hardwood
    • Level: Main
    Dining room
    • Description: Hardwood
    • Level: Main
    Kitchen
    • Description: Hardwood
    • Level: Main
    • Area: 110 Square Feet
    • Dimensions: 11 x 10
    Laundry
    • Level: Basement
    Living room
    • Description: Hardwood
    • Level: Main
    Study
    • Description: Hardwood
    • Level: Main
    Heating
    • Forced Air
    Cooling
    • Central Air
    Appliances
    • Included: Gas Range, Dishwasher, Refrigerator, Washer, Dryer, Microwave, Disposal
    Features
    • Eat-in Kitchen, Open Floorplan, Walk-In Closet(s)
    • Flooring: Wood
    • Windows: Window Coverings
    • Basement: Full
    • Has fireplace: Yes
    • Fireplace features: Family Room
    Interior area
    • Total structure area: 988
    • Total interior livable area: 1,570 sqft
    • Finished area above ground: 988

    Property

    Parking
    • Total spaces: 1
    • Parking features: Detached
    • Garage spaces: 1
    • Details: Detached
    Features
    • Levels: One
    • Stories: 1
    • Exterior features: Sprinkler System
    • Fencing: Fenced
    • Has view: Yes
    • View description: City
    Lot
    • Size: 4,310 Square Feet
    • Features: Paved
    Details
    • Parcel number: 511423022
    • Zoning: U-TU-C
    • Special conditions: Private Owner

    Construction

    Type & style
    • Home type: SingleFamily
    • Property subtype: Single Family Residence
    Materials
    • Brick
    • Roof: Composition
    Condition
    • New construction: No
    • Year built: 1922

    Utilities & green energy

    • Water: City
    • Utilities for property: Natural Gas Available, Electricity Available

    Community & HOA

    Community
    • Security: Fire Alarm
    • Subdivision: Shackelton Place
    HOA
    • Has HOA: No
    Location
    • Region: Denver

    Financial & listing details

    • Price per square foot: $567/sqft
    • Tax assessed value: $900,000
    • Annual tax amount: $4,484
    • Date on market: 4/28/2026
    • Listing terms: Cash,Conventional,FHA,VA Loan
    • Exclusions: Staging items
    • Electric utility on property: Yes

    Price history

    DateEventPrice
    5/22/2026Sold$890,000-1%$567/sqft
    Source: IRES as distributed by MLS GRID #1057606 Report a problem
    5/5/2026Pending sale$899,000$573/sqft
    Source: IRES as distributed by MLS GRID #1057606 Report a problem
    4/28/2026Listed for sale$899,000+32.2%$573/sqft
    Source: IRES as distributed by MLS GRID #1057606 Report a problem
    7/16/2024Listing removed--
    Source: Zillow Rentals Report a problem
    7/11/2024Price change$4,850-3%$3/sqft
    Source: Zillow Rentals Report a problem
    7/2/2024Listed for rent$5,000$3/sqft
    Source: Zillow Rentals Report a problem
    6/29/2020Sold$680,000+8.6%$433/sqft
    Source: Public Record Report a problem
    6/8/2020Pending sale$625,900$399/sqft
    Source: Denver Realty Group #6736617 Report a problem
    6/5/2020Listed for sale$625,900+81.4%$399/sqft
    Source: Denver Realty Group #6736617 Report a problem
    8/12/2010Sold$345,000-1.4%$220/sqft
    Source: Public Record Report a problem
    6/19/2010Price change$350,000-4.1%$223/sqft
    Source: Coldwell Banker Residential Brokerage of Denver, CO #897906 Report a problem
    4/2/2010Listed for sale$365,000+39.1%$232/sqft
    Source: Coldwell Banker Residential Brokerage of Denver, CO #897906 Report a problem
    12/14/2000Sold$262,440+14.1%$167/sqft
    Source: Public Record Report a problem
    7/19/1999Sold$230,000+45.6%$146/sqft
    Source: Public Record Report a problem
    2/12/1997Sold$157,950+47.6%$101/sqft
    Source: Public Record Report a problem
    8/3/1994Sold$107,000$68/sqft
    Source: Public Record Report a problem

    Public tax history

    YearProperty taxesTax assessment
    2024$4,386 +33.3%$56,610 -5.4%
    2023$3,291 +3.6%$59,870 +44.7%
    2022$3,177 -3.1%$41,380 -2.8%
    2021$3,277 +2.9%$42,580 -3.6%
    2020$3,185 +5.4%$44,173 -0.7%
    2019$3,023 $44,482 +13.8%
    2018$3,023 +0.3%$39,080
    2017$3,014 +13.8%$39,080 +15.3%
    2016$2,648 +6.4%$33,890
    2015$2,487 0%$33,890 +13.2%
    2014$2,489 -2.8%$29,950
    2013$2,560 +17.9%$29,950 -1.6%
    2012$2,171 +11.7%$30,450
    2011$1,944 +2.2%$30,450 +4.3%
    2010$1,902 -4.5%$29,200
    2009$1,991 -0.2%$29,200 -2%
    2008$1,994 +24.1%$29,810
    2007$1,607 +1.1%$29,810 +24.2%
    2006$1,589 +11.8%$24,000
    2005$1,421 +4.6%$24,000 +5.9%
    2003$1,359 +1.9%$22,670 -0.1%
    2002$1,334 $22,700 +35%
    2001-- $16,820
    Find assessor info on the county website

    Neighborhood: Washington Park

    Nearby schools

    GreatSchools rating
    Schools provided by the listing agent
    • Elementary: Steele
    • Middle: Merrill
    • High: South

    Source: IRES as distributed by MLS GRID. This data may not be complete. We recommend contacting the local school district to confirm school assignments for this home.

    Get a cash offer in 3 minutes
    Find out how much your home could sell for in as little as 3 minutes with a no-obligation cash offer.
    Estimated market value
    $887,200
    Get a cash offer in 3 minutes
    Find out how much your home could sell for in as little as 3 minutes with a no-obligation cash offer.
    Estimated market value
    $887,200