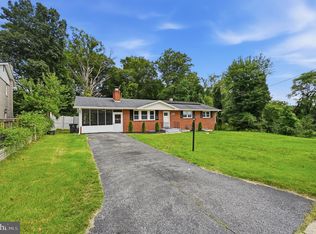
Turnkey home in an Incredible Alexandria location! This updated duplex lives like a single family home in a peaceful neighborhood, yet still convenient to everything you could need. Step into the light-filled entryway and admire the open floor plan, where the kitchen flows seamlessly to the dining and living areas: ideal for everyday living or entertaining. The spacious kitchen features contemporary quartz counters, a roomy pantry, and tons of storage and prep space. Three generously sized bedrooms upstairs, and a stunning, recently redone full bathroom with marble-inspired tile, a spa-like shower, and a modern vanity. Downstairs, the finished, walkup basement is the perfect space for work, guests, or play: spacious rec room and an additional bonus room, as well a a second, recently renovated full bathroom. Tons of storage and laundry complete this level. Private, fully fenced backyard with storage shed is great for gardening or relaxing. Updates galore including a new HVAC (2025), new water heater (2026), new washing machine (2025), new basement flooring (2026), recessed lighting (2021), renovated bathrooms (2021), and more! Tucked away in a calm enclave, but still close to everything: mere meters from a bike path, numerous parks, and major commuting routes. Minutes to the farmers market at Ben Brenman park, the Shoppes at Fox Chase, Charles Beatley library, Inova Alexandria hospital, and the upcoming Inova hospital at Landmark. Amazing value and move-in ready: schedule your tour today!
Pending
$630,000
235 S Jenkins St, Alexandria, VA 22304
3beds
1,976sqft
Single Family Residence
Built in 1960
4,430 Square Feet Lot
$627,600 Zestimate®
$319/sqft
$-- HOA
What's special
Contemporary quartz countersModern vanityFinished walkup basementAdditional bonus roomOpen floor planStorage shedMarble-inspired tile
- 58 days
- 87
- 1
Likely to sell faster than
Zillow last checked:
Listing updated:
Listed by:
Bethany Stalder 703-850-4752,
KW Metro Center (703) 535-3610,
Listing Team: Fidelis Property Group
Source: Bright MLS,MLS#: VAAX2064034
Facts & features
Interior
Bedrooms & bathrooms
- Bedrooms: 3
- Bathrooms: 2
- Full bathrooms: 2
- Main level bathrooms: 1
- Main level bedrooms: 3
Basement
- Area: 988
Heating
- Forced Air, Natural Gas
Cooling
- Central Air, Electric
Appliances
- Included: Dryer, Washer, Dishwasher, Disposal, Refrigerator, Ice Maker, Cooktop, Gas Water Heater
- Laundry: In Basement, Has Laundry
Features
- Ceiling Fan(s)
- Flooring: Luxury Vinyl, Ceramic Tile
- Basement: Full,Walk-Out Access
- Has fireplace: No
Interior area
- Total structure area: 1,976
- Total interior livable area: 1,976 sqft
- Finished area above ground: 988
- Finished area below ground: 988
Property
Parking
- Parking features: On Street
- Has uncovered spaces: Yes
Accessibility
- Accessibility features: None
Features
- Levels: Two
- Stories: 2
- Pool features: None
- Fencing: Back Yard
Lot
- Size: 4,430 Square Feet
Details
- Additional structures: Above Grade, Below Grade
- Parcel number: 25152000
- Zoning: R 2-5
- Special conditions: Standard
Construction
Type & style
- Home type: SingleFamily
- Architectural style: Traditional
- Property subtype: Single Family Residence
- Attached to another structure: Yes
Materials
- Masonry, Brick
- Foundation: Other
Condition
- Very Good
- New construction: No
- Year built: 1960
Utilities & green energy
- Sewer: Public Sewer
- Water: Public
Community & HOA
Community
- Subdivision: Tarleton
HOA
- Has HOA: No
Location
- Region: Alexandria
Financial & listing details
- Price per square foot: $319/sqft
- Tax assessed value: $566,391
- Annual tax amount: $6,428
- Date on market: 7/14/2026
- Listing agreement: Exclusive Right To Sell
- Listing terms: Cash,Conventional,FHA,VA Loan
- Ownership: Fee Simple
Estimated market value
$627,600
$596,000 - $659,000
$3,296/mo
Price history
| Date | Event | Price |
|---|---|---|
| 8/28/2026 | Pending sale | $630,000$319/sqft |
Source:  Bright MLS #VAAX2064034 Report a problem Bright MLS #VAAX2064034 Report a problem | ||
| 8/3/2026 | Contingent | $630,000$319/sqft |
Source: Bright MLS #VAAX2064034 Report a problem | ||
| 7/14/2026 | Listed for sale | $630,000+26%$319/sqft |
Source: Bright MLS #VAAX2064034 Report a problem | ||
| 4/27/2023 | Listing removed | -- |
Source: Bright MLS #VAAX257380 Report a problem | ||
| 4/28/2021 | Sold | $500,000+1%$253/sqft |
Source: Public Record Report a problem | ||
| 3/30/2021 | Pending sale | $495,000$251/sqft |
Source: Bright MLS #VAAX257380 Report a problem | ||
| 3/25/2021 | Listed for sale | $495,000+19.3%$251/sqft |
Source: Bright MLS #VAAX257380 Report a problem | ||
| 9/26/2017 | Sold | $415,000+18.9%$210/sqft |
Source: Public Record Report a problem | ||
| 12/21/2015 | Sold | $349,000+73.6%$177/sqft |
Source: Public Record Report a problem | ||
| 7/19/2002 | Sold | $201,000+43.6%$102/sqft |
Source: Public Record Report a problem | ||
| 7/27/2000 | Sold | $140,000-3.4%$71/sqft |
Source: Public Record Report a problem | ||
| 8/5/1994 | Sold | $145,000$73/sqft |
Source: Public Record Report a problem | ||
Public tax history
| Year | Property taxes | Tax assessment |
|---|---|---|
| 2026 | $6,429 +3.1% | $566,391 +3.1% |
| 2025 | $6,235 +4% | $549,382 +4% |
| 2024 | $5,994 +4.4% | $528,107 +2.1% |
| 2023 | $5,744 +4.5% | $517,470 +4.5% |
| 2022 | $5,495 -4.4% | $495,027 +6.2% |
| 2021 | $5,747 | $465,976 +9.3% |
| 2020 | -- | $426,223 +4.6% |
| 2019 | -- | $407,553 +9.4% |
| 2018 | $3,078 -11.5% | $372,606 +3.7% |
| 2017 | $3,477 | $359,280 +7.8% |
| 2016 | $3,477 +3% | $333,386 +3% |
| 2015 | $3,376 +1.9% | $323,659 +1.9% |
| 2014 | $3,312 +15.8% | $317,586 +8.6% |
| 2013 | $2,861 +6.5% | $292,518 +6.5% |
| 2012 | $2,687 | $274,737 |
| 2011 | $2,687 -10.4% | $274,737 -10.4% |
| 2010 | $2,997 -3.6% | $306,488 -11% |
| 2009 | $3,108 -6.8% | $344,221 -12.8% |
| 2008 | $3,334 -3.6% | $394,570 -5.3% |
| 2007 | $3,459 +12% | $416,790 +10% |
| 2006 | $3,088 -5.9% | $378,900 +23.6% |
| 2005 | $3,281 +29.7% | $306,600 +29.7% |
| 2004 | $2,529 +23.7% | $236,400 +23.7% |
| 2003 | $2,045 +16.2% | $191,100 +16.2% |
| 2002 | $1,760 +8.2% | $164,500 +8.2% |
| 2001 | $1,627 | $152,100 |
Find assessor info on the county website
Monthly payment
Est. payment
Payment breakdown
Explore the cost of this home by adjusting the details. Changes won't be saved.Climate risks
Neighborhood: Seminary Hill
Nearby schools
Schools provided by the listing agent
- High: T.c. Williams
- District: Alexandria City Public Schools
Source: Bright MLS. This data may not be complete. We recommend contacting the local school district to confirm school assignments for this home.
Similar homes
- $700,0005 bd3 ba2.3k sqft3805 Oliver Ave, Annandale, VA 22003For Sale

 MLS ID #VAFX2333234, Nitin Ghuman, Samson Properties. Bright MLS
 - $578,9905 bd3 ba2.4k sqft17508 Clinton Dr, Accokeek, MD 20607For Sale
 MLS ID #MDPG2211562, Evelyn Walker, Keller Williams Preferred Properties. Bright MLS
 - $549,0005 bd3 ba1.4k sqft5030 Leland Dr, Oxon Hill, MD 20745For Sale
 MLS ID #MDPG2213108, Ben Puchalski, Compass. Bright MLS
 - $625,0004 bd4 ba1.9k sqft4936 Sauquoit Ln, Annandale, VA 22003For Sale
 MLS ID #VAFX2322588, Mike Putnam, EXP Realty, LLC. Bright MLS
 - $549,9005 bd2 ba1.7k sqft3412 Oaklawn Rd, Fort Washington, MD 20744For SaleMLS ID #MDPG2211518, Boyd Grainger, Pearson Smith Realty, LLC. Bright MLS
- $885,0004 bd3 ba2.8k sqft6814 Shrine Ct, Annandale, VA 22003For SaleMLS ID #VAFX2327866, Mary Beth Eisenhard, Paul Wesley Real Estate. Bright MLS
- $629,9903 bd2 ba1.2k sqft5018 8th St NE, Washington, DC 20017For SaleMLS ID #DCDC2269534, Charles Cornell, Compass. Bright MLS
- $799,9004 bd3 ba2.3k sqft6401 Limerick Ct, Springfield, VA 22152For SaleMLS ID #VAFX2330420, Carmen Carter-Howell, Samson Properties. Bright MLS
- $575,0005 bd4 ba1.8k sqft13312 Fort Washington Rd, Fort Washington, MD 20744For SaleMLS ID #MDPG2202142, Nicole M Waheed, RLAH @properties. Bright MLS
- $430,0003 bd3 ba2.2k sqft4112 Beachcraft Ct, Temple Hills, MD 20748For SaleMLS ID #MDPG2217384, Ashley Ali, IGOLDENONE REALTY AND CONCIERGE LLC. Bright MLS
- $887,0003 bd3 ba2.3k sqft3210 Patrick Henry Dr, Falls Church, VA 22044For SaleMLS ID #VAFX2327066, Jim Shirey, Corcoran McEnearney. Bright MLS
- $570,0004 bd3 ba2.4k sqft10810 White House Rd, Upper Marlboro, MD 20774For SaleMLS ID #MDPG2213922, Bill Jackson, RLAH @properties. Bright MLS
- $595,0005 bd2 ba2k sqft4819 Osage St, College Park, MD 20740For SaleMLS ID #MDPG2213684, Nick Anderson-Mcintosh, Hyatt & Company Real Estate, LLC. Bright MLS
- $599,9006 bd2 ba1.9k sqft4417 Independence St, Rockville, MD 20853For SaleMLS ID #MDMC2243452, Eliseo Morales, Deausen Realty. Bright MLS
- $675,0003 bd4 ba2k sqft10419 Grandin Rd, Silver Spring, MD 20902For SaleMLS ID #MDMC2249890, Christine Song, Samson Properties. Bright MLS
- $859,9004 bd3 ba2.5k sqft4300 Roberts Ave, Annandale, VA 22003For SaleMLS ID #VAFX2315710, Sofia Pellegrino, Samson Properties. Bright MLS
- $479,0004 bd2 ba2.4k sqft5509 Henderson Way, Suitland, MD 20746For SaleMLS ID #MDPG2216340, Iremia Ruth Ocsa- Mamani, Samson Properties. Bright MLS
- $444,9903 bd2 ba1.3k sqft10904 Livingston Rd, Fort Washington, MD 20744For SaleMLS ID #MDPG2217026, Antonieta Henriquez, Premiere Realty LLC. Bright MLS
- $679,0005 bd3 ba2.2k sqft1004 Shepherd St NE, Washington, DC 20017For SaleMLS ID #DCDC2280764, Mary Magner, Long & Foster Real Estate, Inc.. Bright MLS
- $600,0003 bd2 ba1.4k sqft12717 Holdridge Rd, Silver Spring, MD 20906For SaleMLS ID #MDMC2239206, Juan Bonilla, Smart Realty, LLC. Bright MLS
