Skip main navigation
Off market
  • $581,300

    235 S Kavenish Dr, Rancho Mirage, CA 92270

    3beds
    3baths
    2,456sqft
    Condo
    Built in 1988
    -- sqft lot
    $581,300 Zestimate®
    $237/sqft
    $6,736 Estimated rent

    Home value

    $581,300

    $523,000 - $639,000

    $6,736/mo

    Zestimate® history
    Loading
    Loading...

    Owner options

    List your home for rent

    $6,736/mo

    Rent Zestimate®

    Find your next renter with Zillow Rental Manager. Plus, with online applications, you can quickly screen prospective tenants – for free.

    Learn more

    $6,736/mo

    Rent Zestimate®

    Refinance and save

    $4,353/mo

    Est. payment

    Refinancing to a lower rate could help reduce your monthly payments and save thousands over the life of the loan.

    See today's rates

    $4,353/mo

    Est. payment

    Explore your selling options

    Work with a Zillow partner agent

    Leverage their expertise and Zillow's premium Showcase listings to get your home seen by more buyers.

    Get started

    List with your own agent

    Get your home in front of millions of buyers by listing it on Zillow.

    Learn how to do it

    Sell it yourself

    Take full control of how buyers see your home on Zillow by listing For Sale by Owner (FSBO).

    List your home

    What's special

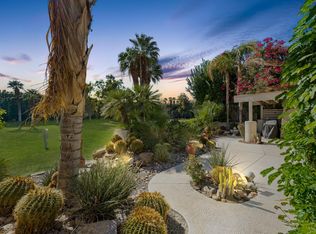
    PRICE IMPROVEMENT - Live in the heart of Rancho Mirage in this bright and spacious home. This impeccably clean and well kept condo is ideal for entertaining family and enjoying friends as well as offering secluded tranquility. Amenities include three large bedrooms, two spacious full bathrooms, and a social bathroom for guests. Enjoy the private zen courtyard patio located outside the master bedroom. Upgrades include a master cedar lined closet, in ground safe, newly painted mission finish walls and contemporary porcelain tile flooring throughout, a wet bar with wine refrigerator, ample storage, skylights, two car garage and a golf cart garage, new Bosch dishwasher, easy to navigate kitchen, two newer air conditioning units, custom hardware, solid core doors, a lush and private greenbelt view from an over sized patio perfect for a pool or spa. Enjoy the large pink grapefruit this winter from your bountiful patio tree. Take an early morning stroll departing from the discreet exit on your patio under the grapefruit tree for an early morning onto the greenbelt.

    This property is off market, which means it's not currently listed for sale or rent on Zillow. This may be different from what's available on other websites or public sources.

    Facts & features

    Interior

    Bedrooms & bathrooms
    • Bedrooms: 3
    • Bathrooms: 3
    Heating
    • Forced air, Electric, Gas
    Cooling
    • Central
    Appliances
    • Included: Dishwasher, Dryer, Freezer, Garbage disposal, Microwave, Range / Oven, Refrigerator, Trash compactor, Washer
    • Laundry: Electric Dryer Hookup, Laundry Closet
    Features
    • Wet Bar, Cable TV, Breakfast Bar, Double Vanity, Recessed Lighting, Walk-In Closet(s), High Ceilings, Beamed Ceilings, Dining Room, Living Room, Dining Area, Cathedral Ceiling(s), Breakfast Nook, Bidet, Master Downstairs, Open Floorplan, Bar, Entry, Living/Dining Combo, Low Flow Plumbing Fixtures
    • Flooring: Tile
    • Doors: Double Door Entry
    • Windows: Double Pane Windows, Skylight(s), Blinds, Vertical Blinds
    • Has fireplace: Yes
    • Fireplace features: Gas, Living Room, Gas Starter, Glass Doors, Marble, Raised Hearth
    • Common walls with other units/homes: End Unit, No One Below, Ground
    Interior area
    • Structure area source: Assessor
    • Total interior livable area: 2,456 sqft

    Property

    Parking
    • Total spaces: 2
    • Parking features: Garage - Attached
    • Details: Golf Cart Garage
    Accessibility
    • Accessibility features: No Interior Steps, Grab Bars In Bath(s)
    Features
    • Entry location: Ground,Outside Unit,Foyer,Ground Level - No Steps
    • Patio & porch: Concrete Slab
    • Exterior features: Stucco
    • Pool features: Gunite, In Ground, Community, Fenced
    • Spa features: Bath, Community, In Ground, Heated
    • Fencing: Privacy, Stucco Wall
    • Has view: Yes
    • View description: Territorial
    Lot
    • Size: 3,049 sqft
    • Features: Level, Private, Greenbelt, Landscaped, Near Public Transit, Single Lot, Close to Clubhouse
    Details
    • Parcel number: 685235010
    • Special conditions: Standard

    Construction

    Type & style
    • Home type: Condo
    • Architectural style: Contemporary, Post Modern
    Materials
    • Roof: Tile
    Condition
    • Updated/Remodeled
    • Year built: 1988

    Utilities & green energy

    • Electric: 220 Volts in Laundry
    • Water: Public, Water District
    • Utilities for property: Underground Utilities

    Community & neighborhood

    Security
    • Security features: Gated Community, 24 Hour Security, Card/Code Access
    Location
    • Region: Rancho Mirage

    HOA & financial

    HOA
    • Has HOA: Yes
    • HOA fee: $675 monthly
    • Amenities included: Park
    • Services included: Insurance, Cable TV, Sewer, Security, Earthquake Insurance, Building & Grounds

    Other

    Other facts
    • WaterSource: Public, Water District
    • Heating: Forced Air, Natural Gas, Zoned, Central
    • RoadSurfaceType: Paved
    • Appliances: Dishwasher, Refrigerator, Disposal, Trash Compactor, Electric Cooktop, Exhaust Fan, Electric Oven, Dryer, Microwave, Washer, Electric Range, Freezer, Ice Maker, Warming Drawer, Self Cleaning Oven, Range Hood, Water Line to Refrigerator, Water Heater Unit
    • AssociationYN: true
    • FireplaceYN: true
    • GarageYN: true
    • InteriorFeatures: Wet Bar, Cable TV, Breakfast Bar, Double Vanity, Recessed Lighting, Walk-In Closet(s), High Ceilings, Beamed Ceilings, Dining Room, Living Room, Dining Area, Cathedral Ceiling(s), Breakfast Nook, Bidet, Master Downstairs, Open Floorplan, Bar, Entry, Living/Dining Combo, Low Flow Plumbing Fixtures
    • AttachedGarageYN: true
    • SpaYN: true
    • HeatingYN: true
    • CoolingYN: true
    • FoundationDetails: Slab
    • FireplaceFeatures: Gas, Living Room, Gas Starter, Glass Doors, Marble, Raised Hearth
    • FireplacesTotal: 1
    • ExteriorFeatures: Tennis Court(s)
    • AssociationFeeIncludes: Insurance, Cable TV, Sewer, Security, Earthquake Insurance, Building & Grounds
    • Furnished: Unfurnished
    • ConstructionMaterials: Stucco
    • StoriesTotal: 1
    • CommunityFeatures: Gated, Golf
    • WindowFeatures: Double Pane Windows, Skylight(s), Blinds, Vertical Blinds
    • LotFeatures: Level, Private, Greenbelt, Landscaped, Near Public Transit, Single Lot, Close to Clubhouse
    • Utilities: Underground Utilities
    • ArchitecturalStyle: Contemporary, Post Modern
    • Flooring: Ceramic Tile
    • DirectionFaces: West, Leisure Faces South
    • HomeWarrantyYN: True
    • ParkingFeatures: Golf Cart Garage, Driveway, Attached, Garage Door Opener, Side By Side
    • SpecialListingConditions: Standard
    • Fencing: Privacy, Stucco Wall
    • PetsAllowed: Call, Pet Restrictions, Assoc Pet Rules, Pet Rules
    • CommonWalls: End Unit, No One Below, Ground
    • YearBuiltSource: Assessor
    • PoolFeatures: Gunite, In Ground, Community, Fenced
    • BuildingAreaSource: Assessor
    • Cooling: Central Air, Zoned, Ceiling Fan(s), Air Conditioning
    • LotSizeSource: Assessor
    • OpenParkingYN: true
    • PropertyCondition: Updated/Remodeled
    • LaundryFeatures: Electric Dryer Hookup, Laundry Closet
    • SecurityFeatures: Gated Community, 24 Hour Security, Card/Code Access
    • RoomKitchenFeatures: Kitchen Island, Skylight(s), Corian Counters
    • SpaFeatures: Bath, Community, In Ground, Heated
    • AssociationAmenities: Park
    • AccessibilityFeatures: No Interior Steps, Grab Bars In Bath(s)
    • LandLeaseAmountFrequency: Annually
    • NumberOfUnitsInCommunity: 266
    • Roof: Clay Tile
    • CoveredSpaces: 2.00
    • PatioAndPorchFeatures: Concrete Slab
    • DoorFeatures: Double Door Entry
    • Electric: 220 Volts in Laundry
    • RoomBathroomFeatures: Linen Closet, Shower Stall, Powder Room, Tile Shower, Travertine
    • RoomBedroomFeatures: All Bedrooms Down, Main Floor Bedroom
    • RoomMasterBathroomFeatures: 2 Master Baths
    • OtherParking: Golf Cart Garage
    • IrrigationSource: Sprinkler Timer, Sprinkler System
    • RoomMasterBedroomFeatures: 2 Master Bedrooms
    • EntryLocation: Ground,Outside Unit,Foyer,Ground Level - No Steps
    • MlsStatus: Active
    • OpenParkingSpaces: 0.00
    • Road surface type: Paved

    Price history

    DateEventPrice
    10/22/1999Sold$328,500$134/sqft
    Source: Public Record Report a problem

    Public tax history

    YearProperty taxesTax assessment
    2025$7,308 +3.5%$504,865 +2%
    2024$7,059 +4.1%$494,967 +2%
    2023$6,780 +1.9%$485,262 +2%
    2022$6,651 +2.2%$475,748 +2%
    2021$6,507 +1.4%$466,421 +1.3%
    2020$6,418 +1.3%$460,616 +3%
    2019$6,336 +4.9%$447,200 +4%
    2018$6,039 +25.3%$430,000 +30.7%
    2017$4,822 $329,000
    2016$4,822 -19.1%$329,000 -21.7%
    2015$5,956 +0.8%$420,085 +2%
    2014$5,909 $411,859 +0.5%
    2013-- $409,999 +2%
    2012-- $401,961 +2%
    2011-- $394,080 +0.8%
    2010-- $391,137 -0.2%
    2009-- $392,067 +2%
    2008-- $384,381 +2%
    2007-- $376,845

    Find assessor info on the county website

    Neighborhood: 92270

    Nearby schools

    GreatSchools rating
    Schools provided by the listing agent
    • High: Rancho Mirage
    • District: Desert Sands Unified

    Source: The MLS. This data may not be complete. We recommend contacting the local school district to confirm school assignments for this home.

    Get a cash offer in 3 minutes
    Find out how much your home could sell for in as little as 3 minutes with a no-obligation cash offer.
    Estimated market value
    $581,300
    Get a cash offer in 3 minutes
    Find out how much your home could sell for in as little as 3 minutes with a no-obligation cash offer.
    Estimated market value
    $581,300