Nestled on 2.9 scenic acres in Granbury ISD, this unique country property is full of potential and ready for someone to make it shine. The 2 bedroom 2 bath home offers character you just can't find in a cookie-cutter build, plus incredible views that make every sunrise and sunset special. With a little love, this place could truly be something amazing. The oversized shop with electricity is a dream for hobbies, storage or projects. There is plenty of room to roam, garden, or simply enjoy the peace and quiet of country living.
Sold
Price Unknown
235 S Skyline Ct, Cresson, TX 76035
2beds
1,680sqft
Manufactured Home, Single Family Residence
Built in 1986
2.9 Acres Lot
$250,100 Zestimate®
$--/sqft
$1,622 Estimated rent
Home value
$250,100
$228,000 - $275,000
$1,622/mo
Zestimate® history
Owner options
List your home for rent
$1,622/mo
Rent Zestimate®
Find your next renter with Zillow Rental Manager. Plus, with online applications, you can quickly screen prospective tenants – for free.
$1,622/mo
Rent Zestimate®
Refinance and save
Refinancing to a lower rate could help reduce your monthly payments and save thousands over the life of the loan.
Explore your selling options
Work with a Zillow partner agent
Leverage their expertise and Zillow's premium Showcase listings to get your home seen by more buyers.
Get startedList with your own agent
Get your home in front of millions of buyers by listing it on Zillow.
Learn how to do itSell it yourself
Take full control of how buyers see your home on Zillow by listing For Sale by Owner (FSBO).
List your homeWhat's special
Oversized shop with electricity
Zillow last checked:
Listing updated:
Listed by:
Lisa Bradberry 0774371 817-523-9113,
League Real Estate 817-523-9113,
Judith Droguett 0672500 817-235-5446,
League Real Estate
Bought with:
Jessica Key
Keller Williams Brazos West
Kacey Huggins
Keller Williams Brazos West
Source: NTREIS,MLS#: 21178705
Facts & features
Interior
Bedrooms & bathrooms
- Bedrooms: 2
- Bathrooms: 2
- Full bathrooms: 2
Primary bedroom
- Level: First
- Dimensions: 1 x 1
Bedroom
- Level: First
- Dimensions: 1 x 1
Primary bathroom
- Level: First
- Dimensions: 1 x 1
Dining room
- Level: First
- Dimensions: 1 x 1
Other
- Level: First
- Dimensions: 1 x 1
Living room
- Level: First
- Dimensions: 1 x 1
Heating
- Electric
Cooling
- Electric
Appliances
- Included: Electric Oven, Electric Range
Features
- Open Floorplan
- Flooring: Carpet, Laminate
- Has basement: No
- Has fireplace: No
Interior area
- Total interior livable area: 1,680 sqft
Property
Parking
- Total spaces: 3
- Parking features: Additional Parking
- Attached garage spaces: 1
- Carport spaces: 2
- Covered spaces: 3
Features
- Levels: One
- Stories: 1
- Patio & porch: Awning(s)
- Exterior features: Awning(s)
- Pool features: None
- Fencing: Chain Link
Lot
- Size: 2.9 Acres
- Features: Acreage
Details
- Additional structures: Workshop
- Parcel number: 126211000200
Construction
Type & style
- Home type: MobileManufactured
- Architectural style: Ranch,Mobile Home
- Property subtype: Manufactured Home, Single Family Residence
Materials
- Brick
- Foundation: Pillar/Post/Pier, Slab
- Roof: Metal
Condition
- Year built: 1986
Utilities & green energy
- Sewer: Septic Tank
- Water: Public
- Utilities for property: Septic Available, Water Available
Community & HOA
Community
- Subdivision: Bluebonnet Hills
HOA
- Has HOA: No
Location
- Region: Cresson
Financial & listing details
- Tax assessed value: $176,584
- Annual tax amount: $1,373
- Date on market: 2/13/2026
- Cumulative days on market: 5 days
- Listing terms: Cash,Conventional,FHA,VA Loan
- Exclusions: Chandelier in Kitchen
Price history
| Date | Event | Price |
|---|---|---|
| 3/10/2026 | Sold | -- |
Source: NTREIS #21178705 Report a problem | ||
| 3/1/2026 | Pending sale | $250,000$149/sqft |
Source: NTREIS #21178705 Report a problem | ||
| 2/19/2026 | Contingent | $250,000$149/sqft |
Source: NTREIS #21178705 Report a problem | ||
| 2/13/2026 | Listed for sale | $250,000$149/sqft |
Source: NTREIS #21178705 Report a problem | ||
Public tax history
| Year | Property taxes | Tax assessment |
|---|---|---|
| 2025 | $324 +2.7% | $99,798 +10% |
| 2024 | $315 +10.6% | $90,725 +10% |
| 2023 | $285 +2% | $82,477 +10% |
| 2022 | $279 | $74,979 |
| 2021 | -- | $74,979 |
| 2020 | $739 | $74,979 |
| 2019 | $739 +140.1% | $74,979 |
| 2018 | $308 -61.1% | $74,979 |
| 2017 | $791 -2.5% | $74,979 |
| 2016 | $811 -23.4% | $74,979 |
| 2015 | $1,060 | $74,979 +4% |
| 2014 | $1,060 | $72,076 |
| 2012 | -- | -- |
| 2011 | -- | -- |
| 2010 | -- | -- |
| 2005 | -- | -- |
| 2004 | -- | -- |
Find assessor info on the county website
Neighborhood: 76035
Nearby homes
- $340,5003 bd2 ba1.8k sqft229 S Skyline Ct, Cresson, TX 76035Off Market
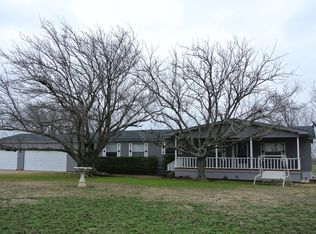
- $268,700-- bd-- ba1.8k sqft229 S Skyline Ct, Cresson, TX 76035Off Market
- $283,0003 bd2 ba1.5k sqft241 S Skyline Ct, Cresson, TX 76035Off Market
- $33,200-- bd-- ba2k sqft240 S Skyline Ct, Cresson, TX 76035Off Market
- $154,570-- bd-- ba-- sqft240 S Skyline Ct, Cresson, TX 76035Off Market
- $--2 bd2 ba1.1k sqft223 S Skyline Ct, Cresson, TX 76035Sold
- $193,300-- bd-- ba1.2k sqft249 S Skyline Ct, Cresson, TX 76035Off Market
- $281,100-- bd-- ba1.1k sqft249 S Skyline Ct, Cresson, TX 76035Off Market
Nearby schools
GreatSchools rating
- 6/10R.B. Godley Elementary SchoolGrades: PK-5Distance: 7.9 mi
- 6/10Godley Middle SchoolGrades: 6-8Distance: 7.5 mi
- 5/10Godley High SchoolGrades: 9-12Distance: 7.2 mi
Schools provided by the listing agent
- Elementary: Acton
- Middle: Acton
- High: Granbury
- District: Granbury ISD
Source: NTREIS. This data may not be complete. We recommend contacting the local school district to confirm school assignments for this home.
Get a cash offer in 3 minutes
Find out how much your home could sell for in as little as 3 minutes with a no-obligation cash offer.
Estimated market value
$250,100
Get a cash offer in 3 minutes
Find out how much your home could sell for in as little as 3 minutes with a no-obligation cash offer.
Estimated market value
$250,100
- Texas
- Johnson County
- Cresson
- 76035
- 235 S Skyline Ct
Nearby cities
Nearby zip codes
Other Cresson Topics
