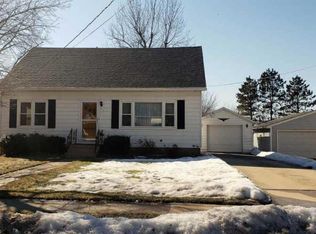
Don't miss your opportunity to see this 5 bedroom, 2 1/2 bath home nestled along the West edge of Geneseo. With an almost 1/2 acre lot this home offers a fenced back yard, heated 2 car garage, and a 9' deep kidney shaped in ground pool. Lounge around the pool on the well apportioned concrete patio, or watch the kids play from afar on the large wood deck. Inside of the home on the main level you will find the updated kitchen with granite counter tops, the tiled laundry room/half bath, a very nicely updated dining room, 2 nicely sized bedrooms, an office with plenty of counter space, and from the front entry you walk into the huge family room with a wood burning fireplace, patio doors to the deck, a cedar room, and a beamed ceiling. In the upper level there are 2 more bedrooms and an updated bathroom with a whirpool tub/shower. The basement offers a very large possible 5th bedroom with 2 egress windows, a big walk in closet, and another full bathroom. You don't want to miss your opportunity to see this Geneseo home, make your apointment today!
New
$264,900
235 S Stewart St, Geneseo, IL 61254
5beds
2,968sqft
Single Family Residence
Built in 1930
0.39 Acres Lot
$257,800 Zestimate®
$89/sqft
$-- HOA
What's special
Beamed ceilingNicely updated dining roomLarge wood deckCedar roomBig walk in closet
- 18 hours
- 290
- 17
Zillow last checked:
Listing updated:
Listed by:
Chris Thompson 309-945-3103,
Mel Foster Co. Geneseo
Source: MRED as distributed by MLS GRID,MLS#: 12748076
Facts & features
Interior
Bedrooms & bathrooms
- Bedrooms: 5
- Bathrooms: 3
- Full bathrooms: 2
- 1/2 bathrooms: 1
Rooms
- Room types: Office, Bedroom 5
Primary bedroom
- Features: Flooring (Laminate)
- Level: Main
- Area: 195 Square Feet
- Dimensions: 13X15
Bedroom 2
- Features: Flooring (Hardwood)
- Level: Main
- Area: 132 Square Feet
- Dimensions: 11X12
Bedroom 3
- Features: Flooring (Carpet)
- Level: Second
- Area: 208 Square Feet
- Dimensions: 13X16
Bedroom 4
- Features: Flooring (Carpet)
- Level: Second
- Area: 132 Square Feet
- Dimensions: 11X12
Bedroom 5
- Features: Flooring (Carpet)
- Level: Basement
- Area: 330 Square Feet
- Dimensions: 15X22
Dining room
- Features: Flooring (Laminate)
- Level: Main
- Area: 182 Square Feet
- Dimensions: 13X14
Family room
- Features: Flooring (Carpet)
- Level: Main
- Area: 396 Square Feet
- Dimensions: 18X22
Kitchen
- Features: Kitchen (Granite Counters), Flooring (Tile)
- Level: Main
- Area: 140 Square Feet
- Dimensions: 10X14
Laundry
- Features: Flooring (Tile)
- Level: Main
- Area: 56 Square Feet
- Dimensions: 7X8
Office
- Features: Flooring (Laminate)
- Level: Main
- Area: 117 Square Feet
- Dimensions: 9X13
Heating
- Natural Gas
Cooling
- Central Air
Appliances
- Included: Range, Microwave, Dishwasher, Refrigerator, Washer, Dryer, Water Softener Owned
Features
- Basement: Partially Finished,Full
- Number of fireplaces: 1
- Fireplace features: Wood Burning, Family Room
Interior area
- Total structure area: 3,576
- Total interior livable area: 2,968 sqft
- Finished area below ground: 608
Property
Accessibility
- Accessibility features: No Disability Access
Features
- Stories: 2
- Patio & porch: Deck, Patio
- Pool features: In Ground
- Fencing: Fenced
Lot
- Size: 0.39 Acres
- Dimensions: 82x205
Details
- Additional structures: Shed(s)
- Parcel number: 0820277005
- Special conditions: None
Construction
Type & style
- Home type: SingleFamily
- Architectural style: Traditional
- Property subtype: Single Family Residence
Materials
- Vinyl Siding
- Foundation: Block, Brick/Mortar
- Roof: Asphalt
Condition
- New construction: No
- Year built: 1930
Utilities & green energy
- Sewer: Public Sewer
- Water: Public
Community & HOA
HOA
- Services included: None
Location
- Region: Geneseo
Financial & listing details
- Price per square foot: $89/sqft
- Tax assessed value: $208,341
- Annual tax amount: $5,414
- Date on market: 9/1/2026
Estimated market value
$257,800
$245,000 - $271,000
$1,598/mo
Price history
| Date | Event | Price |
|---|---|---|
| 9/1/2026 | Listed for sale | $264,900+87.2%$89/sqft |
Source: | ||
| 8/19/2005 | Sold | $141,500$48/sqft |
Source: Public Record Report a problem | ||
Public tax history
| Year | Property taxes | Tax assessment |
|---|---|---|
| 2024 | $5,157 +13.6% | $69,447 +9.8% |
| 2023 | $4,541 +5.9% | $63,248 +7.6% |
| 2022 | $4,289 +2.4% | $58,780 +2.6% |
| 2021 | $4,189 +0.4% | $57,290 -3.1% |
| 2020 | $4,174 +3.4% | $59,123 +3.4% |
| 2019 | $4,039 +6.1% | $57,179 +5.8% |
| 2018 | $3,806 -0.3% | $54,044 +2.6% |
| 2017 | $3,819 +2.9% | $52,675 +2.6% |
| 2016 | $3,709 +8.6% | $51,340 +0.2% |
| 2015 | $3,417 | $51,238 +1.9% |
| 2013 | $3,417 +5.4% | $50,278 +0.7% |
| 2007 | $3,243 +37.7% | $49,913 +2.7% |
| 2006 | $2,355 | $48,600 |
Find assessor info on the county website
Monthly payment
Est. payment
Payment breakdown
Explore the cost of this home by adjusting the details. Changes won't be saved.Climate risks
Neighborhood: 61254
Nearby schools
Schools provided by the listing agent
- District: 228
Source: MRED as distributed by MLS GRID. This data may not be complete. We recommend contacting the local school district to confirm school assignments for this home.