Skip main navigation
Sold for $477,500
  • $477,500

    235 SE Pioneer Way, Pullman, WA 99163

    3beds
    2,150sqft
    Single Family Residence
    Built in 1927
    7,840 Square Feet Lot
    $476,000 Zestimate®
    $222/sqft
    $2,205 Estimated rent

    Home value

    $476,000

    $376,000 - $605,000

    $2,205/mo

    Zestimate® history
    Loading
    Loading...

    Owner options

    List your home for rent

    $2,205/mo

    Rent Zestimate®

    Find your next renter with Zillow Rental Manager. Plus, with online applications, you can quickly screen prospective tenants – for free.

    Learn more

    $2,205/mo

    Rent Zestimate®

    Refinance and save

    $2,883/mo

    Est. payment

    Refinancing to a lower rate could help reduce your monthly payments and save thousands over the life of the loan.

    See today's rates

    $2,883/mo

    Est. payment

    Explore your selling options

    Work with a Zillow partner agent

    Leverage their expertise and Zillow's premium Showcase listings to get your home seen by more buyers.

    Get started

    List with your own agent

    Get your home in front of millions of buyers by listing it on Zillow.

    Learn how to do it

    Sell it yourself

    Take full control of how buyers see your home on Zillow by listing For Sale by Owner (FSBO).

    List your home

    What's special

    Paver patioExtra storageBeautifully landscaped backyard oasisLaundry areaRemodeled kitchenFinished basementBosch dishwasher
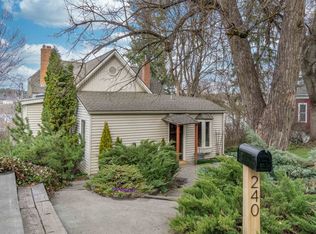
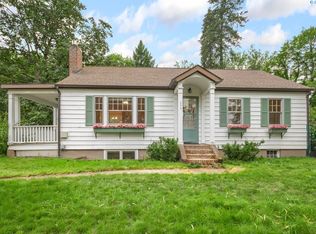
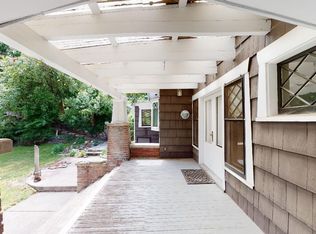
    MLS# 287901 Charming 1927 Storybook Home in Historic Pioneer Hill. Discover this one-of-a-kind home nestled in the heart of Pioneer Hill. Built circa 1927, this beautifully preserved residence blends timeless Craftsman charm with thoughtfully integrated modern updates. From the moment you arrive, the home's Swiss Chalet-inspired exterior—with its steeply pitched roof and classic stucco façade—sets a tone of warmth and character. Step inside to a light-filled living room featuring large picture windows, original Douglas Fir hardwood floors, and an open-concept layout. An updated pellet stove efficiently heats the entire home while adding cozy ambiance. The remodeled kitchen and dining area are a true showstopper. Enjoy custom cabinetry, butcher block countertops, and a stylish tile backsplash, paired with slate flooring and a deep farmhouse sink framed by a picturesque garden-view window. High-end appliances include a Bosch dishwasher, gas range, and under-counter refrigerators, plus a reverse osmosis system for purified water. The dining area features a built-in china cabinet with generous storage for your favorite keepsakes. The main floor includes a spacious bedroom and an updated full bath with sandstone tile floors and a tub surround. Upstairs, two generously sized bedrooms are connected by a Jack-and-Jill full bathroom—ideal for family or guests. The finished basement offers a large flex space with updated tile flooring and newer egress windows, perfect for a recreation room, home theater, or additional living space. You'll also find a built-in hutch, a laundry area, mechanical room, extra storage, and a dedicated dark room ideal for a wine cellar or creative use. Step outside to a beautifully landscaped backyard oasis featuring a paver patio, sun deck, and a handcrafted outdoor fireplace—with stone bench seating, perfect for entertaining or relaxing under the stars. Gardeners will love the established planting beds and drip irrigation system already in place. This home is truly a rare find—full of character, lovingly updated, and ready to welcome you home. Don’t miss your chance to own a piece of Pullman history with all the comforts of today.

    Zillow last checked:

    Listing updated:

    Listed by:

    Mick Nazerali 206-794-7860,

    Coldwell Banker Tomlinson Associates

    Bought with:

    Jacob Davis, 108462

    Woodbridge Real Estate

    Source: PACMLS,MLS#: 287901MLS Logo

    Facts & features

    Interior

    Bedrooms & bathrooms
    • Bedrooms: 3
    • Bathrooms: 2
    • Full bathrooms: 2
    Bedroom
    • Level: M
    Bedroom 1
    • Level: U
    Bedroom 2
    • Level: U
    Dining room
    • Level: M
    Family room
    • Level: L
    Kitchen
    • Level: M
    Living room
    • Level: M
    Office
    • Level: L
    Heating
    • Forced Air, Gas, Furnace, Pellet
    Cooling
    • Central Air
    Appliances
    • Included: Dishwasher, Disposal, Range/Oven, Refrigerator, Water Softener Owned, Freezer, Water Heater
    • Laundry: Sink
    Features
    • Vaulted Ceiling(s), Storage, Wired for Sound
    • Flooring: Slate, Tile, Wood
    • Windows: Double Pane Windows, Storm Window(s), Wood Frames, Drapes/Curtains/Blinds
    • Basement: Yes
    • Number of fireplaces: 1
    • Fireplace features: 1, Freestanding Stove-Pellet, Living Room
    Interior area
    • Total structure area: 2,478
    • Total interior livable area: 2,150 sqft

    Property

    Parking
    • Total spaces: 2
    • Parking features: Detached, 2 car, Garage Door Opener, Off Street
    • Garage spaces: 2
    Features
    • Levels: 2 Story w/Basement
    • Stories: 2
    • Patio & porch: Deck/Open, Patio/Open, Porch, Deck/Wood
    • Exterior features: Irrigation
    Lot
    • Size: 7,840 Square Feet
    • Dimensions: 65 x 123
    • Features: Located in City Limits, Plat Map - Recorded, Garden, Wooded
    Details
    • Parcel number: 108150025080000
    • Zoning description: Single Family R

    Construction

    Type & style
    • Home type: SingleFamily
    • Property subtype: Single Family Residence
    Materials
    • Stucco, Wood Siding, Wood Frame
    • Foundation: Concrete, Stone
    • Roof: Comp Shingle
    Condition
    • Existing Construction (Not New)
    • New construction: No
    • Year built: 1927

    Utilities & green energy

    • Water: Public
    • Utilities for property: Sewer Connected

    Community & HOA

    Community
    • Subdivision: None/na,Plm-pnr Hill Se
    Location
    • Region: Pullman

    Financial & listing details

    • Price per square foot: $222/sqft
    • Tax assessed value: $235,897
    • Annual tax amount: $3,065
    • Date on market: 12/11/2025
    • Listing terms: Cash,Conventional,FHA,VA Loan,USDA Loan
    • Inclusions: Appliances
    • Electric utility on property: Yes
    • Road surface type: Paved

    Price history

    DateEventPrice
    12/11/2025Sold$477,500-3.5%$222/sqft
    Source: PACMLS #287901 Report a problem
    10/29/2025Pending sale$495,000$230/sqft
    Source: PACMLS #287901 Report a problem
    10/1/2025Listed for sale$495,000+126.5%$230/sqft
    Source: PACMLS #287901 Report a problem
    12/8/2006Sold$218,500$102/sqft
    Source: PACMLS #32401 Report a problem

    Public tax history

    YearProperty taxesTax assessment
    2024$2,894 -12.3%$235,897
    2023$3,300 +6.6%$235,897 +13.1%
    2022$3,095 +0.1%$208,592
    2021$3,093 -2.1%$208,592
    2019$3,158 +1.7%$208,592
    2018$3,105 +2.7%$208,592 +0%
    2017$3,024 -4.9%$208,590
    2016$3,178 -1.4%$208,590
    2015$3,225 -1%$208,590 +9.3%
    2014$3,256 +23.8%$190,870
    2013$2,629 $190,870
    2011-- $190,870
    2010-- $190,870
    Find assessor info on the county website

    Neighborhood: 99163

    Nearby schools

    GreatSchools rating
    Schools provided by the listing agent
    • District: Pullman

    Source: PACMLS. This data may not be complete. We recommend contacting the local school district to confirm school assignments for this home.

    Get pre-qualified for a loan
    At Zillow Home Loans, we can pre-qualify you in as little as 5 minutes with no impact to your credit score.

    An equal housing lender. NMLS #10287.

    Sell for more on Zillow
    Get a Zillow Showcase℠ listing at no additional cost and you could sell for .
    $476,000
    2% more
    +$9,520
    With Zillow Showcase(estimated)
    $485,520