A beautiful Pro Made Home with Hardy Plank siding. The walkway leads you to the elegant front door. Entry foyer open to spacious great room with vaulted ceiling. Great room open to the kitchen and dining space. Kitchen includes stainless steel appliances, quartz countertops, quality cabinets with soft close doors and drawers, pantry, peninsula, upgraded to full height backsplash. Patio is great for entertaining and easy access to the yard with front yard UGS and landscape. Primary bedroom with access to en-suite with walk-in shower, vanity, and walk-in closet. Please visit our homes to see what we offer and what sets us apart from other builders in this price point. Exceptional Value; Uncompromised Quality.Buyer Closing Cost Savings are available. Contact Agent for full terms, conditions, and details.
Active
$335,850
235 SW Goldfinch Ln, Boardman, OR 97818
3beds
1,334sqft
Residential, Single Family Residence
Built in 2026
-- sqft lot
$-- Zestimate®
$252/sqft
$34/mo HOA
What's special
Walk-in closetHardy plank sidingVaulted ceilingEn-suite with walk-in showerQuartz countertops
- 127 days
- 161
- 19
Zillow last checked:
Listing updated:
Listed by:
Carmen Mendoza 541-571-0341,
Windermere Group One Columbia Basin
Source: RMLS (OR),MLS#: 706844410
Facts & features
Interior
Bedrooms & bathrooms
- Bedrooms: 3
- Bathrooms: 2
- Full bathrooms: 2
- Main level bathrooms: 2
Rooms
- Room types: Bedroom 2, Bedroom 3, Dining Room, Family Room, Kitchen, Living Room, Primary Bedroom
Primary bedroom
- Level: Main
- Area: 182
- Dimensions: 14 x 13
Bedroom 2
- Level: Main
- Area: 120
- Dimensions: 12 x 10
Bedroom 3
- Level: Main
- Area: 120
- Dimensions: 12 x 10
Dining room
- Features: Vaulted Ceiling
- Level: Main
- Area: 143
- Dimensions: 13 x 11
Kitchen
- Features: Dishwasher, Disposal, Gas Appliances, Island, Microwave, Free Standing Range, Plumbed For Ice Maker, Quartz, Vaulted Ceiling, Vinyl Floor
- Level: Main
- Area: 130
- Width: 10
Heating
- Forced Air, Heat Pump
Cooling
- Central Air, Heat Pump
Appliances
- Included: Dishwasher, Disposal, Free-Standing Gas Range, Microwave, Plumbed For Ice Maker, Stainless Steel Appliance(s), Gas Appliances, Free-Standing Range, Electric Water Heater
- Laundry: Laundry Room
Features
- Vaulted Ceiling(s), Kitchen Island, Quartz
- Flooring: Luxury Vinyl Plank, Vinyl
- Windows: Double Pane Windows
- Basement: Crawl Space
Interior area
- Total structure area: 1,334
- Total interior livable area: 1,334 sqft
Property
Parking
- Total spaces: 2
- Parking features: Driveway, Garage Door Opener, Attached
- Attached garage spaces: 2
- Has uncovered spaces: Yes
Accessibility
- Accessibility features: One Level, Accessibility
Features
- Levels: One
- Stories: 1
- Patio & porch: Porch
- Exterior features: Yard
Lot
- Features: Level, Sprinkler, SqFt 7000 to 9999
Details
- Parcel number: 13507
Construction
Type & style
- Home type: SingleFamily
- Property subtype: Residential, Single Family Residence
Materials
- Cement Siding
- Foundation: Concrete Perimeter, Stem Wall
- Roof: Composition,Shingle
Condition
- New Construction
- New construction: Yes
- Year built: 2026
Details
- Warranty included: Yes
Utilities & green energy
- Gas: Gas
- Sewer: Public Sewer
- Water: Public
Community & HOA
HOA
- Has HOA: Yes
- Amenities included: Commons, Management
- HOA fee: $34 monthly
Location
- Region: Boardman
Financial & listing details
- Price per square foot: $252/sqft
- Annual tax amount: $486
- Date on market: 6/12/2026
- Listing terms: Cash,Conventional,FHA,USDA Loan,VA Loan
- Road surface type: Paved
Estimated market value
Not available
Estimated sales range
Not available
Not available
Price history
| Date | Event | Price |
|---|---|---|
| 6/12/2026 | Listed for sale | $335,850$252/sqft |
Source:  RMLS (OR) #706844410 Report a problem RMLS (OR) #706844410 Report a problem | ||
Public tax history
Tax history is unavailable.
Monthly payment
Est. payment
Payment breakdown
Explore the cost of this home by adjusting the details. Changes won't be saved.Climate risks
Neighborhood: 97818
Nearby schools
Schools provided by the listing agent
- Elementary: Sam Boardman,Windy River
- Middle: Riverside
- High: Riverside
Source: RMLS (OR). This data may not be complete. We recommend contacting the local school district to confirm school assignments for this home.

Similar homes
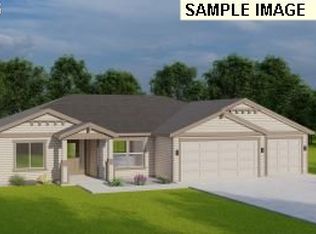
- $--3 bd2 ba1.2k sqft529 Juniper Dr, Boardman, OR 97818Auction
 ServiceLink Auction
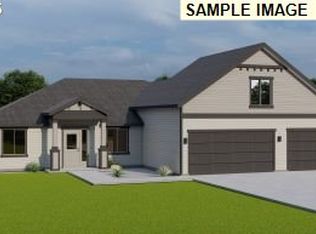
 - $336,8503 bd2 ba1.4k sqft231 SW Goldfinch Ln, Boardman, OR 97818Active

 RMLS (OR)
 - from $342,8504 bd2 ba1.6k sqftThe 1608 Plan, Chaparral Park II, Boardman, OR 97818New Construction
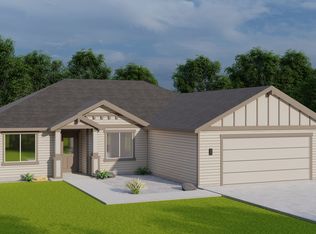 Pro Made Construction LLC
 - from $345,8503 bd2 ba1.5k sqftThe 1598 Plan, Tuscany at Boardman, Boardman, OR 97818New Construction
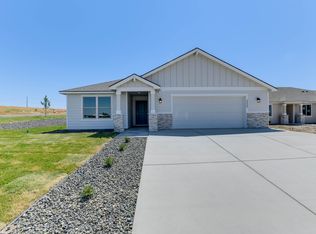 Pro Made Construction LLC
