Sellers are being relocated. Offering an ideal blend of serenity, elegance and entertainment, this St. Albans Construction-built home, situated on a secluded 1.5-acre lot, is truly unforgettable. Step into foyer and admire the abundant natural light and panoramic views of a tranquil pond, fountain and the Lewis & Clark Golf Course. The gourmet kitchen is a culinary haven, showcasing Sub-Zero and Viking appliances, a generously sized island, and breakfast area. The primary suite boasts a newly refreshed bath and captivating views. Spacious bedrooms feature soaring ceilings, updated baths and extensive closet space throughout. The finished lower level is an entertainer's dream, complete with a marble-topped bar, sunroom, wine storage, fitness room & a large guest bedroom with a full bath. If you’re seeking a striking home w/picturesque views and the convenience of a short stroll to the Country Club for dinner or a quick round of golf, this property is the perfect choice! Additional Rooms: Sun Room
Closed
Listed by: Compass Realty Group • Katie Dooley Curran • Contact: 314-570-0418
Bought with: Elevate Realty, LLC
Price Unknown
235 Saint Georges Dr, Saint Albans, MO 63073
5beds
6,574sqft
Single Family Residence
Built in 1994
1.51 Acres Lot
$1,190,500 Zestimate®
$--/sqft
$5,437 Estimated rent
Home value
$1,190,500
Estimated sales range
Not available
$5,437/mo
Zestimate® history
Owner options
List your home for rent
$5,437/mo
Rent Zestimate®
Find your next renter with Zillow Rental Manager. Plus, with online applications, you can quickly screen prospective tenants – for free.
$5,437/mo
Rent Zestimate®
Refinance and save
$1,075/mo
Est. payment
Refinancing to a lower rate could help reduce your monthly payments and save thousands over the life of the loan.
$1,075/mo
Est. payment
Explore your selling options
Work with a Zillow partner agent
Leverage their expertise and Zillow's premium Showcase listings to get your home seen by more buyers.
Get startedList with your own agent
Get your home in front of millions of buyers by listing it on Zillow.
Learn how to do itSell it yourself
Take full control of how buyers see your home on Zillow by listing For Sale by Owner (FSBO).
List your homeWhat's special
Updated bathsFitness roomSub-zero and viking appliancesPicturesque viewsWine storageExtensive closet spacePrimary suite
Zillow last checked:
Listing updated:
Listed by:
Katie Dooley Curran 314-570-0418,
Compass Realty Group
Bought with:
Elise E Adams, 2021009018
Elevate Realty, LLC
Source: MARIS,MLS#: 24078674 Originating MLS: St. Louis Association of REALTORS
Originating MLS: St. Louis Association of REALTORSFacts & features
Interior
Bedrooms & bathrooms
- Bedrooms: 5
- Bathrooms: 7
- Full bathrooms: 5
- 1/2 bathrooms: 2
- Main level bathrooms: 3
- Main level bedrooms: 1
Primary bedroom
- Features: Floor Covering: Wood, Wall Covering: Some
- Level: Main
- Area: 360
- Dimensions: 20x18
Primary bathroom
- Features: Floor Covering: Ceramic Tile, Wall Covering: None
- Level: Main
- Area: 176
- Dimensions: 16x11
Other
- Features: Floor Covering: Wood Engineered, Wall Covering: Some
- Level: Upper
- Area: 252
- Dimensions: 21x12
Other
- Features: Floor Covering: Wood Engineered, Wall Covering: Some
- Level: Upper
- Area: 288
- Dimensions: 18x16
Other
- Features: Floor Covering: Wood Engineered, Wall Covering: Some
- Level: Upper
- Area: 266
- Dimensions: 19x14
Other
- Features: Floor Covering: Carpeting, Wall Covering: Some
- Level: Lower
- Area: 300
- Dimensions: 20x15
Dining room
- Features: Floor Covering: Wood, Wall Covering: None
- Level: Main
- Area: 224
- Dimensions: 16x14
Exercise room
- Features: Floor Covering: Other, Wall Covering: None
- Level: Lower
- Area: 204
- Dimensions: 17x12
Family room
- Features: Floor Covering: Ceramic Tile, Wall Covering: Some
- Level: Lower
- Area: 400
- Dimensions: 25x16
Great room
- Features: Floor Covering: Wood, Wall Covering: None
- Level: Main
- Area: 396
- Dimensions: 22x18
Kitchen
- Features: Floor Covering: Wood, Wall Covering: None
- Level: Main
- Area: 288
- Dimensions: 18x16
Laundry
- Features: Floor Covering: Wood, Wall Covering: Some
- Level: Main
- Area: 117
- Dimensions: 13x9
Office
- Features: Floor Covering: Wood, Wall Covering: None
- Level: Main
- Area: 132
- Dimensions: 12x11
Other
- Features: Floor Covering: Ceramic Tile, Wall Covering: Some
- Level: Lower
- Area: 220
- Dimensions: 20x11
Other
- Features: Floor Covering: Ceramic Tile, Wall Covering: None
- Level: Lower
- Area: 144
- Dimensions: 12x12
Other
- Features: Floor Covering: Ceramic Tile, Wall Covering: None
- Level: Lower
- Area: 169
- Dimensions: 13x13
Sitting room
- Features: Floor Covering: Wood, Wall Covering: None
- Level: Main
- Area: 144
- Dimensions: 12x12
Sunroom
- Features: Floor Covering: Ceramic Tile, Wall Covering: None
- Level: Main
- Area: 289
- Dimensions: 17x17
Heating
- Forced Air, Zoned, Natural Gas
Cooling
- Ceiling Fan(s), Central Air, Electric, Zoned
Appliances
- Included: Dishwasher, Free-Standing Range, Gas Cooktop, Microwave, Refrigerator, Oven, Warming Drawer, Water Softener, Wine Cooler, Gas Water Heater, Water Softener Rented
- Laundry: Main Level
Features
- Central Vacuum, Separate Dining, Bookcases, High Ceilings, Open Floorplan, Special Millwork, Vaulted Ceiling(s), Walk-In Closet(s), Bar, Breakfast Bar, Breakfast Room, Kitchen Island, Custom Cabinetry, Granite Counters, Pantry, Solid Surface Countertop(s), High Speed Internet, Double Vanity, Shower, Two Story Entrance Foyer, Entrance Foyer
- Flooring: Hardwood
- Doors: Panel Door(s), French Doors, Pocket Door(s)
- Windows: Bay Window(s), Palladian Window(s), Wood Frames
- Basement: Partially Finished,Sleeping Area,Walk-Out Access
- Number of fireplaces: 2
- Fireplace features: Recreation Room, Masonry, Basement, Great Room
Interior area
- Total structure area: 6,574
- Total interior livable area: 6,574 sqft
- Finished area above ground: 4,874
- Finished area below ground: 1,700
Property
Parking
- Total spaces: 3
- Parking features: Garage, Garage Door Opener, Oversized, Off Street
- Garage spaces: 3
Features
- Levels: One and One Half
- Patio & porch: Deck, Composite
- Exterior features: Entry Steps/Stairs
- Has view: Yes
- On waterfront: Yes
- Waterfront features: Waterfront
Lot
- Size: 1.51 Acres
- Dimensions: 615 x 450 x 178 x 192
- Features: Adjoins Wooded Area, On Golf Course, Sprinklers In Front, Sprinklers In Rear, Views, Waterfront
- Topography: Terraced
Details
- Parcel number: 0810100006018000
- Special conditions: Standard
Construction
Type & style
- Home type: SingleFamily
- Architectural style: Traditional,Other
- Property subtype: Single Family Residence
Materials
- Brick Veneer, Synthetic Stucco, Fiber Cement
- Roof: Shake
Condition
- Year built: 1994
Details
- Builder name: St Albans Construction
Utilities & green energy
- Sewer: Public Sewer
- Water: Public
- Utilities for property: Underground Utilities, Natural Gas Available
Community & HOA
Community
- Subdivision: Cedars Valley
HOA
- Services included: Other
- HOA fee: $1,075 semi-annually
Location
- Region: Saint Albans
Financial & listing details
- Tax assessed value: $820,630
- Annual tax amount: $10,268
- Date on market: 2/6/2025
- Cumulative days on market: 26 days
- Listing terms: Cash,Conventional
- Ownership: Private
- Road surface type: Aggregate
Price history
| Date | Event | Price |
|---|---|---|
| 4/9/2025 | Sold | -- |
Source:  MARIS #24078674 Report a problem MARIS #24078674 Report a problem | ||
| 3/14/2025 | Pending sale | $1,129,000$172/sqft |
Source: MARIS #24078674 Report a problem | ||
| 3/10/2025 | Contingent | $1,129,000$172/sqft |
Source: MARIS #24078674 Report a problem | ||
| 2/28/2025 | Price change | $1,129,000-5.5%$172/sqft |
Source: MARIS #24078674 Report a problem | ||
| 2/25/2025 | Listed for sale | $1,195,000$182/sqft |
Source: MARIS #24078674 Report a problem | ||
| 2/17/2025 | Listing removed | $1,195,000$182/sqft |
Source: MARIS #24078674 Report a problem | ||
| 2/6/2025 | Listed for sale | $1,195,000-0.4%$182/sqft |
Source: MARIS #24078674 Report a problem | ||
| 12/3/2024 | Listing removed | $1,200,000$183/sqft |
Source: MARIS #24042886 Report a problem | ||
| 9/20/2024 | Listed for sale | $1,200,000$183/sqft |
Source: MARIS #24042886 Report a problem | ||
| 9/13/2024 | Contingent | $1,200,000$183/sqft |
Source: MARIS #24042886 Report a problem | ||
| 9/5/2024 | Price change | $1,200,000-4%$183/sqft |
Source: MARIS #24042886 Report a problem | ||
| 7/12/2024 | Listed for sale | $1,250,000+11.1%$190/sqft |
Source: MARIS #24042886 Report a problem | ||
| 8/3/2023 | Sold | -- |
Source: MARIS #22063632 Report a problem | ||
| 6/4/2023 | Pending sale | $1,125,000$171/sqft |
Source: MARIS #22063632 Report a problem | ||
| 5/27/2023 | Listed for sale | $1,125,000+56.3%$171/sqft |
Source: MARIS #22063632 Report a problem | ||
| 1/9/2018 | Listing removed | $719,900$110/sqft |
Source: Berkshire Hathaway HomeServices Alliance Real Estate #17028246 Report a problem | ||
| 8/29/2017 | Price change | $719,900-7.1%$110/sqft |
Source: Berkshire Hathaway HomeServices Alliance Real Estate #17028246 Report a problem | ||
| 4/9/2017 | Listed for sale | $775,000+3.3%$118/sqft |
Source: Berkshire Hathaway Alliance #17028246 Report a problem | ||
| 10/5/2016 | Listing removed | $750,000$114/sqft |
Source: Keller Williams - Chesterfield #16011554 Report a problem | ||
| 6/17/2016 | Price change | $750,000-3.2%$114/sqft |
Source: Keller Williams - Chesterfield #16011554 Report a problem | ||
| 6/3/2016 | Price change | $775,000-3.1%$118/sqft |
Source: Keller Williams - Chesterfield #16011554 Report a problem | ||
| 4/17/2016 | Price change | $800,000-3%$122/sqft |
Source: Keller Williams - Chesterfield #16011554 Report a problem | ||
| 3/3/2016 | Listed for sale | $825,000-2.9%$125/sqft |
Source: Keller Williams Realty Chester #16011554 Report a problem | ||
| 1/1/2016 | Listing removed | $849,900$129/sqft |
Source: Berkshire Hathaway HomeServices Select Properties #15048349 Report a problem | ||
| 11/5/2015 | Price change | $849,900-2.9%$129/sqft |
Source: Berkshire Hathaway HomeServices Select Properties #15048349 Report a problem | ||
| 8/24/2015 | Listed for sale | $874,900-2.8%$133/sqft |
Source: Berkshire Hathaway HomeServices Select Properties #15048349 Report a problem | ||
| 6/15/2015 | Listing removed | $900,000$137/sqft |
Source: Keller Williams - St. Charles, MO #14042335 Report a problem | ||
Public tax history
| Year | Property taxes | Tax assessment |
|---|---|---|
| 2024 | $10,671 +3.9% | $155,920 |
| 2023 | $10,268 -3.5% | $155,920 -4.8% |
| 2022 | $10,639 -0.8% | $163,755 |
| 2021 | $10,724 +18.7% | $163,755 +23.9% |
| 2020 | $9,036 +2.2% | $132,202 |
| 2019 | $8,843 +0.1% | $132,202 +2.7% |
| 2017 | $8,832 +6.2% | $128,759 -0.8% |
| 2016 | $8,314 | $129,837 |
| 2015 | $8,314 | $129,837 -0.8% |
| 2014 | $8,314 | $130,942 |
| 2013 | -- | $130,942 -13.9% |
| 2012 | -- | $152,042 |
| 2011 | -- | $152,042 -22.1% |
| 2010 | -- | $195,157 |
| 2009 | -- | $195,157 +26.2% |
| 2006 | $8,897 +1.3% | $154,649 |
| 2005 | $8,785 +8.2% | $154,649 +9.4% |
| 2004 | $8,119 -1.6% | $141,398 |
| 2003 | $8,251 +19.1% | $141,398 +7.1% |
| 2002 | $6,929 +0% | $132,022 |
| 2001 | $6,928 +11.3% | $132,022 +9.7% |
| 2000 | $6,222 | $120,319 |
Find assessor info on the county website
Neighborhood: 63073
Nearby homes
- $76,000-- bd-- ba-- sqftSt Georges Dr, Saint albans, MO 63073Off Market
- $1,012,1004 bd5 ba3.4k sqft244 Saint Georges Dr, Saint Albans, MO 63073Off Market

- $1,278,0004 bd5 ba4.6k sqft238 Saint Georges Dr, Saint Albans, MO 63073Off Market

- $1,142,3004 bd6 ba5.2k sqft252 Saint Georges Dr, Saint Albans, MO 63073Off Market
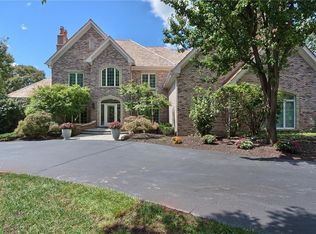
- $1,202,0005 bd4 ba4.5k sqft632 Morel Ct, Saint Albans, MO 63073Off Market
- $1,874,4006 bd6 ba8.9k sqft248 Saint Georges Dr, Saint Albans, MO 63073Off Market
- $--4 bd8 ba7.6k sqft232 Saint Georges Dr, Saint Albans, MO 63073Sold
- $78,280-- bd-- ba-- sqft1207 Glen Eagle Ln, Saint Albans, MO 63073Off Market
Nearby schools
GreatSchools rating
- 8/10Labadie Elementary SchoolGrades: K-6Distance: 7.1 mi
- 6/10Washington Middle SchoolGrades: 7-8Distance: 14.3 mi
- 7/10Washington High SchoolGrades: 9-12Distance: 14.2 mi
Schools provided by the listing agent
- Elementary: Labadie Elem.
- Middle: Washington Middle
- High: Washington High
Source: MARIS. This data may not be complete. We recommend contacting the local school district to confirm school assignments for this home.
Get a cash offer in 3 minutes
Find out how much your home could sell for in as little as 3 minutes with a no-obligation cash offer.
Estimated market value
$1,190,500
Get a cash offer in 3 minutes
Find out how much your home could sell for in as little as 3 minutes with a no-obligation cash offer.
Estimated market value
$1,190,500
- Missouri
- Franklin County
- Saint Albans
- 63073
- 235 Saint Georges Dr
Nearby cities
Nearby zip codes
Other Saint Albans Topics
