This one owner single-story home offers 3.98 sprawling acres with views! The inviting foyer is a welcoming introduction and is completed with double wood and wrought iron doors and a domed ceiling treatment. The great room is the heart of this home and features a soaring, vaulted ceiling, striking wood-burning stone fireplace, built-in bookshelves and entertainment center, surround sound and double doors that open to the outdoor living areas! The adjoining kitchen boasts an island with a vegetable sink, granite counter tops, stainless steel appliances, accent stone wall, breakfast bar and opens to the intimate breakfast nook. The dedicated dining room is ideal for Sunday brunch and holiday gatherings with family and friends. The dining room is complete with a boxed ceiling treatment and adjacent butler's pantry with a beverage cooler, serving space and an abundance of storage cabinets. For a relaxing retreat after a long day, the split owner's wing boasts backyard views, outside access and a spa-bath with separate vanities, walk-in shower and a jetted tub. Two additional bedrooms, a study and home management center complete the spacious interior. For year-round enjoyment the backyard was designed for gatherings of any style or occasion. The long range views and privacy enhances your al-fresco living experience! The expansive covered patio is completed with a lounging area boasting a fireplace, plus space for your rocking chairs and dining set. A stone pathway leads you to the additional, open living area and is enhanced with an built-in grill and firepit area. Imagine early mornings enjoying your coffee before starting your day and relaxing evenings under stars with a cool beverage! This inviting property makes will make you feel right at home!
Sold
Price Unknown
235 SANTA FE TRAIL, Boerne, TX 78006
3beds
2,956sqft
Single Family Residence
Built in 2006
3.98 Acres Lot
$953,200 Zestimate®
$--/sqft
$3,467 Estimated rent
Home value
$953,200
$896,000 - $1.02M
$3,467/mo
Zestimate® history
Owner options
List your home for rent
$3,467/mo
Rent Zestimate®
Find your next renter with Zillow Rental Manager. Plus, with online applications, you can quickly screen prospective tenants – for free.
$3,467/mo
Rent Zestimate®
Refinance and save
$2,400/mo
Est. payment
Refinancing to a lower rate could help reduce your monthly payments and save thousands over the life of the loan.
$2,400/mo
Est. payment
Explore your selling options
Work with a Zillow partner agent
Leverage their expertise and Zillow's premium Showcase listings to get your home seen by more buyers.
Get startedList with your own agent
Get your home in front of millions of buyers by listing it on Zillow.
Learn how to do itSell it yourself
Take full control of how buyers see your home on Zillow by listing For Sale by Owner (FSBO).
List your homeWhat's special
Dedicated dining roomOutside accessDining setLounging areaJetted tubWrought iron doorsGranite counter tops
Zillow last checked:
Listing updated:
Listed by:
Patricia Nelson TREC #526443 (210) 387-3830,
San Antonio Portfolio KW RE
Source: LERA MLS,MLS#: 1711629
Facts & features
Interior
Bedrooms & bathrooms
- Bedrooms: 3
- Bathrooms: 3
- Full bathrooms: 2
- 1/2 bathrooms: 1
Primary bedroom
- Features: Split, Outside Access, Walk-In Closet(s), Ceiling Fan(s), Full Bath
- Area: 270
- Dimensions: 18 x 15
Bedroom 2
- Area: 168
- Dimensions: 12 x 14
Bedroom 3
- Area: 132
- Dimensions: 12 x 11
Primary bathroom
- Features: Tub/Shower Separate, Separate Vanity, Soaking Tub
- Area: 210
- Dimensions: 15 x 14
Dining room
- Area: 156
- Dimensions: 13 x 12
Family room
- Area: 500
- Dimensions: 25 x 20
Kitchen
- Area: 289
- Dimensions: 17 x 17
Office
- Area: 154
- Dimensions: 14 x 11
Heating
- Central, Electric
Cooling
- Two Central
Appliances
- Included: Cooktop, Built-In Oven, Microwave, Refrigerator, Disposal, Dishwasher, Water Softener Owned, Electric Water Heater, Electric Cooktop
- Laundry: Laundry Room, Washer Hookup, Dryer Connection
Features
- One Living Area, Separate Dining Room, Eat-in Kitchen, Two Eating Areas, Kitchen Island, Breakfast Bar, Pantry, Study/Library, 1st Floor Lvl/No Steps, High Ceilings, Open Floorplan, High Speed Internet, All Bedrooms Downstairs, Walk-In Closet(s), Master Downstairs, Ceiling Fan(s), Chandelier, Solid Counter Tops
- Flooring: Carpet, Ceramic Tile, Wood
- Windows: Double Pane Windows
- Has basement: No
- Attic: Pull Down Storage,Access Only,Floored,Pull Down Stairs
- Number of fireplaces: 2
- Fireplace features: Two, Family Room, Wood Burning, Stone/Rock/Brick, Other
Interior area
- Total structure area: 2,956
- Total interior livable area: 2,956 sqft
Property
Parking
- Total spaces: 3
- Parking features: Three Car Garage, Attached, Garage Door Opener
- Attached garage spaces: 3
Features
- Levels: One
- Stories: 1
- Patio & porch: Patio, Covered
- Exterior features: Gas Grill, Partial Sprinkler System, Lighting
- Pool features: None
- Fencing: Ranch Fence
- Has view: Yes
- View description: County VIew
Lot
- Size: 3.98 Acres
- Features: 2 - 5 Acres, Level
- Residential vegetation: Mature Trees, Partially Wooded, Mature Trees (ext feat)
Details
- Parcel number: 1514890010260
- Horses can be raised: Yes
Construction
Type & style
- Home type: SingleFamily
- Architectural style: Texas Hill Country
- Property subtype: Single Family Residence
Materials
- Stone, Stucco
- Foundation: Slab
- Roof: Metal
Condition
- Pre-Owned
- New construction: No
- Year built: 2006
Details
- Builder name: Greater Texas Builders
Utilities & green energy
- Electric: Bandera Elec
- Gas: n/a
- Sewer: Aerobic, Aerobic Septic
- Water: Well, Private Well
- Utilities for property: Cable Available, Private Garbage Service
Green energy
- Indoor air quality: Integrated Pest Management
Community & HOA
Community
- Features: Playground, Jogging Trails, Sports Court, Bike Trails, BBQ/Grill, Lake/River Park, Cluster Mail Box, School Bus
- Security: Smoke Detector(s), Security System Leased, Prewired, Controlled Access, Security Guard
- Subdivision: Cordillera Ranch
HOA
- Has HOA: Yes
- HOA fee: $2,400 annually
- HOA name: CORDILLERA RANCH POA
Location
- Region: Boerne
Financial & listing details
- Tax assessed value: $884,140
- Annual tax amount: $13,992
- Date on market: 9/11/2025
- Cumulative days on market: 74 days
- Listing terms: Conventional,VA Loan,Cash
- Road surface type: Paved, Asphalt
Price history
| Date | Event | Price |
|---|---|---|
| 12/12/2023 | Sold | -- |
Source:  LERA MLS #1711629 Report a problem LERA MLS #1711629 Report a problem | ||
| 11/14/2023 | Pending sale | $995,000$337/sqft |
Source: LERA MLS #1711629 Report a problem | ||
| 11/7/2023 | Contingent | $995,000$337/sqft |
Source: LERA MLS #1711629 Report a problem | ||
| 9/1/2023 | Listed for sale | $995,000$337/sqft |
Source: LERA MLS #1711629 Report a problem | ||
Public tax history
| Year | Property taxes | Tax assessment |
|---|---|---|
| 2025 | $10,900 -10.6% | $884,140 |
| 2024 | $12,189 +138.1% | $884,140 +24.7% |
| 2023 | $5,119 -35.2% | $709,012 +10% |
| 2022 | $7,905 | $644,556 +10% |
| 2021 | -- | $585,960 |
| 2020 | $7,902 +0% | $585,960 +9.6% |
| 2019 | $7,900 +0% | $534,440 +1.7% |
| 2018 | $7,899 | $525,710 |
| 2017 | $7,899 +0.4% | $525,710 +6.7% |
| 2016 | $7,870 -2% | $492,670 -2% |
| 2015 | $8,028 | $502,580 |
| 2014 | $8,028 | $502,580 |
| 2013 | $8,028 | $502,580 |
| 2012 | -- | $502,580 |
| 2011 | -- | $502,580 |
| 2010 | -- | $502,580 -1% |
| 2008 | -- | $507,630 +57.4% |
| 2007 | -- | $322,500 |
Find assessor info on the county website
Neighborhood: 78006
Nearby homes
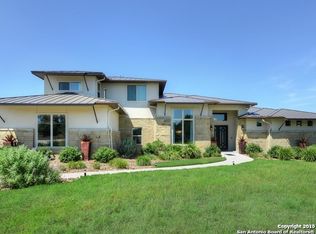
- $1,362,2004 bd8 ba5k sqft233 Santa Fe Trl, Boerne, TX 78006Off Market
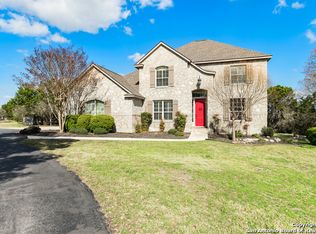
- $950,5004 bd4 ba3.1k sqft237 Santa Fe Trl, Boerne, TX 78006Off Market
- $110,0003.43 acres231 Santa Fe Trl, Boerne, TX 78006Off Market
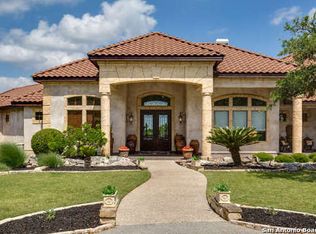
- $1,526,7004 bd5 ba4.5k sqft103 Wood Crst, Boerne, TX 78006Off Market
- $1,420,1004 bd4 ba3.9k sqft227 Santa Fe Trl, Boerne, TX 78006Off Market
- $234,8305 acres115 Timber Mountain Dr, Boerne, TX 78006Off Market
- $733,600-- bd-- ba2.5k sqft111 Timber Mountain Dr, Boerne, TX 78006Off Market
- $2,850,0103.66 acres105 Wood Crst, Boerne, TX 78006Off Market
Nearby schools
GreatSchools rating
- 7/10Herff Elementary SchoolGrades: PK-5Distance: 5.7 mi
- 8/10Voss MiddleGrades: 6-8Distance: 5.3 mi
- 8/10Boerne High SchoolGrades: 9-12Distance: 6.7 mi
Schools provided by the listing agent
- District: Boerne
Source: LERA MLS. This data may not be complete. We recommend contacting the local school district to confirm school assignments for this home.
Get a cash offer in 3 minutes
Find out how much your home could sell for in as little as 3 minutes with a no-obligation cash offer.
Estimated market value
$953,200
Get a cash offer in 3 minutes
Find out how much your home could sell for in as little as 3 minutes with a no-obligation cash offer.
Estimated market value
$953,200
- Texas
- Kendall County
- Boerne
- 78006
- 235 SANTA FE TRAIL
