Welcome to this beautifully updated ranch home on half an acre offering peaceful mountain and farmland views while still being conveniently located just minutes from I-64. This well-maintained property blends the charm of country living with thoughtful modern updates throughout. Inside, you'll find a freshly updated interior featuring new paint throughout most of the home, updated flooring, and premium new carpet with upgraded padding in the bedrooms and office. The kitchen has been enhanced with granite countertops, updated appliances including a new over-the-range microwave, and a cozy built-in banquette seating area, creating a warm and inviting space for meals and gathering. The home offers three spacious bedrooms, including a primary suite with a walk-in closet and a beautifully updated tiled shower and vanity. Bathrooms have been refreshed with updated fixtures and a newly installed toilet in the secondary bath. Additional recent improvements add both comfort and peace of mind, including new ceiling fans, updated door hardware and locks with an electronic front deadbolt, new cordless blinds throughout, updated smoke and carbon monoxide detectors, and inspected propane fireplace connections. The septic system has also been inspected and serviced. Step outside and enjoy the incredible outdoor living spaces designed for relaxing and entertaining. The property features a chlorine pool with a new pump and filter, a pergola on the upper deck, and a covered gazebo with electricity and fan on the lower deck, creating multiple areas to unwind while enjoying the scenic countryside views. Recent landscaping improvements include refreshed mulch beds (in progress), a cleaned and pruned backyard tree, and an updated fire pit area. Practical updates continue outside with improved downspout extensions, dryer vent improvements, and added lattice under the pool deck, along with garage storage shelving for added organization. Whether you're sipping coffee on the covered front porch, relaxing poolside, or enjoying the expansive views, this property offers the perfect balance of quiet country living with convenient access to nearby towns, work, and schools. This move-in ready home is one you won't want to miss.
Sold for $315,000
Street View
$315,000
235 Shelton Way, Mount Sterling, KY 40353
3beds
1,472sqft
Single Family Residence
Built in 1998
0.51 Acres Lot
$318,700 Zestimate®
$214/sqft
$1,295 Estimated rent
Home value
$318,700
Estimated sales range
Not available
$1,295/mo
Zestimate® history
Owner options
List your home for rent
$1,295/mo
Rent Zestimate®
Find your next renter with Zillow Rental Manager. Plus, with online applications, you can quickly screen prospective tenants – for free.
$1,295/mo
Rent Zestimate®
Refinance and save
$1,902/mo
Est. payment
Refinancing to a lower rate could help reduce your monthly payments and save thousands over the life of the loan.
$1,902/mo
Est. payment
Explore your selling options
Work with a Zillow partner agent
Leverage their expertise and Zillow's premium Showcase listings to get your home seen by more buyers.
Get startedList with your own agent
Get your home in front of millions of buyers by listing it on Zillow.
Learn how to do itSell it yourself
Take full control of how buyers see your home on Zillow by listing For Sale by Owner (FSBO).
List your homeWhat's special
Updated flooringRefreshed mulch bedsInspected propane fireplace connectionsUpdated fire pit areaUpdated appliancesFreshly updated interiorNew ceiling fans
Zillow last checked:
Listing updated:
Listed by:
Victoria Byrd 502-316-4453,
Indigo & Co
Bought with:
Ethan C Burton, 221680
RE Solutions Bluegrass
Source: Imagine MLS,MLS#: 26005960
Facts & features
Interior
Bedrooms & bathrooms
- Bedrooms: 3
- Bathrooms: 2
- Full bathrooms: 2
Primary bedroom
- Level: First
Bedroom 1
- Level: First
Bedroom 2
- Level: First
Bathroom 1
- Level: First
Bathroom 2
- Level: First
Kitchen
- Level: First
Living room
- Level: First
Heating
- Electric, Heat Pump
Cooling
- Electric, Heat Pump
Appliances
- Included: Dishwasher, Microwave, Refrigerator, Range
- Laundry: Electric Dryer Hookup, Main Level, Washer Hookup
Features
- Eat-in Kitchen, Walk-In Closet(s), Ceiling Fan(s), Soaking Tub
- Flooring: Carpet, Hardwood, Tile
- Doors: Storm Door(s)
- Windows: Insulated Windows, Blinds, Screens
- Has basement: No
- Number of fireplaces: 1
- Fireplace features: Free Standing, Gas Log, Living Room, Propane, Ventless
Interior area
- Total structure area: 1,472
- Total interior livable area: 1,472 sqft
- Finished area above ground: 1,472
- Finished area below ground: 0
Property
Parking
- Total spaces: 2
- Parking features: Driveway, Garage Door Opener, Garage Faces Front
- Garage spaces: 2
- Has uncovered spaces: Yes
Features
- Levels: One
- Exterior features: Fire Pit
- Has private pool: Yes
- Pool features: Above Ground
- Fencing: Chain Link
- Has view: Yes
- View description: Rural, Farm
Lot
- Size: 0.51 Acres
- Features: Landscaped
Details
- Additional structures: Shed(s)
- Parcel number: 0317004050.00
Construction
Type & style
- Home type: SingleFamily
- Architectural style: Ranch
- Property subtype: Single Family Residence
Materials
- Stone, Vinyl Siding
- Foundation: Block
- Roof: Dimensional Style
Condition
- New construction: No
- Year built: 1998
Utilities & green energy
- Sewer: Septic Tank
- Water: Public
- Utilities for property: Electricity Connected, Water Connected, Propane
Community & HOA
Community
- Subdivision: Stoner Place
HOA
- Has HOA: No
Location
- Region: Mount Sterling
Financial & listing details
- Price per square foot: $214/sqft
- Tax assessed value: $195,500
- Annual tax amount: $2,137
- Date on market: 3/25/2026
Price history
| Date | Event | Price |
|---|---|---|
| 4/24/2026 | Sold | $315,000$214/sqft |
Source:  Imagine MLS #26005960 Report a problem Imagine MLS #26005960 Report a problem | ||
| 3/26/2026 | Contingent | $315,000$214/sqft |
Source: Imagine MLS #26005960 Report a problem | ||
| 3/25/2026 | Listed for sale | $315,000+18.9%$214/sqft |
Source: Imagine MLS #26005960 Report a problem | ||
| 2/6/2025 | Sold | $265,000-1.3%$180/sqft |
Source: Imagine MLS #24025014 Report a problem | ||
| 1/13/2025 | Contingent | $268,400$182/sqft |
Source: Imagine MLS #24025014 Report a problem | ||
| 1/10/2025 | Listed for sale | $268,400-2.4%$182/sqft |
Source: Imagine MLS #24025014 Report a problem | ||
| 12/13/2024 | Contingent | $275,000$187/sqft |
Source: Imagine MLS #24025014 Report a problem | ||
| 12/2/2024 | Price change | $275,000+41%$187/sqft |
Source: Imagine MLS #24025014 Report a problem | ||
| 9/13/2021 | Pending sale | $195,000+20.7%$132/sqft |
Source: Imagine MLS #20119632 Report a problem | ||
| 3/8/2019 | Sold | $161,500+1%$110/sqft |
Source:  Imagine MLS #1825993 Report a problem Imagine MLS #1825993 Report a problem | ||
| 3/8/2019 | Pending sale | $159,900$109/sqft |
Source: Milestone Realty Consultants #1825993 Report a problem | ||
| 2/5/2019 | Listed for sale | $159,900$109/sqft |
Source: Milestone Realty Consultants #1825993 Report a problem | ||
| 1/10/2019 | Pending sale | $159,900$109/sqft |
Source: Milestone Realty Consultants #1825993 Report a problem | ||
| 11/26/2018 | Price change | $159,900-8.6%$109/sqft |
Source: Milestone Realty Consultants #1825993 Report a problem | ||
| 11/19/2018 | Listed for sale | $175,000$119/sqft |
Source: Milestone Realty Consultants #1825993 Report a problem | ||
Public tax history
| Year | Property taxes | Tax assessment |
|---|---|---|
| 2024 | $2,137 +1.6% | $195,500 |
| 2023 | $2,104 +0.1% | $195,500 |
| 2022 | $2,102 +20.3% | $195,500 +21.1% |
| 2021 | $1,747 -0.4% | $161,500 |
| 2020 | $1,754 +25.4% | $161,500 +26.2% |
| 2019 | $1,399 | $128,000 |
| 2018 | -- | $128,000 |
| 2017 | -- | $128,000 |
| 2016 | -- | $128,000 |
| 2015 | -- | $128,000 |
| 2014 | -- | $128,000 |
| 2012 | -- | $128,000 |
| 2010 | -- | $128,000 |
Find assessor info on the county website
Neighborhood: 40353
Nearby homes
- $306,1003 bd2 ba1.6k sqft227 Shelton Way, Mount Sterling, KY 40353Off Market

- $269,0003 bd2 ba1.4k sqft239 Shelton Way, Mount Sterling, KY 40353Off Market
- $301,2003 bd3 ba1.7k sqft231 Shelton Way, Mount Sterling, KY 40353Off Market
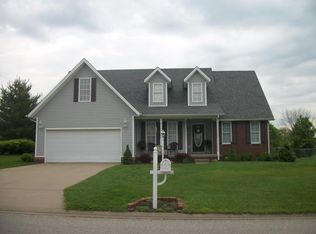
- $297,3003 bd2 ba1.4k sqft227 Shelton Way, Mt Sterling, KY 40353Off Market
- $311,9003 bd2 ba1.7k sqft243 Shelton Way, Mount Sterling, KY 40353Off Market
- $317,3003 bd3 ba1.7k sqft234 Shelton Way, Mount Sterling, KY 40353Off Market
- $265,0003 bd2 ba1.6k sqft238 Shelton Way, Mount Sterling, KY 40353Sold
- $272,6003 bd2 ba1.4k sqft230 Shelton Way, Mount Sterling, KY 40353Off Market
Nearby schools
GreatSchools rating
- 6/10Mount Sterling Elementary SchoolGrades: PK-5Distance: 1.5 mi
- 7/10McNabb Middle SchoolGrades: 6-8Distance: 3.4 mi
- 7/10Montgomery County High SchoolGrades: 9-12Distance: 3.4 mi
Schools provided by the listing agent
- Elementary: Mt Sterling
- Middle: McNabb
- High: Montgomery Co
Source: Imagine MLS. This data may not be complete. We recommend contacting the local school district to confirm school assignments for this home.


Get pre-qualified for a loan
At Zillow Home Loans, we can pre-qualify you in as little as 5 minutes with no impact to your credit score.An equal housing lender. NMLS #10287.
- Kentucky
- Montgomery County
- Mount Sterling
- 40353
- 235 Shelton Way
Nearby cities
Nearby zip codes
Other Mount Sterling Topics
