Large 3BR/2BA brick rancher w/nearly 2,000 sq.ft. located on picturesque street in wonderful neighborhood. Beautiful level lot w/larges shade trees, fenced backyard & no thru-traffic (near end of cul-de-sac). Large side-entry garage w/storage closets & multi-purpose room built on one side - would make great hobby room or workshop (not heated). Room for 1 car & lawn equipment but could be converted back to 2 cars. Covered front porch. Features include entry foyer, formal living & dining room, family room w/fireplace (Buck Stove insert) & sliding door to large screened back porch, kitchen w/good cabinet & counter space, and laundry room is also a huge walk-in pantry. There is also an entry area from garage. Newer LVP in FR, KT & BR's. House has newer paint in most rooms where there used to be wallpaper. This home is move-in ready & worth your consideration.
Closed
$320,000
235 Sherman Dr, Forest City, NC 28043
3beds
1,950sqft
Single Family Residence
Built in 1973
0.61 Acres Lot
$344,200 Zestimate®
$164/sqft
$1,713 Estimated rent
Home value
$344,200
$327,000 - $361,000
$1,713/mo
Zestimate® history
Owner options
List your home for rent
$1,713/mo
Rent Zestimate®
Find your next renter with Zillow Rental Manager. Plus, with online applications, you can quickly screen prospective tenants – for free.
$1,713/mo
Rent Zestimate®
Refinance and save
$1,926/mo
Est. payment
Refinancing to a lower rate could help reduce your monthly payments and save thousands over the life of the loan.
$1,926/mo
Est. payment
Explore your selling options
Work with a Zillow partner agent
Leverage their expertise and Zillow's premium Showcase listings to get your home seen by more buyers.
Get startedList with your own agent
Get your home in front of millions of buyers by listing it on Zillow.
Learn how to do itSell it yourself
Take full control of how buyers see your home on Zillow by listing For Sale by Owner (FSBO).
List your homeWhat's special
Zillow last checked:
Listing updated:
Listed by:
David Brown SOLD@4SeasonsHomesAndLand.com,
4 Seasons Homes and Land, Inc
Bought with:
Michelle Kistner
Howard Hanna Allen Tate Company - Greer
Source: Canopy MLS as distributed by MLS GRID,MLS#: 4078170
Facts & features
Interior
Bedrooms & bathrooms
- Bedrooms: 3
- Bathrooms: 2
- Full bathrooms: 2
- Main level bedrooms: 3
Primary bedroom
- Level: Main
Bedroom s
- Level: Main
Bedroom s
- Level: Main
Bathroom full
- Level: Main
Bathroom full
- Level: Main
Dining room
- Level: Main
Family room
- Level: Main
Kitchen
- Level: Main
Laundry
- Level: Main
Living room
- Level: Main
Heating
- Heat Pump
Cooling
- Heat Pump
Appliances
- Included: Dishwasher, Double Oven, Dryer, Electric Cooktop, Electric Water Heater, Exhaust Hood, Wall Oven, Washer, Washer/Dryer
- Laundry: Laundry Room, Main Level
Features
- Breakfast Bar, Pantry, Storage, Walk-In Pantry, Other - See Remarks
- Flooring: Carpet, Vinyl
- Doors: Sliding Doors
- Windows: Insulated Windows
- Has basement: No
- Fireplace features: Family Room, Insert, Wood Burning
Interior area
- Total structure area: 1,950
- Total interior livable area: 1,950 sqft
- Finished area above ground: 1,950
- Finished area below ground: 0
Property
Parking
- Total spaces: 1
- Parking features: Driveway, Attached Garage, Garage Door Opener, Garage Faces Side, Garage on Main Level
- Attached garage spaces: 1
- Has uncovered spaces: Yes
Features
- Levels: One
- Stories: 1
- Patio & porch: Covered, Front Porch, Rear Porch, Screened
- Exterior features: Other - See Remarks
- Fencing: Chain Link,Fenced
Lot
- Size: 0.61 Acres
- Features: Level, Wooded
Details
- Parcel number: 420991
- Zoning: City
- Special conditions: Standard
Construction
Type & style
- Home type: SingleFamily
- Architectural style: Ranch
- Property subtype: Single Family Residence
Materials
- Brick Full, Wood
- Foundation: Crawl Space
- Roof: Composition
Condition
- New construction: No
- Year built: 1973
Utilities & green energy
- Sewer: Public Sewer
- Water: City, Public
Community & HOA
Community
- Security: Security System
- Subdivision: Oakdale
Location
- Region: Forest City
Financial & listing details
- Price per square foot: $164/sqft
- Tax assessed value: $260,200
- Date on market: 10/23/2023
- Cumulative days on market: 62 days
- Listing terms: Cash,Conventional,FHA,USDA Loan,VA Loan
- Road surface type: Concrete, Paved
Price history
| Date | Event | Price |
|---|---|---|
| 2/5/2024 | Sold | $320,000-4.5%$164/sqft |
Source:  Canopy MLS as distributed by MLS GRID #4078170 Report a problem Canopy MLS as distributed by MLS GRID #4078170 Report a problem | ||
| 10/23/2023 | Listed for sale | $335,000+17.5%$172/sqft |
Source: Canopy MLS as distributed by MLS GRID #4078170 Report a problem | ||
| 4/8/2022 | Sold | $285,000-3.6%$146/sqft |
Source: Canopy MLS as distributed by MLS GRID #3799512 Report a problem | ||
| 2/18/2022 | Pending sale | $295,500$152/sqft |
Source: Canopy MLS as distributed by MLS GRID #3799512 Report a problem | ||
| 12/24/2021 | Price change | $295,500-2.3%$152/sqft |
Source: Canopy MLS as distributed by MLS GRID #3799512 Report a problem | ||
| 11/21/2021 | Pending sale | $302,500$155/sqft |
Source: Canopy MLS as distributed by MLS GRID #3799512 Report a problem | ||
| 10/26/2021 | Listed for sale | $302,500$155/sqft |
Source: Canopy MLS as distributed by MLS GRID #3799512 Report a problem | ||
Public tax history
| Year | Property taxes | Tax assessment |
|---|---|---|
| 2025 | -- | $307,200 +18.1% |
| 2024 | $2,729 +21.1% | $260,200 |
| 2023 | $2,255 -4.3% | $260,200 +31.5% |
| 2022 | $2,356 +35.2% | $197,800 |
| 2021 | $1,743 | $197,800 |
| 2020 | $1,743 +5578.4% | $197,800 |
| 2019 | $31 -94.3% | $197,800 +22.7% |
| 2018 | $541 | $161,200 |
| 2016 | $541 | $161,200 |
| 2013 | $541 | $161,200 |
| 2012 | -- | $161,200 |
| 2011 | -- | $161,200 -9.8% |
| 2010 | -- | $178,700 |
| 2009 | -- | $178,700 |
Find assessor info on the county website
Neighborhood: 28043
Nearby homes
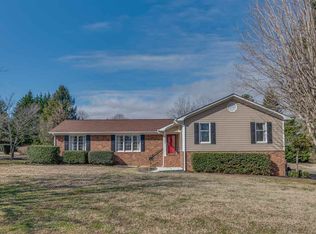
- $359,6004 bd3 ba2.7k sqft249 Sherman Dr, Forest City, NC 28043Off Market
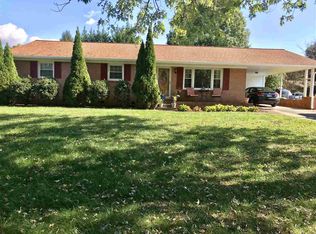
- $255,0003 bd2 ba1.4k sqft260 Smith Grove Rd, Forest City, NC 28043Off Market
- $302,1003 bd1 ba2.3k sqft219 Sherman Dr, Forest City, NC 28043Off Market
- $247,3003 bd2 ba1.6k sqft250 Smith Grove Rd, Forest City, NC 28043Off Market
- $16,8000.57 AcresSherman Dr, Forest city, NC 28043Off Market
- $236,2003 bd2 ba1.7k sqft262 Smith Grove Rd, Forest City, NC 28043Off Market
- $305,400-- bd1 ba1.9k sqft246 Sherman Dr, Forest City, NC 28043Off Market
- $223,6003 bd2 ba1.4k sqft238 Smith Grove Rd, Forest City, NC 28043Off Market
Nearby schools
GreatSchools rating
- 8/10Forest City-Dunbar Elementary SchoolGrades: PK-5Distance: 1.4 mi
- 3/10East Rutherford Middle SchoolGrades: 6-8Distance: 3.8 mi
- 8/10Rutherford Early College High SchoolGrades: 9-12Distance: 1.5 mi
Schools provided by the listing agent
- Elementary: Forest City-Dunbar
- Middle: East Rutherford
- High: East Rutherford
Source: Canopy MLS as distributed by MLS GRID. This data may not be complete. We recommend contacting the local school district to confirm school assignments for this home.


Get pre-qualified for a loan
At Zillow Home Loans, we can pre-qualify you in as little as 5 minutes with no impact to your credit score.An equal housing lender. NMLS #10287.
- North Carolina
- Rutherford County
- Forest City
- 28043
- 235 Sherman Dr
Nearby cities
Nearby zip codes
Other Forest City Topics
