Welcome to your charming, urban oasis nestled in the vibrant heart of Cambridge ON! This well cared for home offers the perfect blend of comfort and convenience, with its prominent curb appeal, beautifully landscaped gardens, concrete walkways, carport, it is wheelchair accessible. This cozy bungalow promises to be a space where you can create a home that truly reflects your lifestyle; offering an accessible bathroom, 2 main floor bedrooms plus den with a potential 3rd bedroom in the basement. For the eager handyman, the basement caters to a wide range of potential living arrangements ensuring that your residential needs are not just met, but exceeded Illuminated by 2 skylights and a sunroom, this home boasts a sliding door to a covered porch, fully fenced yard, manicured gardens (including a vegetable garden), fire pit and 2 large sheds—one with hydro. Located in a dynamic, growing community, residents will find themselves surrounded by a diverse range of cultural, recreational and culinary experiences with public transportation and essential amenities just a stone throw away. Whether first time homeowner, downsizing, or retiree, seize the opportunity to make 235 South Street your new residence.
Sold for $620,000
C$620,000
235 South St, Cambridge, ON N1R 2P7
2beds
1,080sqft
Single Family Residence, Residential
Built in 1958
5,662 Square Feet Lot
$-- Zestimate®
C$574/sqft
C$1,863 Estimated rent
Home value
Not available
Estimated sales range
Not available
Not available
Owner options
List your home for rent
C$1,863/mo
Rent Zestimate®
Find your next renter with Zillow Rental Manager. Plus, with online applications, you can quickly screen prospective tenants – for free.
C$1,863/mo
Rent Zestimate®
Refinance and save
C$2,621/mo
Est. payment
Refinancing to a lower rate could help reduce your monthly payments and save thousands over the life of the loan.
C$2,621/mo
Est. payment
Explore your selling options
Work with a Zillow partner agent
Leverage their expertise and Zillow's premium Showcase listings to get your home seen by more buyers.
Get startedList with your own agent
Get your home in front of millions of buyers by listing it on Zillow.
Learn how to do itSell it yourself
Take full control of how buyers see your home on Zillow by listing For Sale by Owner (FSBO).
List your homeWhat's special
Prominent curb appealBeautifully landscaped gardensAccessible bathroomCovered porchFully fenced yardManicured gardensVegetable garden
Zillow last checked:
Listing updated:
Listed by:
Ann Bolton, Broker of Record,
ANN BOLTON REALTY, BROKERAGE,
Lisa Castles, Salesperson,
Royal LePage Trius Realty Brokerage
Source: ITSO,MLS®#: 40722383Originating MLS®#: Cornerstone Association of REALTORS®
Facts & features
Interior
Bedrooms & bathrooms
- Bedrooms: 2
- Bathrooms: 1
- Full bathrooms: 1
- Main level bathrooms: 1
- Main level bedrooms: 2
Other
- Level: Main
- Area: 120.72
- Dimensions: 12ft. 0in. x 10ft. 6in.
Bedroom
- Level: Main
- Area: 99.81
- Dimensions: 11ft. 9in. x 9ft. 0in.
Bathroom
- Features: 3-Piece
- Level: Main
Den
- Description: Den or Office
- Level: Main
- Area: 90.54
- Dimensions: 10ft. 6in. x 9ft. 0in.
Den
- Description: Potential for 3rd bedroom
- Level: Basement
Kitchen
- Level: Main
- Area: 156
- Dimensions: 13ft. 0in. x 12ft. 0in.
Laundry
- Level: Basement
Living room
- Level: Main
- Area: 154.11
- Dimensions: 14ft. 1in. x 11ft. 0in.
Recreation room
- Level: Basement
- Area: 261.38
- Dimensions: 26ft. 6in. x 10ft. 3in.
Sunroom
- Level: Main
- Area: 40
- Dimensions: 8ft. 0in. x 5ft. 0in.
Utility room
- Level: Basement
Workshop
- Level: Basement
Heating
- Forced Air, Natural Gas
Cooling
- Central Air
Appliances
- Included: Instant Hot Water, Water Softener, Dryer, Freezer, Microwave, Refrigerator, Stove, Washer
- Laundry: In Basement, Laundry Room
Features
- Windows: Window Coverings, Skylight(s)
- Basement: Walk-Up Access,Full,Partially Finished
- Number of fireplaces: 1
- Fireplace features: Gas
Interior area
- Total structure area: 2,010
- Total interior livable area: 1,080 sqft
- Finished area above ground: 1,080
- Finished area below ground: 930
Property
Parking
- Total spaces: 3
- Parking features: Asphalt, Carport, Private Drive Single Wide
- Uncovered spaces: 2
Accessibility
- Accessibility features: Bath Grab Bars, Multiple Entrances, Open Floor Plan, Ramps, Wheelchair Access
Features
- Stories: 1
- Patio & porch: Deck, Patio
- Frontage type: North
- Frontage length: 47.00
Lot
- Size: 5,662 Square Feet
- Dimensions: 47 x 116
- Features: Urban, Rectangular, City Lot, Hospital, Library, Park, Place of Worship, Playground Nearby, Public Parking, Public Transit
- Topography: Flat
Details
- Additional structures: Shed(s)
- Parcel number: 038420301
- Zoning: R4
Construction
Type & style
- Home type: SingleFamily
- Architectural style: Bungalow
- Property subtype: Single Family Residence, Residential
Materials
- Brick, Vinyl Siding
- Foundation: Poured Concrete
- Roof: Membrane
Condition
- 51-99 Years
- New construction: No
- Year built: 1958
Utilities & green energy
- Sewer: Sewer (Municipal)
- Water: Municipal
- Utilities for property: Cable Available, Electricity Connected, High Speed Internet Avail, Natural Gas Connected, Recycling Pickup, Street Lights, Phone Available
Community & HOA
Community
- Security: Carbon Monoxide Detector(s), Smoke Detector(s)
Location
- Region: Cambridge
Financial & listing details
- Price per square foot: C$574/sqft
- Annual tax amount: C$3,524
- Date on market: 5/1/2025
- Inclusions: Dryer, Freezer, Microwave, Refrigerator, Stove, Washer, Window Coverings, Fridge, All Applainces And Chattels In " As Is Condition " Gas Fireplacen Rec Room Is Not Working
- Exclusions: Personal Belongings
- Electric utility on property: Yes
Price history
| Date | Event | Price |
|---|---|---|
| 6/12/2025 | Sold | C$620,000C$574/sqft |
Source: ITSO #40722383 Report a problem | ||
Public tax history
Tax history is unavailable.
Neighborhood: Kinderbridge
Nearby homes
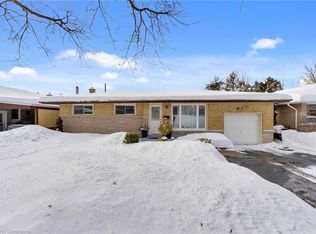
- C$672,0002 bd2 ba877 sqft32 Woolley St, Cambridge, ON N1R5J8Sold
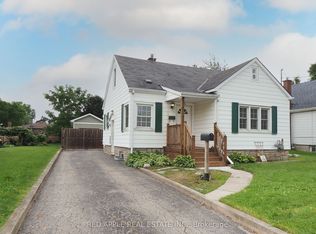
- C$499,0003 bd2 ba-- sqft65 Elgin St S, Cambridge, ON N1R5G6For Sale

- C$--2 bd1 ba861 sqft51 Woolley St #81-10, Cambridge, ON N1R5J7Off Market
- C$--2 bd1 ba861 sqft51 Woolley St #81-3, Cambridge, ON N1R5J7Off Market
- C$--1 bd1 ba440 sqft51 Woolley St #1-BEDROOM, Cambridge, ON N1R5J7Off Market
- C$--2 bd1 ba861 sqft51 Woolley St #2-BEDROOM, Cambridge, ON N1R5J7Off Market
- C$--2 bd1 ba861 sqft51 Woolley St #991809, Cambridge, ON N1R5J7Off Market
- C$--2 bd1 ba861 sqft51 Woolley St #991825, Cambridge, ON N1R5J7Off Market
Nearby schools
GreatSchools rating
No schools nearby
We couldn't find any schools near this home.
