Skip main navigation
Sold for $257,000
  • $257,000

    235 Southern Charm Way, Guyton, GA 31312

    3beds
    2,104sqft
    Mobile Home
    Built in 2003
    0.63 Acres Lot
    $-- Zestimate®
    $122/sqft
    $2,193 Estimated rent

    Home value

    Not available

    Estimated sales range

    Not available

    $2,193/mo

    Zestimate® history
    Loading
    Loading...

    Owner options

    List your home for rent

    $2,193/mo

    Rent Zestimate®

    Find your next renter with Zillow Rental Manager. Plus, with online applications, you can quickly screen prospective tenants – for free.

    Learn more

    $2,193/mo

    Rent Zestimate®

    Refinance and save

    $1,547/mo

    Est. payment

    Refinancing to a lower rate could help reduce your monthly payments and save thousands over the life of the loan.

    See today's rates

    $1,547/mo

    Est. payment

    Explore your selling options

    Work with a Zillow partner agent

    Leverage their expertise and Zillow's premium Showcase listings to get your home seen by more buyers.

    Get started

    List with your own agent

    Get your home in front of millions of buyers by listing it on Zillow.

    Learn how to do it

    Sell it yourself

    Take full control of how buyers see your home on Zillow by listing For Sale by Owner (FSBO).

    List your home

    What's special

    Wood-burning fireplaceUpdated led lightingNew appliancesSolid countertopsLarge primary suiteThoughtful updates
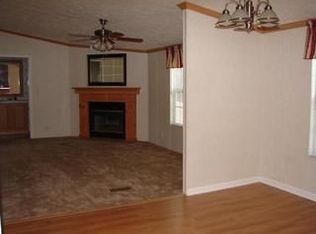
    Welcome to 235 Southern Charm Way, where thoughtful updates meet everyday comfort and a true sense of home. This completely renovated property feels fresh, solid, and inviting from the moment you walk through the door. The home features durable vinyl plank flooring throughout, giving it a clean, modern look while still feeling warm and livable. Fresh paint in soft, neutral tones brightens every room and creates a calm backdrop that makes the space feel open and welcoming.The kitchen is the heart of the home, and this one doesn’t disappoint. You’ll find solid countertops, new appliances, and updated LED lighting that adds both style and efficiency. Whether you’re cooking for a crowd or enjoying a quiet night in, the space feels functional, modern, and easy to live in.The large primary suite offers a peaceful retreat at the end of the day, spacious, comfortable, and thoughtfully separated thanks to the split floor plan, which provides privacy for everyone. Every update was chosen to make the home feel move-in ready, with nothing left to do but unpack and settle in. The wood-burning fireplace adds a timeless charm, creating a cozy gathering place during cooler months and a focal point that makes the living area feel truly special. Outside, the home sits on over half an acre with no HOA, giving you freedom that’s becoming harder and harder to find. Whether you want room to roam, space for projects, or just peace and quiet, this property offers it.This is the kind of home that feels solid, comfortable, and ready for real life, a place where modern updates meet the warmth and freedom of country living.

    Zillow last checked:

    Listing updated:

    Listed by:

    Richard Eilerman 912-657-2957,

    Coast & Country RE Experts

    Bought with:

    Lori A. Klein, 263831

    Re/Max Savannah

    Source: Hive MLS,MLS#: SA345629MLS LogoOriginating MLS: Savannah Multi-List Corporation

    Facts & features

    Interior

    Bedrooms & bathrooms
    • Bedrooms: 3
    • Bathrooms: 2
    • Full bathrooms: 2
    • Main level bathrooms: 2
    • Main level bedrooms: 3
    Heating
    • Central, Electric
    Cooling
    • Central Air, Electric
    Appliances
    • Included: Electric Water Heater, Refrigerator
    • Laundry: Laundry Room
    Features
    • Breakfast Area, Ceiling Fan(s), Double Vanity, Garden Tub/Roman Tub, Main Level Primary, Primary Suite, Separate Shower
    • Has fireplace: Yes
    • Fireplace features: Family Room, Wood Burning Stove
    Interior area
    • Total interior livable area: 2,104 sqft

    Property

    Parking
    • Parking features: Off Street
    Lot
    • Size: 0.63 Acres
    • Features: Cul-De-Sac
    Details
    • Parcel number: 0347C00000083000
    • Zoning: AR-2
    • Special conditions: Standard

    Construction

    Type & style
    • Home type: MobileManufactured
    • Architectural style: Manufactured Home,Mobile
    • Property subtype: Mobile Home
    Materials
    • Other
    • Foundation: Raised
    • Roof: Metal
    Condition
    • Year built: 2003

    Utilities & green energy

    • Sewer: Public Sewer
    • Water: Shared Well

    Community & neighborhood

    Location
    • Region: Guyton
    • Subdivision: Azalea Point Ph Ii

    HOA & financial

    HOA
    • Has HOA: No

    Other

    Other facts
    • Listing agreement: Exclusive Agency
    • Listing terms: Cash,Conventional,FHA
    • Ownership type: Investor

    Price history

    DateEventPrice
    3/2/2026Sold$257,000$122/sqft
    Source: Hive MLS #SA345629 Report a problem
    3/1/2026Pending sale$257,000$122/sqft
    Source: Hive MLS #SA345629 Report a problem
    1/30/2026Contingent$257,000$122/sqft
    Source: Hive MLS #SA345629 Report a problem
    12/23/2025Listed for sale$257,000$122/sqft
    Source: Hive MLS #SA345629 Report a problem
    11/14/2022Listed for rent$2,000$1/sqft
    Source: Zillow Rental Manager Report a problem

    Public tax history

    YearProperty taxesTax assessment
    2018$427 +6.2%$14,395 +7.7%
    2017$403 $13,364 +0.5%
    2016-- $13,295 -6.1%
    2015-- $14,159 -23.4%
    2014-- $18,474

    Find assessor info on the county website

    Neighborhood: 31312

    Nearby schools

    GreatSchools rating
    Schools provided by the listing agent
    • Elementary: Guyton
    • Middle: Effingham
    • High: Effingham

    Source: Hive MLS. This data may not be complete. We recommend contacting the local school district to confirm school assignments for this home.