SAY HELLO to this charming Chesterfield home where your story begins today! It feels like HOME from the moment you step inside to this immaculate and well maintained one owner, 4 bedroom, 2.5 bath spacious 2 Story. Main floor boasts open entry foyer, living and dining rooms, spacious family room with gorgeous hardwood flooring, Gas brick fireplace with built in surrounds on each side. Large bay window to enjoy the natural light, a view of the big backyard and composite deck just off the family room through the upgraded door. Open wet bar area off the family room, half bath, large breakfast room and kitchen w/bay window, planning desk, pantry, wall oven/microwave combo, quartz countertop, hardwood flooring, main floor laundry with cabinets and closet space located off the 2 car attached garage. Second floor includes a spacious primary suite w/large walk-in closet, updated primary bath w/double bowl vanity and LVP floor. The secondary bedrooms are very roomy. June 2025: Power washed, window cleaning, freshly painted throughout, new carpeting w/8# pad in the front office/sitting room, dining room, hall, stairs, and bedrooms. Some lighting and bathroom updates too! Freshly painted unfinished walkout ready for your design. All located in the desirable Parkway Central School District! Showings start today! SCHEDULE YOUR SHOWING TODAY!
Closed
Listed by: Gander Lighthouse Real Estate Group LLC • Terri M Gander • 314-486-3598
Bought with: EXP Realty, LLC
Price Unknown
235 Stablestone Dr, Chesterfield, MO 63017
4beds
2,465sqft
Single Family Residence
Built in 1979
0.29 Acres Lot
$546,300 Zestimate®
$--/sqft
$3,434 Estimated rent
Home value
$546,300
$503,000 - $595,000
$3,434/mo
Zestimate® history
Owner options
List your home for rent
$3,434/mo
Rent Zestimate®
Find your next renter with Zillow Rental Manager. Plus, with online applications, you can quickly screen prospective tenants – for free.
$3,434/mo
Rent Zestimate®
Refinance and save
$206/mo
Est. payment
Refinancing to a lower rate could help reduce your monthly payments and save thousands over the life of the loan.
$206/mo
Est. payment
Explore your selling options
Work with a Zillow partner agent
Leverage their expertise and Zillow's premium Showcase listings to get your home seen by more buyers.
Get startedList with your own agent
Get your home in front of millions of buyers by listing it on Zillow.
Learn how to do itSell it yourself
Take full control of how buyers see your home on Zillow by listing For Sale by Owner (FSBO).
List your homeWhat's special
Gas brick fireplaceQuartz countertopGorgeous hardwood flooringSpacious primary suiteUpdated primary bathDouble bowl vanityWet bar area
Zillow last checked:
Listing updated:
Listed by:
Terri M Gander 314-486-3598,
Gander Lighthouse Real Estate Group LLC
Bought with:
Dawn Griffin, 2004010642
EXP Realty, LLC
Source: MARIS,MLS#: 25042718 Originating MLS: St. Charles County Association of REALTORS
Originating MLS: St. Charles County Association of REALTORSFacts & features
Interior
Bedrooms & bathrooms
- Bedrooms: 4
- Bathrooms: 3
- Full bathrooms: 2
- 1/2 bathrooms: 1
- Main level bathrooms: 1
Heating
- Forced Air
Cooling
- Central Air
Appliances
- Included: Electric Cooktop, Dishwasher, Disposal, Plumbed For Ice Maker, Microwave, Double Oven, Refrigerator, Oven, Water Heater
- Laundry: Laundry Closet, Laundry Room, Main Level
Features
- Beamed Ceilings, Bookcases, Breakfast Bar, Breakfast Room, Butler Pantry, Center Hall Floorplan, Double Vanity, Entrance Foyer, Natural Woodwork, Pantry, Separate Dining, Solid Surface Countertop(s), Walk-In Closet(s), Wet Bar
- Flooring: Carpet, Ceramic Tile, Hardwood, Parquet
- Doors: Panel Door(s), Sliding Doors
- Windows: Bay Window(s), Blinds, Double Pane Windows, Window Coverings, Wood Frames
- Basement: Concrete,Full,Unfinished,Walk-Out Access
- Number of fireplaces: 1
- Fireplace features: Family Room, Gas
Interior area
- Total structure area: 2,465
- Total interior livable area: 2,465 sqft
- Finished area above ground: 2,465
- Finished area below ground: 0
Property
Parking
- Total spaces: 2
- Parking features: Attached, Concrete, Garage Door Opener, Garage Faces Front
- Attached garage spaces: 2
Features
- Levels: Two
- Patio & porch: Composite, Deck
- Fencing: None
Lot
- Size: 0.29 Acres
- Features: Back Yard, Gentle Sloping, Sloped Down
Details
- Parcel number: 17R620302
- Special conditions: Standard
Construction
Type & style
- Home type: SingleFamily
- Architectural style: Traditional
- Property subtype: Single Family Residence
- Attached to another structure: Yes
Materials
- Brick, Vinyl Siding
- Foundation: Concrete Perimeter
- Roof: Architectural Shingle
Condition
- Updated/Remodeled
- New construction: No
- Year built: 1979
Details
- Warranty included: Yes
Utilities & green energy
- Electric: Ameren
- Sewer: Public Sewer
- Water: Public
Community & HOA
Community
- Security: Carbon Monoxide Detector(s), Smoke Detector(s)
- Subdivision: Greenfield Village 2
HOA
- Has HOA: Yes
- Amenities included: Outside Management
- Services included: Common Area Maintenance
- HOA fee: $206 annually
- HOA name: Greenfield Village
Location
- Region: Chesterfield
Financial & listing details
- Tax assessed value: $458,400
- Annual tax amount: $5,252
- Date on market: 6/27/2025
- Cumulative days on market: 20 days
- Listing terms: Cash,Conventional,FHA,VA Loan
- Ownership: Private
Price history
| Date | Event | Price |
|---|---|---|
| 7/18/2025 | Sold | -- |
Source:  MARIS #25042718 Report a problem MARIS #25042718 Report a problem | ||
| 6/29/2025 | Contingent | $540,000$219/sqft |
Source: MARIS #25042718 Report a problem | ||
| 6/27/2025 | Listed for sale | $540,000$219/sqft |
Source: MARIS #25042718 Report a problem | ||
Public tax history
| Year | Property taxes | Tax assessment |
|---|---|---|
| 2025 | $5,445 +3.7% | $87,100 +9.7% |
| 2024 | $5,252 +4.3% | $79,400 |
| 2023 | $5,038 +6.6% | $79,400 +17.2% |
| 2022 | $4,724 +0.4% | $67,740 |
| 2021 | $4,705 +0.9% | $67,740 +5.1% |
| 2020 | $4,662 +12.2% | $64,470 |
| 2019 | $4,154 | $64,470 +18.5% |
| 2018 | $4,154 | $54,420 |
| 2017 | $4,154 +2.8% | $54,420 +4.8% |
| 2016 | $4,041 -0.4% | $51,930 |
| 2015 | $4,057 | $51,930 +6.2% |
| 2014 | $4,057 +8.2% | $48,920 |
| 2013 | $3,749 | $48,920 -15.7% |
| 2012 | -- | $58,010 |
| 2011 | -- | $58,010 -2.2% |
| 2010 | $3,996 +4.7% | $59,320 |
| 2009 | $3,817 -0.5% | $59,320 -3.5% |
| 2008 | $3,837 +16.9% | $61,450 |
| 2007 | $3,284 | $61,450 +23% |
| 2006 | $3,284 -0.6% | $49,970 |
| 2005 | $3,305 +11.7% | $49,970 +14.3% |
| 2003 | $2,959 +0.8% | $43,700 |
| 2002 | $2,934 +1.3% | $43,700 |
| 2001 | $2,896 | $43,700 |
Find assessor info on the county website
Neighborhood: 63017
Nearby homes
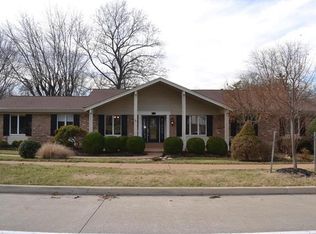
- $596,8005 bd3 ba2.2k sqft247 Stablestone Dr, Chesterfield, MO 63017Off Market
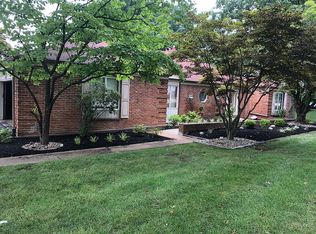
- $627,9004 bd3 ba3.2k sqft229 Stablestone Dr, Chesterfield, MO 63017Off Market
- $557,1004 bd2 ba2.6k sqft14321 Windcreek Dr, Chesterfield, MO 63017Off Market
- $527,2004 bd2 ba2.2k sqft14311 Windcreek Dr, Chesterfield, MO 63017Off Market
- $543,7004 bd2 ba2.5k sqft14329 Windcreek Dr, Chesterfield, MO 63017Off Market
- $484,8004 bd3 ba2.6k sqft234 Stablestone Dr, Chesterfield, MO 63017Off Market
- $--4 bd4 ba3.3k sqft259 Stablestone Dr, Chesterfield, MO 63017Sold
- $546,3004 bd3 ba2.6k sqft240 Stablestone Dr, Chesterfield, MO 63017Off Market
Nearby schools
GreatSchools rating
- 6/10Green Trails Elementary SchoolGrades: K-5Distance: 0.4 mi
- 6/10Parkway Central Middle SchoolGrades: 6-8Distance: 0.9 mi
- 8/10Parkway Central High SchoolGrades: 9-12Distance: 0.9 mi
Schools provided by the listing agent
- Elementary: Green Trails Elem.
- Middle: Central Middle
- High: Parkway Central High
Source: MARIS. This data may not be complete. We recommend contacting the local school district to confirm school assignments for this home.
Get a cash offer in 3 minutes
Find out how much your home could sell for in as little as 3 minutes with a no-obligation cash offer.
Estimated market value
$546,300
Get a cash offer in 3 minutes
Find out how much your home could sell for in as little as 3 minutes with a no-obligation cash offer.
Estimated market value
$546,300
- Missouri
- Saint Louis County
- Chesterfield
- 63017
- 235 Stablestone Dr
