Skip main navigation
Sold for $380,000
  • $380,000

    235 Stafford Dr, Bushkill, PA 18324

    5beds
    2,406sqft
    Single Family Residence
    Built in 1985
    0.35 Acres Lot
    $380,200 Zestimate®
    $158/sqft
    $2,685 Estimated rent

    Home value

    $380,200

    $350,000 - $414,000

    $2,685/mo

    Zestimate® history
    Loading
    Loading...

    Owner options

    List your home for rent

    $2,685/mo

    Rent Zestimate®

    Find your next renter with Zillow Rental Manager. Plus, with online applications, you can quickly screen prospective tenants – for free.

    Learn more

    $2,685/mo

    Rent Zestimate®

    Refinance and save

    $4,562/mo

    Est. payment

    Refinancing to a lower rate could help reduce your monthly payments and save thousands over the life of the loan.

    See today's rates

    $4,562/mo

    Est. payment

    Explore your selling options

    Work with a Zillow partner agent

    Leverage their expertise and Zillow's premium Showcase listings to get your home seen by more buyers.

    Get started

    List with your own agent

    Get your home in front of millions of buyers by listing it on Zillow.

    Learn how to do it

    Sell it yourself

    Take full control of how buyers see your home on Zillow by listing For Sale by Owner (FSBO).

    List your home

    What's special

    Updated kitchens and bathroomsTwo-level deckRefreshed fixturesVaulted ceilings
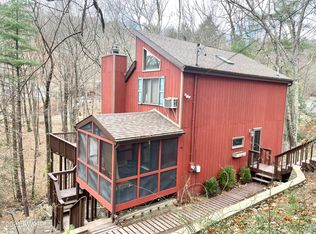
    ***RENOVATED*** 3 MINUTE WALK TO THE POOL AND HOT TUB*** IN-LAW SUITE*** This 5-bedroom, 3-bathroom home featuring a versatile lower-level complete with its own kitchen, living room, dining area, private bedroom, full bath, and separate entrance-perfect for guests or multigenerational living. The main level welcomes you with vaulted ceilings, refreshed fixtures, and updated kitchens and bathrooms that give the home a clean, modern feel. All the Bathrooms are Amazing as they have Intelligent toilets / fixtures. Enjoy seamless indoor-outdoor living with a two-level deck and a Huge enclosed Florida room, ideal for relaxing, Watching Nature, dining, or entertaining year-round. Located in a Gold Star Four Season Community! Enjoy an abundance of incredible amenities, including: - Indoor and outdoor swimming pools & Hot Tubs- Competitive tennis courts - Pickleball Courts, State-of-the-art fitness center - Two skiing trails with their own snow-making capabilities - Beautiful beach area and fishing dock - Enjoy leisurely days with pedal boats and rowboats - Racquetball and basketball courts for fitness and fun - Baseball field and playgrounds for family recreation - Ice skating in the winter months - Full restaurant and bar for your dining pleasure. Schedule your private tour today!

    Zillow last checked:

    Listing updated:

    Listed by:

    Joseph J. Salerno 570-243-1999,

    Iron Valley R E - Mountainside

    Bought with:

    nonmember

    NON MBR Office

    Source: GLVR,MLS#: 768643MLS LogoOriginating MLS: Lehigh Valley MLS

    Facts & features

    Interior

    Bedrooms & bathrooms
    • Bedrooms: 5
    • Bathrooms: 3
    • Full bathrooms: 3
    Primary bedroom
    • Level: First
    • Dimensions: 11.00 x 10.00
    Bedroom
    • Level: Second
    • Dimensions: 9.00 x 8.00
    Bedroom
    • Level: Second
    • Dimensions: 11.00 x 10.00
    Bedroom
    • Level: Second
    • Dimensions: 11.00 x 10.00
    Bedroom
    • Level: Lower
    • Dimensions: 9.00 x 8.00
    Primary bathroom
    • Description: Full Bathroom
    • Level: First
    • Dimensions: 9.00 x 6.00
    Dining room
    • Description: Sliders to the Deck
    • Level: First
    • Dimensions: 9.00 x 9.00
    Dining room
    • Level: Lower
    • Dimensions: 9.00 x 9.00
    Foyer
    • Level: First
    • Dimensions: 9.00 x 6.00
    Other
    • Level: Second
    • Dimensions: 8.00 x 6.00
    Other
    • Level: Lower
    • Dimensions: 6.00 x 5.00
    Kitchen
    • Level: First
    • Dimensions: 9.00 x 7.00
    Kitchen
    • Level: Lower
    • Dimensions: 9.00 x 8.00
    Living room
    • Description: Sliders to the Florida Room
    • Level: First
    • Dimensions: 15.00 x 15.00
    Living room
    • Level: Lower
    • Dimensions: 15.00 x 15.00
    Other
    • Description: Florida Room
    • Level: First
    • Dimensions: 15.00 x 12.00
    Heating
    • Baseboard, Electric
    Cooling
    • Wall/Window Unit(s)
    Appliances
    • Included: Dishwasher, Electric Dryer, Electric Oven, Electric Range, Electric Water Heater, Washer
    • Laundry: Washer Hookup, Dryer Hookup, ElectricDryer Hookup
    Features
    • Dining Area, Second Kitchen, Vaulted Ceiling(s)
    • Flooring: Ceramic Tile, Luxury Vinyl, Luxury VinylPlank
    • Basement: Daylight,Exterior Entry,Full,Finished,Walk-Out Access
    • Has fireplace: Yes
    • Fireplace features: Lower Level, Living Room
    Interior area
    • Total interior livable area: 2,406 sqft
    • Finished area above ground: 1,622
    • Finished area below ground: 784

    Property

    Parking
    • Total spaces: 6
    • Parking features: Driveway, Off Street
    • Garage spaces: 6
    • Has uncovered spaces: Yes
    Features
    • Levels: Multi/Split
    • Stories: 3
    • Patio & porch: Deck, Enclosed, Porch
    • Exterior features: Deck
    Lot
    • Size: 0.35 Acres
    Details
    • Parcel number: 100848
    • Zoning: R50
    • Special conditions: None

    Construction

    Type & style
    • Home type: SingleFamily
    • Architectural style: Contemporary,Split Level
    • Property subtype: Single Family Residence
    Materials
    • Block, Concrete, Wood Siding
    • Roof: Asphalt,Fiberglass
    Condition
    • Year built: 1985

    Utilities & green energy

    • Sewer: Public Sewer
    • Water: Public

    Community & neighborhood

    Location
    • Region: Bushkill
    • Subdivision: Saw Creek Estates

    HOA & financial

    HOA
    • Has HOA: Yes
    • HOA fee: $2,083 annually

    Other

    Other facts
    • Ownership type: Fee Simple

    Price history

    DateEventPrice
    5/27/2026Sold$380,000-2.3%$158/sqft
    Source: GLVR #768643 Report a problem
    4/27/2026Pending sale$389,000$162/sqft
    Source: PMAR #PM-137486 Report a problem
    3/11/2026Price change$389,000-2.7%$162/sqft
    Source: PMAR #PM-137486 Report a problem
    12/30/2025Price change$399,900-1.3%$166/sqft
    Source: Bright MLS #PAPI2000786 Report a problem
    11/25/2025Listed for sale$405,000$168/sqft
    Source: PMAR #PM-137486 Report a problem

    Public tax history

    Tax history is unavailable.

    Neighborhood: 18324

    Nearby schools

    GreatSchools rating
    Schools provided by the listing agent
    • District: East Stroudsburg

    Source: GLVR. This data may not be complete. We recommend contacting the local school district to confirm school assignments for this home.

    Get a cash offer in 3 minutes
    Find out how much your home could sell for in as little as 3 minutes with a no-obligation cash offer.
    Estimated market value
    $380,200
    Get a cash offer in 3 minutes
    Find out how much your home could sell for in as little as 3 minutes with a no-obligation cash offer.
    Estimated market value
    $380,200