***An offer deadline has been set for 9:00pm on Sunday, September 3rd. The sellers will review offers and make a decision by noon on Monday, September 4th. Though a deadline is set, the sellers have the right to accept an offer at anytime*** Welcome to this stunning three-story townhome nestled in the desired community of Magnolia Landing in Joppa, Maryland. With its spacious layout, modern design, and convenient amenities, this home offers the perfect blend of comfort and style. Upon entering, you'll immediately notice the tasteful finishes and spacious layout. The well-appointed kitchen boasts granite countertops, ample cabinet and counter space, center island, and separate pantry making it a chef's delight. The adjacent dining area seamlessly transitions into the inviting living room, creating an ideal space for entertaining friends and family. This townhome features three generously sized bedrooms, offering plenty of room for rest and relaxation. The primary bedroom, located on the upper level, includes an en-suite bathroom and walk-in closet, providing a private retreat. The secondary bedrooms are spacious and share a full hall bathroom. One of the standout features of this home is the expansive deck, where you can unwind and enjoy outdoor living. The deck overlooks the fenced-in yard, providing privacy. It's the perfect spot for hosting barbecues or simply savoring peaceful moments in the fresh air. Parking will never be an issue with the convenience of four designated parking spaces, ensuring that you and your guests always have ample parking available. This home offers a prime location for both tranquility and convenience. Enjoy easy access to nearby shopping centers, restaurants, and entertainment options. Commuters will appreciate the proximity to major highways. With three finished stories, three bedrooms, 2 1/2 bathrooms, four designated parking spaces, a large deck, and a fenced-in yard, this home offers a comfortable and convenient lifestyle. Don't miss out on the chance to make this delightful townhome your own! Schedule your showing today before it’s gone!
Sold for $320,500
$320,500
235 Staysail Dr, Joppa, MD 21085
3beds
1,985sqft
Townhouse
Built in 2011
2,100 Square Feet Lot
$345,200 Zestimate®
$161/sqft
$2,492 Estimated rent
Home value
$345,200
$328,000 - $362,000
$2,492/mo
Zestimate® history
Owner options
List your home for rent
$2,492/mo
Rent Zestimate®
Find your next renter with Zillow Rental Manager. Plus, with online applications, you can quickly screen prospective tenants – for free.
$2,492/mo
Rent Zestimate®
Refinance and save
$2,036/mo
Est. payment
Refinancing to a lower rate could help reduce your monthly payments and save thousands over the life of the loan.
$2,036/mo
Est. payment
Explore your selling options
Work with a Zillow partner agent
Leverage their expertise and Zillow's premium Showcase listings to get your home seen by more buyers.
Get startedList with your own agent
Get your home in front of millions of buyers by listing it on Zillow.
Learn how to do itSell it yourself
Take full control of how buyers see your home on Zillow by listing For Sale by Owner (FSBO).
List your homeWhat's special
Center islandModern designLarge deckSpacious layoutExpansive deckSeparate pantryFenced-in yard
Zillow last checked:
Listing updated:
Listed by:
Laura Snyder 410-375-5779,
American Premier Realty, LLC,
Listing Team: Laura Snyder Home Group, Co-Listing Team: Laura Snyder Home Group,Co-Listing Agent: Elizabeth Haywood 410-790-2061,
American Premier Realty, LLC
Bought with:
Michelle Labanowski, 640697
Cummings & Co. Realtors
Source: Bright MLS,MLS#: MDHR2023944
Facts & features
Interior
Bedrooms & bathrooms
- Bedrooms: 3
- Bathrooms: 3
- Full bathrooms: 2
- 1/2 bathrooms: 1
Rooms
- Room types: Living Room, Primary Bedroom, Bedroom 2, Kitchen, Family Room, Foyer, Bathroom 3
Basement
- Area: 720
Heating
- Forced Air, Electric
Cooling
- Ceiling Fan(s), Central Air, Electric
Appliances
- Included: Microwave, Dishwasher, Disposal, Dryer, Oven/Range - Electric, Refrigerator, Washer, Water Heater, Electric Water Heater
- Laundry: Has Laundry, Upper Level
Features
- Breakfast Area, Combination Kitchen/Dining, Eat-in Kitchen, Kitchen Island, Primary Bath(s), Bathroom - Tub Shower, Walk-In Closet(s), Ceiling Fan(s), Dining Area, Kitchen - Table Space, Pantry, Recessed Lighting, Bathroom - Stall Shower
- Flooring: Carpet, Hardwood
- Has basement: No
- Has fireplace: No
Interior area
- Total structure area: 2,335
- Total interior livable area: 1,985 sqft
- Finished area above ground: 1,440
- Finished area below ground: 545
Property
Parking
- Total spaces: 3
- Parking features: Garage Faces Front, Inside Entrance, Assigned, Attached, Driveway
- Attached garage spaces: 1
- Uncovered spaces: 2
- Details: Assigned Parking, Assigned Space #: 235
Accessibility
- Accessibility features: None
Features
- Levels: Three
- Stories: 3
- Pool features: None
- Fencing: Full,Privacy
Lot
- Size: 2,100 Square Feet
- Features: Backs to Trees, Interior Lot, No Thru Street, Rear Yard
Details
- Additional structures: Above Grade, Below Grade
- Parcel number: 1301389998
- Zoning: R3
- Special conditions: Standard
Construction
Type & style
- Home type: Townhouse
- Architectural style: Colonial
- Property subtype: Townhouse
Materials
- Aluminum Siding, Vinyl Siding
- Foundation: Block
Condition
- New construction: No
- Year built: 2011
Utilities & green energy
- Sewer: Public Sewer
- Water: Public
Community & HOA
Community
- Subdivision: Magnolia Landing
HOA
- Has HOA: Yes
- HOA fee: $59 monthly
- HOA name: CONWAY MANAGEMENT
Location
- Region: Joppa
Financial & listing details
- Price per square foot: $161/sqft
- Tax assessed value: $238,200
- Annual tax amount: $2,596
- Date on market: 8/31/2023
- Listing agreement: Exclusive Right To Sell
- Listing terms: Cash,Conventional,FHA,VA Loan
- Ownership: Fee Simple
Price history
| Date | Event | Price |
|---|---|---|
| 9/29/2023 | Sold | $320,500+5.1%$161/sqft |
Source:  Bright MLS #MDHR2023944 Report a problem Bright MLS #MDHR2023944 Report a problem | ||
| 9/4/2023 | Pending sale | $305,000$154/sqft |
Source: Bright MLS #MDHR2023944 Report a problem | ||
| 9/4/2023 | Listing removed | $305,000$154/sqft |
Source: Bright MLS #MDHR2023944 Report a problem | ||
| 8/31/2023 | Listed for sale | $305,000+11.9%$154/sqft |
Source: Bright MLS #MDHR2023944 Report a problem | ||
| 5/22/2023 | Listing removed | -- |
Source: Bright MLS #MDHR258088 Report a problem | ||
| 6/8/2021 | Sold | $272,500+0.9%$137/sqft |
Source: Public Record Report a problem | ||
| 4/21/2021 | Pending sale | $269,990$136/sqft |
Source: Bright MLS #MDHR258088 Report a problem | ||
| 4/19/2021 | Price change | $269,990-1.8%$136/sqft |
Source: Bright MLS #MDHR258088 Report a problem | ||
| 4/16/2021 | Listed for sale | $275,000+9.8%$139/sqft |
Source: Bright MLS #MDHR258088 Report a problem | ||
| 3/24/2021 | Listing removed | -- |
Source: Owner Report a problem | ||
| 12/30/2015 | Listing removed | $1,700$1/sqft |
Source: Owner Report a problem | ||
| 11/16/2015 | Listed for rent | $1,700$1/sqft |
Source: Owner Report a problem | ||
| 12/20/2011 | Sold | $250,550$126/sqft |
Source: Public Record Report a problem | ||
Public tax history
| Year | Property taxes | Tax assessment |
|---|---|---|
| 2025 | $3,082 +8.5% | $282,733 +8.5% |
| 2024 | $2,839 +9.3% | $260,467 +9.3% |
| 2023 | $2,596 | $238,200 |
| 2022 | $2,596 -4.3% | $238,200 |
| 2021 | $2,713 -2.1% | $238,200 -0.8% |
| 2020 | $2,772 +2.5% | $240,200 |
| 2019 | $2,704 +2.6% | $240,200 +5.2% |
| 2018 | $2,636 +2.7% | $228,400 +2.7% |
| 2017 | $2,568 +1734% | $222,500 |
| 2016 | $140 | $222,500 |
| 2015 | $140 -18.4% | $222,500 -6.5% |
| 2014 | $172 | $238,000 +0.2% |
| 2013 | -- | $237,600 +0.2% |
| 2012 | -- | $237,200 +1481.3% |
| 2011 | -- | $15,000 |
| 2010 | -- | $15,000 |
Find assessor info on the county website
Neighborhood: 21085
Nearby homes
- $333,700-- bd3 ba1.4k sqft233 Staysail Dr, Joppa, MD 21085Off Market
- $323,4003 bd3 ba2k sqft237 Staysail Dr, Joppa, MD 21085Off Market
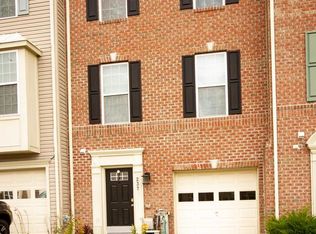
- $344,0003 bd2 ba2.5k sqft239 Staysail Dr, Joppa, MD 21085Off Market
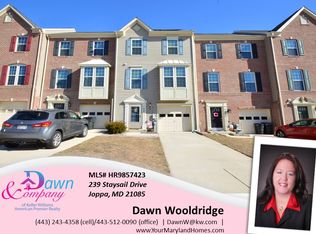
- $350,000-- bd3 ba1.4k sqft231 Staysail Dr, Joppa, MD 21085Off Market
- $312,0003 bd3 ba1.7k sqft241 Staysail Dr, Joppa, MD 21085Sold
- $356,700-- bd2 ba1.6k sqft243 Staysail Dr, Joppa, MD 21085Off Market
- $341,3003 bd3 ba1.8k sqft229 Staysail Dr, Joppa, MD 21085Off Market
- $351,600-- bd3 ba1.6k sqft245 Staysail Dr, Joppa, MD 21085Off Market
Nearby schools
GreatSchools rating
- 6/10Magnolia Elementary SchoolGrades: PK-5Distance: 0.3 mi
- 4/10Magnolia Middle SchoolGrades: 6-8Distance: 0.1 mi
- 4/10Joppatowne High SchoolGrades: 9-12Distance: 1.2 mi
Schools provided by the listing agent
- District: Harford County Public Schools
Source: Bright MLS. This data may not be complete. We recommend contacting the local school district to confirm school assignments for this home.
Get a cash offer in 3 minutes
Find out how much your home could sell for in as little as 3 minutes with a no-obligation cash offer.
Estimated market value
$345,200
Get a cash offer in 3 minutes
Find out how much your home could sell for in as little as 3 minutes with a no-obligation cash offer.
Estimated market value
$345,200
- Maryland
- Harford County
- Joppa
- 21085
- 235 Staysail Dr
Nearby cities
Nearby zip codes
Other Joppa Topics
