235 Steeple Chase Run #4 Northfield OH 44067 is truly a rare commodity! Very few of these condominiums come up for sale! This Townhouse style condo is an End Unit includes 2 bedrooms with 1.5 bathrooms w/ 2 car garage (the development has many 1 car garages as well, this is the largest unit / garage) w/ great green space surrounding the unit & its own private rear patio for relaxing and grilling. As an end unit, there are 5 extra windows & front door bringing in wonderful Natural sunlight! As you enter the main door located on the side of the unit, you can head to the half bathroom straight ahead, the garage entry door to the left or right to the main floor or head directly upstairs to the 2nd floor. The main living area is on the 1st floor & has a great sized Living Room with an open concept to the L-shaped kitchen & is well appointed with 2023 Stainless steel General Electric GE appliances & included in the condo purchase, including double door fridge w/ bottom dutch door freezer, flat top electric range oven, dishwasher & built-in microwave oven. Living Room has plenty of areas to place furniture in different configurations including setting up dining areas as well. Sliding glass door from back of the Living Room leads out to the private concrete patio with privacy fence and plenty of green common space for playing and bird watching. Going upstairs, you'll be pleased to see the Primary Bedroom to the rear of the condo w/ vaulted ceilings, plenty of light from 2 sides of windows, ceiling fan & private access door into Main Full Bathroom. The front bedroom is currently being utilized as a home office & has plenty of room for bedroom set as well. Main Hall Bath has combo Tub & Shower & plentiful vanity for your use. As you go into the unfinished lower level of the townhome, there is plenty of storage space, a builder prepped bathroom hook up for your future finish, the laundry area & plenty of exercise room space. 2 car garage w/ opener. One Year Warranty Included.
Closed
$175,000
235 Steeple Chase Run #4, Northfield, OH 44067
2beds
1,037sqft
Townhouse, Condominium
Built in 1996
-- sqft lot
$180,700 Zestimate®
$169/sqft
$1,560 Estimated rent
Home value
$180,700
$164,000 - $199,000
$1,560/mo
Zestimate® history
Owner options
List your home for rent
$1,560/mo
Rent Zestimate®
Find your next renter with Zillow Rental Manager. Plus, with online applications, you can quickly screen prospective tenants – for free.
$1,560/mo
Rent Zestimate®
Refinance and save
$1,456/mo
Est. payment
Refinancing to a lower rate could help reduce your monthly payments and save thousands over the life of the loan.
$1,456/mo
Est. payment
Explore your selling options
Work with a Zillow partner agent
Leverage their expertise and Zillow's premium Showcase listings to get your home seen by more buyers.
Get startedList with your own agent
Get your home in front of millions of buyers by listing it on Zillow.
Learn how to do itSell it yourself
Take full control of how buyers see your home on Zillow by listing For Sale by Owner (FSBO).
List your homeWhat's special
Private rear patioOpen conceptCeiling fanVaulted ceilingsDouble door fridgeEnd unitPlentiful vanity
Zillow last checked:
Listing updated:
Listed by:
Lesa Lillibridge 330-620-5372 lesalillibridge@gmail.com,
Keller Williams Chervenic Rlty
Bought with:
Brandon Fleming, 2019007379
Keller Williams Legacy Group Realty
Source: MLS Now,MLS#: 5127307 Originating MLS: Akron Cleveland Association of REALTORS
Originating MLS: Akron Cleveland Association of REALTORSFacts & features
Interior
Bedrooms & bathrooms
- Bedrooms: 2
- Bathrooms: 2
- Full bathrooms: 1
- 1/2 bathrooms: 1
- Main level bathrooms: 1
Bedroom
- Description: Flooring: Carpet
- Level: Second
- Dimensions: 14.8 x 12.8
Bedroom
- Description: Flooring: Carpet
- Level: Second
- Dimensions: 10.3 x 14.2
Bathroom
- Description: Flooring: Tile
- Level: First
- Dimensions: 4.9 x 5
Bathroom
- Description: Flooring: Linoleum
- Level: Second
- Dimensions: 8.5 x 9.1
Eat in kitchen
- Description: Flooring: Wood
- Level: First
- Dimensions: 9.8 x 9
Laundry
- Level: Lower
- Dimensions: 8.3 x 5.9
Living room
- Description: Flooring: Wood
- Level: First
- Dimensions: 15 x 16.7
Recreation
- Level: Lower
- Dimensions: 20.1 x 15.9
Heating
- Forced Air, Gas
Cooling
- Central Air
Appliances
- Included: Dishwasher, Microwave, Range, Refrigerator
- Laundry: In Basement
Features
- Basement: Full,Concrete,Bath/Stubbed,Storage Space,Unfinished
- Has fireplace: No
Interior area
- Total structure area: 1,037
- Total interior livable area: 1,037 sqft
- Finished area above ground: 1,037
Property
Parking
- Total spaces: 2
- Parking features: Attached, Driveway, Garage, Off Street, Paved
- Attached garage spaces: 2
Features
- Levels: Two
- Stories: 2
- Pool features: None
- Fencing: None
Lot
- Size: 510 Square Feet
- Dimensions: 17 x 30
Details
- Additional structures: None
- Parcel number: 4102326
Construction
Type & style
- Home type: Condo
- Property subtype: Townhouse, Condominium
- Attached to another structure: Yes
Materials
- Vinyl Siding
- Roof: Asphalt,Fiberglass
Condition
- Year built: 1996
Details
- Warranty included: Yes
Utilities & green energy
- Sewer: Public Sewer
- Water: Public
Community & HOA
Community
- Subdivision: Steeple Chase
HOA
- Has HOA: Yes
- Services included: Association Management, Common Area Maintenance, Insurance, Maintenance Grounds, Maintenance Structure, Snow Removal
- HOA fee: $232 monthly
- HOA name: Steeple Chase Condominium Association
Location
- Region: Northfield
Financial & listing details
- Price per square foot: $169/sqft
- Annual tax amount: $2,256
- Date on market: 6/19/2025
- Cumulative days on market: 40 days
- Listing terms: Cash,Conventional
Price history
| Date | Event | Price |
|---|---|---|
| 8/1/2025 | Sold | $175,000$169/sqft |
Source:  MLS Now #5127307 Report a problem MLS Now #5127307 Report a problem | ||
| 7/29/2025 | Pending sale | $175,000$169/sqft |
Source: MLS Now #5127307 Report a problem | ||
| 6/25/2025 | Contingent | $175,000$169/sqft |
Source: MLS Now #5127307 Report a problem | ||
| 6/19/2025 | Listed for sale | $175,000+80.4%$169/sqft |
Source: MLS Now #5127307 Report a problem | ||
| 5/27/2016 | Sold | $97,000$94/sqft |
Source: MLS Now #3708704 Report a problem | ||
Public tax history
Tax history is unavailable.
Neighborhood: 44067
Nearby homes
- $175,0002 bd2 ba1k sqft235 Steeple Chase Run, Northfield, OH 44067Sold
- $178,1002 bd2 ba1k sqft237 Steeple Chase Run, Northfield, OH 44067Off Market
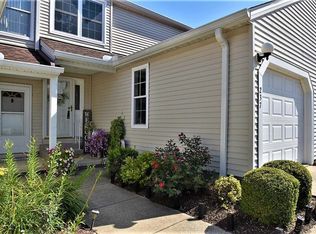
- $177,8002 bd3 ba1k sqft239 Steeple Chase Run, Northfield, OH 44067Off Market
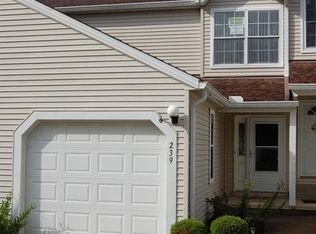
- $182,6003 bd2 ba1k sqft225 Steeple Chase Run, Northfield, OH 44067Off Market
- $218,5003 bd3 ba1.3k sqft241 Steeple Chase Run, Northfield, OH 44067Off Market
- $168,5002 bd3 ba1.4k sqft223 Steeple Chase Run, Northfield, OH 44067Sold
- $187,9002 bd3 ba1k sqft221 Steeple Chase Run, Northfield, OH 44067Off Market
- $191,9002 bd2 ba1.5k sqft219 Steeple Chase Run, Northfield, OH 44067Off Market
Nearby schools
GreatSchools rating
- 9/10Lee Eaton Elementary SchoolGrades: 5-6,8Distance: 0.9 mi
- 6/10Nordonia High SchoolGrades: 9-12Distance: 3.4 mi
- 9/10Rushwood Elementary SchoolGrades: K-4Distance: 1.8 mi
Schools provided by the listing agent
- District: Nordonia Hills CSD - 7710
Source: MLS Now. This data may not be complete. We recommend contacting the local school district to confirm school assignments for this home.
Get a cash offer in 3 minutes
Find out how much your home could sell for in as little as 3 minutes with a no-obligation cash offer.
Estimated market value
$180,700
Get a cash offer in 3 minutes
Find out how much your home could sell for in as little as 3 minutes with a no-obligation cash offer.
Estimated market value
$180,700
- Ohio
- Summit County
- Northfield
- 44067
- 235 Steeple Chase Run Unit 4
Nearby cities
Nearby zip codes
Other Northfield Topics
