Got a Large Family on a Small Budget? This Adorable Split-Level Traditional is the perfect place to call Home Sweet Home. As you enter through the front door, you see Shine and Glimmer. Beautiful Hardwood Flooring throughout, and Tiled Kitchen and Bathrooms. This Home has something for everyone. Huge Family Room with Trey Ceilings, and Romantic Fireplace, Country Kitchen all Appliances stay, Adorable Breakfast Room, to overlook your Private Backyard Oasis and leads to a Large Back Deck to have some Privacy. You have a Formal Dining Room to entertain your most Important Guest. Three Huge Bedrooms and Two Full Baths upstairs. The Master is calling your Queen, she will love the all the Space, Huge Walk in Closets, Nice Master Bath, Double Vanities, Garden Tub and Tiled Floors. Then we go Downstairs where your mind can get very Creative. We have 1 Bedrooms, 1 full Bath, Living Room and room for an Office. You could move Mom and Pops in, rent it out or if you have Teenagers, this would be a Dream World for them. Let your imagination make this your Dream Home. New Roof, New Windows, you can't go wrong! You have an Amazing Lot with all kinds of Annuals, Raised Garden Beds and if you get still enough on your Back Deck see the Scenic View of Wildlife that will be moseying along you Private Lot. Location is Grand, just miles from Fine Dining, Shopping, Dr's, Hospitals and more. Don't let this Gem get away!
Closed
$336,000
235 Steeplechase Dr, McDonough, GA 30252
4beds
3,799sqft
Single Family Residence
Built in 1991
2 Acres Lot
$335,900 Zestimate®
$88/sqft
$2,752 Estimated rent
Home value
$335,900
$309,000 - $363,000
$2,752/mo
Zestimate® history
Owner options
List your home for rent
$2,752/mo
Rent Zestimate®
Find your next renter with Zillow Rental Manager. Plus, with online applications, you can quickly screen prospective tenants – for free.
$2,752/mo
Rent Zestimate®
Refinance and save
$2,098/mo
Est. payment
Refinancing to a lower rate could help reduce your monthly payments and save thousands over the life of the loan.
$2,098/mo
Est. payment
Explore your selling options
Work with a Zillow partner agent
Leverage their expertise and Zillow's premium Showcase listings to get your home seen by more buyers.
Get startedList with your own agent
Get your home in front of millions of buyers by listing it on Zillow.
Learn how to do itSell it yourself
Take full control of how buyers see your home on Zillow by listing For Sale by Owner (FSBO).
List your homeWhat's special
Romantic fireplaceNew roofBeautiful hardwood flooring throughoutNew windowsTiled kitchen and bathroomsThree huge bedrooms
Zillow last checked:
Listing updated:
Listed by:
Connie L Zullo 770-349-5657,
Watkins Real Estate Associates
Bought with:
Caoma SantaDeFernandez, 433624
Virtual Properties Realty.com
Source: GAMLS,MLS#: 10781643
Facts & features
Interior
Bedrooms & bathrooms
- Bedrooms: 4
- Bathrooms: 3
- Full bathrooms: 3
- Main level bathrooms: 2
- Main level bedrooms: 3
Rooms
- Room types: Family Room, Foyer, Office
Dining room
- Features: Seats 12+, Separate Room
Kitchen
- Features: Breakfast Room, Country Kitchen, Pantry, Solid Surface Counters
Heating
- Central, Electric
Cooling
- Ceiling Fan(s), Central Air
Appliances
- Included: Dishwasher, Electric Water Heater, Ice Maker, Microwave, Oven/Range (Combo), Refrigerator
- Laundry: Common Area
Features
- Double Vanity, High Ceilings, In-Law Floorplan, Master On Main Level, Separate Shower, Soaking Tub, Split Foyer, Tile Bath
- Flooring: Hardwood, Tile
- Basement: Finished,Full
- Number of fireplaces: 1
- Fireplace features: Factory Built, Family Room
Interior area
- Total structure area: 3,799
- Total interior livable area: 3,799 sqft
- Finished area above ground: 2,299
- Finished area below ground: 1,500
Property
Parking
- Total spaces: 4
- Parking features: Attached, Garage, Garage Door Opener
- Has attached garage: Yes
Features
- Levels: Two
- Stories: 2
Lot
- Size: 2 Acres
- Features: Private
Details
- Parcel number: 124B01037000
Construction
Type & style
- Home type: SingleFamily
- Architectural style: Traditional
- Property subtype: Single Family Residence
Materials
- Wood Siding
- Roof: Composition
Condition
- Resale
- New construction: No
- Year built: 1991
Utilities & green energy
- Sewer: Public Sewer
- Water: Public
- Utilities for property: High Speed Internet
Community & HOA
Community
- Features: None
- Subdivision: Steeplechase
HOA
- Has HOA: No
- Services included: None
Location
- Region: Mcdonough
Financial & listing details
- Price per square foot: $88/sqft
- Tax assessed value: $321,300
- Annual tax amount: $5,080
- Date on market: 6/8/2026
- Cumulative days on market: 7 days
- Listing agreement: Exclusive Right To Sell
Price history
| Date | Event | Price |
|---|---|---|
| 7/10/2026 | Sold | $336,000-1.1%$88/sqft |
Source:  GAMLS #10781643 Report a problem GAMLS #10781643 Report a problem | ||
| 6/15/2026 | Pending sale | $339,900$89/sqft |
Source: GAMLS #10781643 Report a problem | ||
| 6/9/2026 | Listed for sale | $339,900+122.3%$89/sqft |
Source: GAMLS #10781643 Report a problem | ||
| 8/29/2017 | Sold | $152,900+2%$40/sqft |
Source:  FMLS GA #5882068 Report a problem FMLS GA #5882068 Report a problem | ||
| 7/28/2017 | Pending sale | $149,900$39/sqft |
Source: Real Estate Expert Advisors #8228280 Report a problem | ||
| 7/20/2017 | Listed for sale | $149,900+45.1%$39/sqft |
Source: Real Estate Expert Advisors #8228280 Report a problem | ||
| 1/11/1996 | Sold | $103,300$27/sqft |
Source: Public Record Report a problem | ||
Public tax history
| Year | Property taxes | Tax assessment |
|---|---|---|
| 2025 | $3,425 -1.7% | $128,520 +7.8% |
| 2024 | $3,485 +16.4% | $119,200 +1.2% |
| 2023 | $2,993 -0.7% | $117,760 +19.1% |
| 2022 | $3,016 +19% | $98,880 +23.5% |
| 2021 | $2,534 +9.7% | $80,040 +12.6% |
| 2020 | $2,309 +9.8% | $71,080 +12.8% |
| 2019 | $2,103 +3.2% | $63,040 +4.4% |
| 2018 | $2,039 | $60,400 +25.3% |
| 2016 | -- | $48,200 +17.8% |
| 2015 | $1,889 +13.9% | $40,920 +10.2% |
| 2014 | $1,658 | $37,120 |
| 2013 | -- | -- |
| 2012 | -- | -- |
| 2011 | -- | -- |
| 2010 | -- | -- |
| 2009 | -- | -- |
| 2008 | $2,025 -3.2% | -- |
| 2007 | $2,091 +3.5% | $54,680 |
| 2005 | $2,020 | $54,680 |
| 2004 | $2,020 +1.4% | $54,680 |
| 2003 | $1,993 +10.8% | $54,680 +7% |
| 2002 | $1,799 +9% | $51,120 +7.6% |
| 2001 | $1,651 +4.9% | $47,520 +4.9% |
| 2000 | $1,573 | $45,280 |
Find assessor info on the county website
Neighborhood: 30252
Nearby homes
- $270,0003 bd2 ba1.6k sqft225 Steeplechase Dr, McDonough, GA 30252Off Market
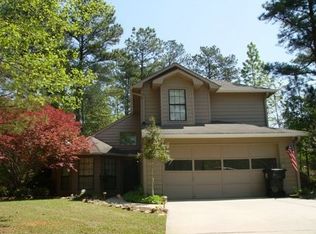
- $241,8003 bd2 ba1.9k sqft245 Steeplechase Dr, McDonough, GA 30252Off Market
- $267,9003 bd2 ba1.5k sqft230 Steeplechase Dr, McDonough, GA 30252Off Market

- $244,9003 bd2 ba1.4k sqft240 Steeplechase Dr, McDonough, GA 30252Off Market
- $273,2003 bd2 ba1.6k sqft220 Steeplechase Dr, McDonough, GA 30252Off Market
- $249,8003 bd2 ba1.5k sqft250 Steeplechase Dr, McDonough, GA 30252Off Market
- $230,0003 bd2 ba1.4k sqft255 Steeplechase Dr, McDonough, GA 30252Off Market
- $271,9004 bd2 ba1.4k sqft215 Steeplechase Dr, McDonough, GA 30252Off Market
Nearby schools
GreatSchools rating
- 3/10Tussahaw Elementary SchoolGrades: PK-5Distance: 2.2 mi
- 5/10Henry County Middle SchoolGrades: 6-8Distance: 1.4 mi
- 2/10McDonough High SchoolGrades: 9-12Distance: 1.5 mi
Schools provided by the listing agent
- Elementary: Tussahaw
- Middle: McDonough
- High: McDonough
Source: GAMLS. This data may not be complete. We recommend contacting the local school district to confirm school assignments for this home.
Get a cash offer in 3 minutes
Find out how much your home could sell for in as little as 3 minutes with a no-obligation cash offer.
Estimated market value
$335,900
Get a cash offer in 3 minutes
Find out how much your home could sell for in as little as 3 minutes with a no-obligation cash offer.
Estimated market value
$335,900
- Georgia
- Henry County
- McDonough
- 30252
- 235 Steeplechase Dr
Nearby cities
Nearby zip codes
Other McDonough Topics
