Sold before run. Gorgeous curb appeal, louvered shutters in formal living and dining room, hardwoods on main, completely renovated gorgeous luxury kitchen with 36" commercial style gas cooktop, upgraded cabinetry to ceiling, farmhouse sink. Four bedrooms up with 2 baths up. The backyard sets this one apart. Resort-style pebble pool with hot tub, landscape architect's dream backyard with lush greenery and privacy, unbelievable covered screen porch.
Closed
$765,000
235 Stonehaven Dr, Fayetteville, GA 30215
4beds
2,599sqft
Single Family Residence
Built in 1995
0.88 Acres Lot
$784,700 Zestimate®
$294/sqft
$3,097 Estimated rent
Home value
$784,700
$745,000 - $824,000
$3,097/mo
Zestimate® history
Owner options
List your home for rent
$3,097/mo
Rent Zestimate®
Find your next renter with Zillow Rental Manager. Plus, with online applications, you can quickly screen prospective tenants – for free.
$3,097/mo
Rent Zestimate®
Refinance and save
$4,667/mo
Est. payment
Refinancing to a lower rate could help reduce your monthly payments and save thousands over the life of the loan.
$4,667/mo
Est. payment
Explore your selling options
Work with a Zillow partner agent
Leverage their expertise and Zillow's premium Showcase listings to get your home seen by more buyers.
Get startedList with your own agent
Get your home in front of millions of buyers by listing it on Zillow.
Learn how to do itSell it yourself
Take full control of how buyers see your home on Zillow by listing For Sale by Owner (FSBO).
List your homeWhat's special
Zillow last checked:
Listing updated:
Listed by:
Matthew Dalke 404-984-0814,
Keller Williams Realty Atl. Partners
Bought with:
Matthew Dalke, 355439
Keller Williams Realty Atl. Partners
Source: GAMLS,MLS#: 10299804
Facts & features
Interior
Bedrooms & bathrooms
- Bedrooms: 4
- Bathrooms: 3
- Full bathrooms: 2
- 1/2 bathrooms: 1
Rooms
- Room types: Bonus Room, Den, Family Room, Game Room, Office
Dining room
- Features: Seats 12+, Separate Room
Kitchen
- Features: Breakfast Bar, Breakfast Room, Kitchen Island, Pantry, Solid Surface Counters
Heating
- Central, Forced Air, Natural Gas
Cooling
- Ceiling Fan(s), Central Air, Electric, Zoned
Appliances
- Included: Convection Oven, Cooktop, Dishwasher, Microwave, Oven, Stainless Steel Appliance(s)
- Laundry: In Hall
Features
- Bookcases, Double Vanity, Tile Bath
- Flooring: Carpet, Hardwood
- Basement: Crawl Space
- Number of fireplaces: 1
- Fireplace features: Factory Built, Family Room, Gas Log
Interior area
- Total structure area: 2,599
- Total interior livable area: 2,599 sqft
- Finished area above ground: 2,599
- Finished area below ground: 0
Property
Parking
- Total spaces: 3
- Parking features: Attached, Garage, Kitchen Level, Side/Rear Entrance
- Has attached garage: Yes
Features
- Levels: Two
- Stories: 2
- Patio & porch: Patio, Screened
- Has private pool: Yes
- Pool features: Heated, Pool/Spa Combo, In Ground, Salt Water
Lot
- Size: 0.88 Acres
- Features: Level
Details
- Parcel number: 060207003
Construction
Type & style
- Home type: SingleFamily
- Architectural style: Traditional
- Property subtype: Single Family Residence
Materials
- Stucco
- Roof: Composition
Condition
- Resale
- New construction: No
- Year built: 1995
Utilities & green energy
- Electric: 220 Volts
- Sewer: Septic Tank
- Water: Public
- Utilities for property: Cable Available, Electricity Available, Underground Utilities
Community & HOA
Community
- Features: Fitness Center, Playground, Pool, Street Lights, Swim Team, Tennis Court(s)
- Subdivision: Woodcreek
HOA
- Has HOA: Yes
- Services included: Swimming, Tennis
Location
- Region: Fayetteville
Financial & listing details
- Price per square foot: $294/sqft
- Tax assessed value: $622,227
- Annual tax amount: $5,801
- Date on market: 9/25/2023
- Listing agreement: Exclusive Right To Sell
- Electric utility on property: Yes
Price history
| Date | Event | Price |
|---|---|---|
| 5/15/2024 | Sold | $765,000+109.6%$294/sqft |
Source:  GAMLS #10299804 Report a problem GAMLS #10299804 Report a problem | ||
| 7/8/2013 | Sold | $365,000$140/sqft |
Source: Public Record Report a problem | ||
| 5/1/2013 | Pending sale | $365,000$140/sqft |
Source: Prudential Georgia Realty-Fayetteville #7066713 Report a problem | ||
| 4/13/2013 | Price change | $365,000-2.7%$140/sqft |
Source: Prudential Georgia Realty-Fayetteville #7066713 Report a problem | ||
| 3/16/2013 | Listed for sale | $375,000+2.7%$144/sqft |
Source: Prudential Georgia Realty-Fayetteville #7066713 Report a problem | ||
| 9/29/2012 | Listing removed | $365,000$140/sqft |
Source: Prudential Georgia Realty #3267023 Report a problem | ||
| 8/4/2012 | Listed for sale | $365,000+67.4%$140/sqft |
Source: PRUDENTIAL GEORGIA REALTY #3267023 Report a problem | ||
| 8/20/1997 | Sold | $218,000+11.1%$84/sqft |
Source: Public Record Report a problem | ||
| 1/6/1996 | Sold | $196,300$76/sqft |
Source: Public Record Report a problem | ||
Public tax history
| Year | Property taxes | Tax assessment |
|---|---|---|
| 2025 | $6,473 +1.8% | $248,891 +7% |
| 2024 | $6,361 | $232,608 +11.7% |
| 2023 | -- | $208,200 +5.5% |
| 2022 | -- | $197,320 +15.6% |
| 2021 | $4,863 +4.7% | $170,760 +5.3% |
| 2020 | $4,645 +5.7% | $162,240 +6.9% |
| 2019 | $4,395 -3.2% | $151,760 -2.1% |
| 2018 | $4,540 | $155,040 +3.9% |
| 2017 | $4,540 +12.4% | $149,200 +11.2% |
| 2016 | $4,039 | $134,160 +5% |
| 2015 | $4,039 +9.5% | $127,820 +8.3% |
| 2014 | $3,687 | $117,980 +0.5% |
| 2013 | $3,687 +1.7% | $117,340 -0.7% |
| 2012 | $3,625 -7% | $118,220 -7.8% |
| 2011 | $3,899 +2.8% | $128,160 |
| 2010 | $3,793 -9.9% | $128,160 -4.5% |
| 2009 | $4,211 +4% | $134,204 |
| 2008 | $4,049 +5.9% | $134,204 |
| 2007 | $3,825 | $134,204 +1.9% |
| 2006 | -- | $131,640 +1.5% |
| 2005 | -- | $129,680 +12.8% |
| 2004 | $3,362 | $114,972 +2.6% |
| 2003 | -- | $112,108 +3.5% |
| 2002 | $3,165 +5.5% | $108,276 +9% |
| 2001 | $2,999 +1.7% | $99,344 +7.8% |
| 2000 | $2,948 | $92,156 |
Find assessor info on the county website
Neighborhood: 30215
Nearby homes
- $638,000-- bd-- ba2.6k sqft225 Stonehaven Dr, Fayetteville, GA 30215Off Market
- $820,3004 bd5 ba4.2k sqft245 Stonehaven Dr, Fayetteville, GA 30215Off Market
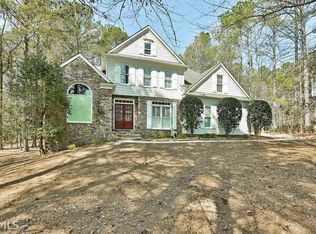
- $600,0004 bd4 ba4.3k sqft230 Stonehaven Dr, Fayetteville, GA 30215Sold
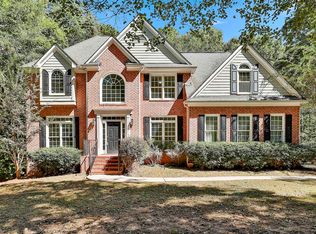
- $861,0004 bd3 ba3.1k sqft240 Stonehaven Dr, Fayetteville, GA 30215Sold
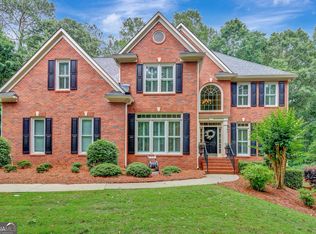
- $762,8005 bd4 ba3.9k sqft215 Stonehaven Dr, Fayetteville, GA 30215Off Market
- $639,5005 bd3 ba2.6k sqft255 Stonehaven Dr, Fayetteville, GA 30215Off Market
- $682,0005 bd4 ba2.7k sqft130 Wellborn Chase, Fayetteville, GA 30215Off Market
- $773,5005 bd4 ba3.2k sqft140 Wellborn Chase, Fayetteville, GA 30215Off Market
Nearby schools
GreatSchools rating
- 9/10Peeples Elementary SchoolGrades: PK-5Distance: 1.4 mi
- 9/10Rising Starr Middle SchoolGrades: 6-8Distance: 1.3 mi
- 10/10Starrs Mill High SchoolGrades: 9-12Distance: 1.3 mi
Schools provided by the listing agent
- Elementary: Peeples
- Middle: Rising Starr
- High: Starrs Mill
Source: GAMLS. This data may not be complete. We recommend contacting the local school district to confirm school assignments for this home.
Get a cash offer in 3 minutes
Find out how much your home could sell for in as little as 3 minutes with a no-obligation cash offer.
Estimated market value
$784,700
Get a cash offer in 3 minutes
Find out how much your home could sell for in as little as 3 minutes with a no-obligation cash offer.
Estimated market value
$784,700
- Georgia
- Fayette County
- Fayetteville
- 30215
- 235 Stonehaven Dr
Nearby cities
Nearby zip codes
Other Fayetteville Topics
