Welcome to your stunning new home in Maple Grove at Towne Lake! The Cartwright II by David Weekley Homes is a luxurious and thoughtfully designed floor plan, perfect for those who love to entertain and appreciate elegance. Step into a welcoming study off the entryway, providing versatility for a home office, library, or special-purpose space. The gourmet chef's kitchen is an entertainer's dream, featuring a deluxe pantry and a spacious center island, ideal for meal prep and gatherings. Enjoy the modern, interconnected living space, designed for seamless flow and interaction. The main areas effortlessly connect, creating an inviting atmosphere for creating cherished memories. Step outside to the extended covered porch, perfect for enjoying beautiful spring and summer evenings. The additional spare bedroom offers flexibility for guest accommodations or can serve as a hobby room or home gym. The luxurious Super Owner's Retreat features a contemporary en suite bathroom and a generous walk-in closet for ultimate convenience. This home perfectly blends sophistication, functionality, and entertainment possibilities, making it an ideal choice for luxury home seekers. Call David Weekley’s Maple Grove Team today to learn more about the industry-leading warranty and EnergySaver™ features included with this new home for sale in Woodstock, GA! Don’t miss your chance to experience the elegance of The Cartwright II!
Closed
$543,990
235 Strawberry Ln, Woodstock, GA 30189
2beds
2,008sqft
Single Family Residence, Residential
Built in 2024
-- sqft lot
$532,600 Zestimate®
$271/sqft
$2,257 Estimated rent
Home value
$532,600
$495,000 - $570,000
$2,257/mo
Zestimate® history
Owner options
List your home for rent
$2,257/mo
Rent Zestimate®
Find your next renter with Zillow Rental Manager. Plus, with online applications, you can quickly screen prospective tenants – for free.
$2,257/mo
Rent Zestimate®
Refinance and save
$6,839/mo
Est. payment
Refinancing to a lower rate could help reduce your monthly payments and save thousands over the life of the loan.
$6,839/mo
Est. payment
Explore your selling options
Work with a Zillow partner agent
Leverage their expertise and Zillow's premium Showcase listings to get your home seen by more buyers.
Get startedList with your own agent
Get your home in front of millions of buyers by listing it on Zillow.
Learn how to do itSell it yourself
Take full control of how buyers see your home on Zillow by listing For Sale by Owner (FSBO).
List your homeWhat's special
Modern interconnected living spaceContemporary en suite bathroomWelcoming studySpacious center islandAdditional spare bedroomDeluxe pantryGenerous walk-in closet
Zillow last checked:
Listing updated:
Listed by:
BEVERLY L DAVISON,
Weekley Homes Realty
Bought with:
LYNN D ADAMS, 162654
Chapman Hall Realtors
Source: FMLS GA,MLS#: 7562770
Facts & features
Interior
Bedrooms & bathrooms
- Bedrooms: 2
- Bathrooms: 3
- Full bathrooms: 2
- 1/2 bathrooms: 1
- Main level bathrooms: 2
- Main level bedrooms: 2
Rooms
- Room types: Family Room, Laundry, Office
Primary bedroom
- Features: Master on Main, Oversized Master
- Level: Master on Main, Oversized Master
Bedroom
- Features: Master on Main, Oversized Master
Primary bathroom
- Features: Double Vanity, Shower Only
Dining room
- Features: Open Concept
Kitchen
- Features: Eat-in Kitchen, Kitchen Island, Pantry Walk-In, Solid Surface Counters
Heating
- Natural Gas, Zoned
Cooling
- Ceiling Fan(s), Central Air, Electric, Zoned
Appliances
- Included: Dishwasher, Disposal, Microwave
- Laundry: Laundry Room, Other
Features
- Double Vanity, Entrance Foyer, High Ceilings, High Ceilings 9 ft Lower, High Ceilings 9 ft Main, High Ceilings 9 ft Upper
- Flooring: Carpet, Ceramic Tile, Hardwood
- Windows: Double Pane Windows, Insulated Windows
- Basement: None
- Has fireplace: No
- Fireplace features: None
- Common walls with other units/homes: No Common Walls
Interior area
- Total structure area: 2,008
- Total interior livable area: 2,008 sqft
- Finished area above ground: 2,008
- Finished area below ground: 0
Property
Parking
- Total spaces: 2
- Parking features: Garage
- Garage spaces: 2
Accessibility
- Accessibility features: None
Features
- Levels: One
- Stories: 1
- Patio & porch: Covered, Front Porch, Patio
- Exterior features: Other, No Dock
- Pool features: None
- Spa features: None
- Fencing: None
- Has view: Yes
- View description: Other, Trees/Woods
- Waterfront features: None
- Body of water: None
Lot
- Features: Level
Details
- Additional structures: None
- Parcel number: 15N05L263
- Other equipment: None
- Horse amenities: None
Construction
Type & style
- Home type: SingleFamily
- Architectural style: Craftsman,Ranch
- Property subtype: Single Family Residence, Residential
Materials
- Brick Front, Cement Siding, Concrete
- Foundation: Slab
- Roof: Composition
Condition
- New Construction
- New construction: Yes
- Year built: 2024
Details
- Builder name: David Weekley Homes
- Warranty included: Yes
Utilities & green energy
- Electric: 110 Volts, 220 Volts in Laundry
- Sewer: Public Sewer
- Water: Public
- Utilities for property: Cable Available, Electricity Available, Natural Gas Available, Phone Available, Sewer Available, Underground Utilities, Water Available
Green energy
- Energy efficient items: Insulation, Thermostat
- Energy generation: None
Community & HOA
Community
- Features: Clubhouse, Homeowners Assoc, Near Schools, Near Shopping
- Security: Carbon Monoxide Detector(s), Security Gate
- Senior community: Yes
- Subdivision: Maple Grove At Towne Lake
HOA
- Has HOA: Yes
- Services included: Maintenance Grounds, Maintenance Structure, Reserve Fund, Swim, Trash
- HOA fee: $3,540 annually
- HOA phone: 404-480-5162
Location
- Region: Woodstock
Financial & listing details
- Price per square foot: $271/sqft
- Tax assessed value: $448,000
- Annual tax amount: $4,704
- Date on market: 4/18/2025
- Cumulative days on market: 237 days
- Ownership: Fee Simple
- Electric utility on property: Yes
- Road surface type: Asphalt
Price history
| Date | Event | Price |
|---|---|---|
| 6/5/2025 | Sold | $543,990-0.9%$271/sqft |
Source:  FMLS GA #7562770 Report a problem FMLS GA #7562770 Report a problem | ||
| 5/23/2025 | Pending sale | $548,990$273/sqft |
Source:  GAMLS #10503535 Report a problem GAMLS #10503535 Report a problem | ||
| 5/3/2025 | Price change | $548,990-9.9%$273/sqft |
Source: GAMLS #10503535 Report a problem | ||
| 1/17/2025 | Price change | $609,000-8.4%$303/sqft |
Source: FMLS GA #7462746 Report a problem | ||
| 9/27/2024 | Listed for sale | $665,203$331/sqft |
Source: FMLS GA #7462746 Report a problem | ||
Public tax history
| Year | Property taxes | Tax assessment |
|---|---|---|
| 2025 | $4,704 | $179,200 |
Find assessor info on the county website
Neighborhood: 30189
Nearby homes
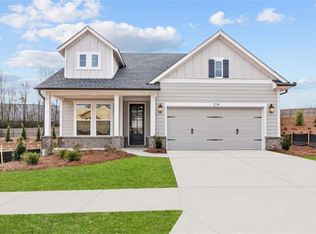
- $554,0002 bd3 ba-- sqft214 Strawberry Ln, Woodstock, GA 30189Sold
- $535,0003 bd3 ba2k sqft3001 Farm Tract Trl, Woodstock, GA 30189Sold

- $491,5103 bd4 ba2.2k sqft387 Watson Ave, Woodstock, GA 30189Sold

- $497,1603 bd4 ba2.2k sqft311 Hudson Way, Woodstock, GA 30189Sold
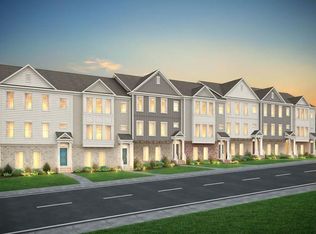
- $504,2263 bd4 ba2.2k sqft305 Hudson Way, Woodstock, GA 30189Sold
- $534,6004 bd3 ba2.8k sqft2006 Sugar Maple Ln, Woodstock, GA 30189Off Market
- $558,8004 bd4 ba4.1k sqft2008 Sugar Maple Ln, Woodstock, GA 30189Off Market
- $560,8004 bd4 ba3.3k sqft2004 Sugar Maple Ln, Woodstock, GA 30189Off Market
Nearby schools
GreatSchools rating
- 7/10Bascomb Elementary SchoolGrades: PK-5Distance: 0.5 mi
- 7/10E.T. Booth Middle SchoolGrades: 6-8Distance: 0.8 mi
- 7/10Etowah High SchoolGrades: 9-12Distance: 0.8 mi
Schools provided by the listing agent
- Elementary: Clark Creek
- Middle: E.T. Booth
- High: Etowah
Source: FMLS GA. This data may not be complete. We recommend contacting the local school district to confirm school assignments for this home.
Get a cash offer in 3 minutes
Find out how much your home could sell for in as little as 3 minutes with a no-obligation cash offer.
Estimated market value
$532,600
Get a cash offer in 3 minutes
Find out how much your home could sell for in as little as 3 minutes with a no-obligation cash offer.
Estimated market value
$532,600
- Georgia
- Cherokee County
- Woodstock
- 30189
- 235 Strawberry Ln
Nearby cities
Nearby zip codes
Other Woodstock Topics
