Skip main navigation
Sold for $750,000
  • $750,000

    235 Summer Haven Dr, Woodland Park, CO 80863

    4beds
    3,524sqft
    Single Family Residence
    Built in 2006
    0.97 Acres Lot
    $759,500 Zestimate®
    $213/sqft
    $3,425 Estimated rent

    Home value

    $759,500

    $722,000 - $797,000

    $3,425/mo

    Zestimate® history
    Loading
    Loading...

    Owner options

    List your home for rent

    $3,425/mo

    Rent Zestimate®

    Find your next renter with Zillow Rental Manager. Plus, with online applications, you can quickly screen prospective tenants – for free.

    Learn more

    $3,425/mo

    Rent Zestimate®

    Refinance and save

    $4,263/mo

    Est. payment

    Refinancing to a lower rate could help reduce your monthly payments and save thousands over the life of the loan.

    See today's rates

    $4,263/mo

    Est. payment

    Explore your selling options

    Work with a Zillow partner agent

    Leverage their expertise and Zillow's premium Showcase listings to get your home seen by more buyers.

    Get started

    List with your own agent

    Get your home in front of millions of buyers by listing it on Zillow.

    Learn how to do it

    Sell it yourself

    Take full control of how buyers see your home on Zillow by listing For Sale by Owner (FSBO).

    List your home

    What's special

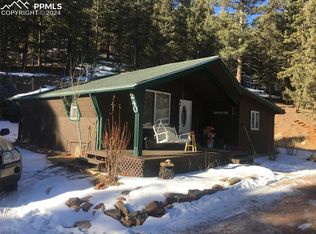
    Prepare to be captivated by this exquisite custom ranch-style residence, nestled on a tree-shaded acre at the tranquil end of a peaceful cul-de-sac. Newly installed roof and gutters, providing peace of mind and effortless curb appeal. Also an oversized three-car garage, offering ample space for vehicles and hobbies alike. The stucco exterior gracefully merges with Trex decking on the porch. The walk-out basement, leading to serene surroundings. Culinary creativity thrives in a kitchen adorned with pristine granite countertops, lustrous cherrywood cabinets, corner pantry and stainless steel appliances, range can be gas or electric. Recessed and custom lighting illuminate the space, complementing vaulted ceilings that enhance the home's spaciousness. Relax by the glow of a gas fireplace with a built-in blower, set against a backdrop of knockdown texture walls and elegant bullnose corners. The living room walk out to you private deck is perfect for entertaining family & friends. Soft light filters through 2-inch wood blinds, creating a warm ambiance throughout. Office/bedroom space on the main floor. Retreat to the master bedroom, a sanctuary offering a walk out to your private deck. Wake up to nature's whispers and retire with the stars. Indulge in the master bath, a spa-like escape with an expansive walk-in shower and a jetted tub. The home's thoughtful design includes washer and dryer hook ups onboth main level & basement for your convenience. New carpet whispers underfoot, leading you to leisure and entertainment with a pool table that remains for your enjoyment. The downstairs beckons with a theater, exercise, or bonus room, flanked by solid doors. Each bedroom is a suite unto itself, graced with walk-outs and walk-in closets. Lots of storage throughout. This stucco ranch isn't just a house; it's a canvas for your life. Schedule a visit and step into the embrace of your future home, where beauty and functionality dwell in perfect harmony.

    Zillow last checked:

    Listing updated:

    Listed by:

    Andrew Shawcroft CRS GRI SRES SRS 719-761-1121,

    Shawcroft Realty Inc

    Bought with:

    Seth Knierim

    Homes unlimited Real Estate, LLC

    Source: elevateMLS,MLS#: 2267132MLS Logo

    Facts & features

    Interior

    Bedrooms & bathrooms
    • Bedrooms: 4
    • Bathrooms: 3
    • Full bathrooms: 2
    • 1/2 bathrooms: 1
    Basement
    • Area: 1756
    Heating
    • Forced Air, Natural Gas
    Cooling
    • Ceiling Fan(s)
    Appliances
    • Included: 220v in Kitchen, Dishwasher, Disposal, Gas in Kitchen, Oven, Refrigerator, Self Cleaning Oven
    • Laundry: In Basement, Main Level
    Features
    • 6-Panel Doors, Great Room, Vaulted Ceiling(s)
    • Flooring: Wood
    • Windows: Window Coverings
    • Basement: Full,Finished
    • Has fireplace: Yes
    • Fireplace features: Gas
    Interior area
    • Total structure area: 3,524
    • Total interior livable area: 3,524 sqft
    • Finished area above ground: 1,768
    • Finished area below ground: 1,756

    Property

    Parking
    • Total spaces: 3
    • Parking features: Attached, Oversized, Gravel Driveway
    • Attached garage spaces: 3
    Features
    • Patio & porch: Composite
    • Fencing: Back Yard
    Lot
    • Size: 0.97 Acres
    • Features: Cul-De-Sac, Sloped, Hiking Trail, Near Shopping Center, Front Landscaped
    Details
    • Additional structures: Storage
    • Parcel number: 2929254140080
    • Other equipment: Home Theater

    Construction

    Type & style
    • Home type: SingleFamily
    • Architectural style: Ranch
    • Property subtype: Single Family Residence
    Materials
    • Stucco
    • Foundation: Walk Out
    • Roof: Composite Shingle
    Condition
    • Existing Home
    • New construction: No
    • Year built: 2006

    Utilities & green energy

    • Water: Well

    Community & HOA

    Location
    • Region: Woodland Park

    Financial & listing details

    • Price per square foot: $213/sqft
    • Tax assessed value: $623,589
    • Annual tax amount: $2,376
    • Date on market: 7/10/2024
    • Listing terms: Cash,Conventional,VA Loan

    Price history

    DateEventPrice
    7/9/2024Sold$750,000-1.3%$213/sqft
    Source: elevateMLS #2267132 Report a problem
    5/1/2024Listed for sale$760,000$216/sqft
    Source: elevateMLS #2267132 Report a problem

    Public tax history

    YearProperty taxesTax assessment
    2024$1,386 -36%$38,100 -9.7%
    2023$2,165 $42,190 +26.6%
    2022$2,165 +15.5%$33,320
    2021$1,875 +1.7%$33,320
    2020$1,845 $33,320 +12.2%
    2019$1,845 0%$29,700 +6.5%
    2018$1,845 +3.6%$27,900
    2017$1,781 -0.2%$27,900 +3.5%
    2016$1,785 -6.8%$26,950
    2015$1,916 +8.9%$26,950 +10.2%
    2014$1,760 -26.1%$24,460 -18.5%
    2013$2,381 +9%$30,000 -6.4%
    2012$2,186 -0.1%$32,050
    2011$2,187 -0.8%$32,050 +0.9%
    2010$2,206 +4.7%$31,750 +4.5%
    2009$2,107 -0.7%$30,370
    2008$2,121 +126.3%$30,370 +129.9%
    2007$937 $13,210
    Find assessor info on the county website

    Neighborhood: 80863

    Nearby schools

    GreatSchools rating
    Schools provided by the listing agent
    • District: Woodland Park RE2

    Source: elevateMLS. This data may not be complete. We recommend contacting the local school district to confirm school assignments for this home.

    Get a cash offer in 3 minutes
    Find out how much your home could sell for in as little as 3 minutes with a no-obligation cash offer.
    Estimated market value
    $759,500
    Get a cash offer in 3 minutes
    Find out how much your home could sell for in as little as 3 minutes with a no-obligation cash offer.
    Estimated market value
    $759,500