Skip main navigation
Sold for $605,000
  • $605,000

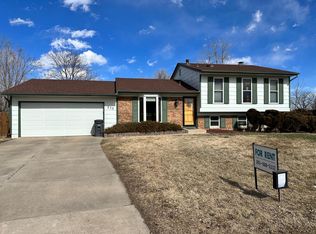
    235 Summit Circle, Lafayette, CO 80026

    3beds
    1,320sqft
    Single Family Residence
    Built in 1979
    10,395 Square Feet Lot
    $604,900 Zestimate®
    $458/sqft
    $2,778 Estimated rent

    Home value

    $604,900

    $569,000 - $641,000

    $2,778/mo

    Zestimate® history
    Loading
    Loading...

    Owner options

    List your home for rent

    $2,778/mo

    Rent Zestimate®

    Find your next renter with Zillow Rental Manager. Plus, with online applications, you can quickly screen prospective tenants – for free.

    Learn more

    $2,778/mo

    Rent Zestimate®

    Refinance and save

    $2,825/mo

    Est. payment

    Refinancing to a lower rate could help reduce your monthly payments and save thousands over the life of the loan.

    See today's rates

    $2,825/mo

    Est. payment

    Explore your selling options

    Work with a Zillow partner agent

    Leverage their expertise and Zillow's premium Showcase listings to get your home seen by more buyers.

    Get started

    List with your own agent

    Get your home in front of millions of buyers by listing it on Zillow.

    Learn how to do it

    Sell it yourself

    Take full control of how buyers see your home on Zillow by listing For Sale by Owner (FSBO).

    List your home

    What's special

    Large deckAmple storageHalf bathSpacious backyard oasisTwo generously sized bedroomsUpgraded kitchenSleek quartz countertops
    Experience the perfect blend of modern updates and cozy character move-in-ready home in the desirable Lafayette Park neighborhood. This home reflects thoughtful improvements completed over time: a new roof in 2016; in 2021, interior paint, new flooring throughout, a remodeled kitchen, updated lighting, window treatments, and a new textured ceiling; and in 2022, exterior paint, replaced gutters, and a new sliding glass door. The main level welcomes you with stunning hardwood flooring and a sun-drenched living room with clear sightlines into the heart of the home. The upgraded kitchen is a chef’s delight, featuring new appliances (oven/range, refrigerator, and dishwasher), sleek quartz countertops, a pantry, and ample storage. Sliding glass doors open to the back deck, creating a seamless indoor-outdoor flow—perfect for Colorado living. Convenient access to the attached 2-car garage is located just off the kitchen. Upstairs, you’ll find two generously sized bedrooms, each with a spacious walk-in closet, separated by a bright full bathroom. The finished basement expands your living space with a secondary family room anchored by a cozy wood-burning fireplace. This level also includes a non-conforming bedroom with charming wood accent walls—ideal for a home office, gym, or guest space—plus a half bath and a dedicated laundry closet with additional storage. Step outside to a spacious backyard oasis with a large deck, lush lawn with new front-yard sod, and plenty of room for gardening or play. Ideally located near neighborhood greenbelt trails leading to Josephine Roche Open Space, Rothman Park, and Great Lafayette Park, with easy access to Boulder, Denver, and DIA, as well as shopping, dining, and top-rated schools.

    Zillow last checked:

    Listing updated:

    Listed by:

    The Munoz Group 720-987-4258 cynthia.munoz@redfin.com,

    Redfin Corporation

    Bought with:

    Hallie Rand, 100042323

    Coldwell Banker Realty 24

    Source: REcolorado as distributed by MLS GRID,MLS#: 2845344MLS Logo

    Facts & features

    Interior

    Bedrooms & bathrooms
    • Bedrooms: 3
    • Bathrooms: 2
    • Full bathrooms: 1
    • 1/2 bathrooms: 1
    Bedroom
    • Description: Access To Bathroom, Walk-In Closet, Laminate Flooring
    • Level: Upper
    • Area: 187 Square Feet
    • Dimensions: 17 x 11
    Bedroom
    • Description: Walk-In Closet, Laminate Flooring
    • Level: Upper
    • Area: 110 Square Feet
    • Dimensions: 10 x 11
    Bedroom
    • Description: Wood Accent Wall, Laminate Flooring
    • Level: Basement
    • Area: 99 Square Feet
    • Dimensions: 11 x 9
    Bathroom
    • Description: Tub/Shower Combination, Sink With Vanity, Tile Flooring
    • Level: Upper
    • Area: 35 Square Feet
    • Dimensions: 7 x 5
    Bathroom
    • Description: Pedestal Sink, Linoleum Flooring
    • Level: Basement
    • Area: 24 Square Feet
    • Dimensions: 3 x 8
    Kitchen
    • Description: Quartz Countertops, Storage, Appliances, Cabinetry, Pantry, Access To Patio, Hardwood Flooring
    • Level: Main
    • Area: 198 Square Feet
    • Dimensions: 11 x 18
    Laundry
    • Description: Laundry Closet
    • Level: Basement
    Living room
    • Description: Hardwood Flooring
    • Level: Main
    • Area: 180 Square Feet
    • Dimensions: 12 x 15
    Living room
    • Description: Wood-Burning Fireplace, Brick Wall, Laminate Flooring
    • Level: Basement
    • Area: 176 Square Feet
    • Dimensions: 11 x 16
    Heating
    • Forced Air, Natural Gas
    Cooling
    • None
    Appliances
    • Included: Dishwasher, Disposal, Dryer, Gas Water Heater, Microwave, Oven, Range, Refrigerator, Washer
    • Laundry: Laundry Closet
    Features
    • Pantry, Quartz Counters, Walk-In Closet(s)
    • Flooring: Laminate, Tile, Wood
    • Windows: Window Treatments
    • Basement: Finished
    • Number of fireplaces: 1
    • Fireplace features: Basement, Wood Burning
    Interior area
    • Total structure area: 1,320
    • Total interior livable area: 1,320 sqft
    • Finished area above ground: 888
    • Finished area below ground: 432

    Property

    Parking
    • Total spaces: 2
    • Parking features: Concrete
    • Attached garage spaces: 2
    Features
    • Levels: Tri-Level
    • Patio & porch: Deck
    • Exterior features: Private Yard
    Lot
    • Size: 10,395 sqft
    Details
    • Parcel number: R0081175
    • Special conditions: Standard

    Construction

    Type & style
    • Home type: SingleFamily
    • Property subtype: Single Family Residence
    Materials
    • Wood Siding
    • Roof: Composition
    Condition
    • Year built: 1979

    Utilities & green energy

    • Sewer: Public Sewer
    • Water: Public
    • Utilities for property: Electricity Connected

    Community & neighborhood

    Security
    • Security features: Smoke Detector(s)
    Location
    • Region: Lafayette
    • Subdivision: Lafayette Park

    Other

    Other facts
    • Listing terms: Cash,Conventional,FHA,VA Loan
    • Ownership: Individual

    Price history

    DateEventPrice
    5/15/2026Sold$605,000+1%$458/sqft
    Source: REcolorado as distributed by MLS GRID #2845344 Report a problem
    4/18/2026Pending sale$599,000$454/sqft
    Source: REcolorado as distributed by MLS GRID #2845344 Report a problem
    4/7/2026Listed for sale$599,000+241.3%$454/sqft
    Source: REcolorado as distributed by MLS GRID #2845344 Report a problem
    12/16/2021Listing removed--
    Source: Zillow Rental Network Premium Report a problem
    12/9/2021Listed for rent$2,100$2/sqft
    Source: Zillow Rental Network Premium Report a problem
    10/2/2000Sold$175,500$133/sqft
    Source: Public Record Report a problem

    Public tax history

    YearProperty taxesTax assessment
    2025$3,003 +1.7%$33,757 -10.2%
    2024$2,952 +13.3%$37,581 -1%
    2023$2,606 +1.1%$37,945 +36.8%
    2022$2,578 +1.5%$27,745 -2.8%
    2021$2,539 $28,543 +2.7%
    2020$2,539 +20.4%$27,785
    2019$2,110 $27,785 +20.2%
    2018$2,110 $23,112 -9.5%
    2017$2,110 +14.7%$25,551 +27.6%
    2016$1,839 +6.7%$20,027 +24.9%
    2015$1,723 +24.3%$16,031
    2014$1,386 -3.8%$16,031
    2013$1,440 +0.9%$16,031 -4.1%
    2012$1,428 -2.4%$16,716
    2011$1,463 +5.2%--
    2010$1,391 -1.7%$17,350
    2009$1,415 +9.3%$17,350 -15.5%
    2008$1,294 +0.1%$20,530
    2007$1,293 +3.3%$20,530 +4.1%
    2006$1,252 +8.5%$19,720
    2005$1,153 +1.8%$19,720 +5.5%
    2004$1,133 +15.4%$18,690
    2003$982 +9.5%$18,690
    2002$897 --
    2001-- $153,000

    Find assessor info on the county website

    Neighborhood: 80026

    Nearby schools

    GreatSchools rating
    Schools provided by the listing agent
    • Elementary: Sanchez
    • Middle: Angevine
    • High: Centaurus
    • District: Boulder Valley RE 2

    Source: REcolorado as distributed by MLS GRID. This data may not be complete. We recommend contacting the local school district to confirm school assignments for this home.

    Get a cash offer in 3 minutes
    Find out how much your home could sell for in as little as 3 minutes with a no-obligation cash offer.
    Estimated market value
    $604,900
    Get a cash offer in 3 minutes
    Find out how much your home could sell for in as little as 3 minutes with a no-obligation cash offer.
    Estimated market value
    $604,900